
For sale
$349,000
12804 Michelangelo St
Austin, TX 78729
- 4 beds
- 3 baths
- 1,903 sq ft
- 0.04 acres
Listing courtesy of Brodsky Properties · (512) 481-8811 · MLS# 9740615 · Status: Active
About this home
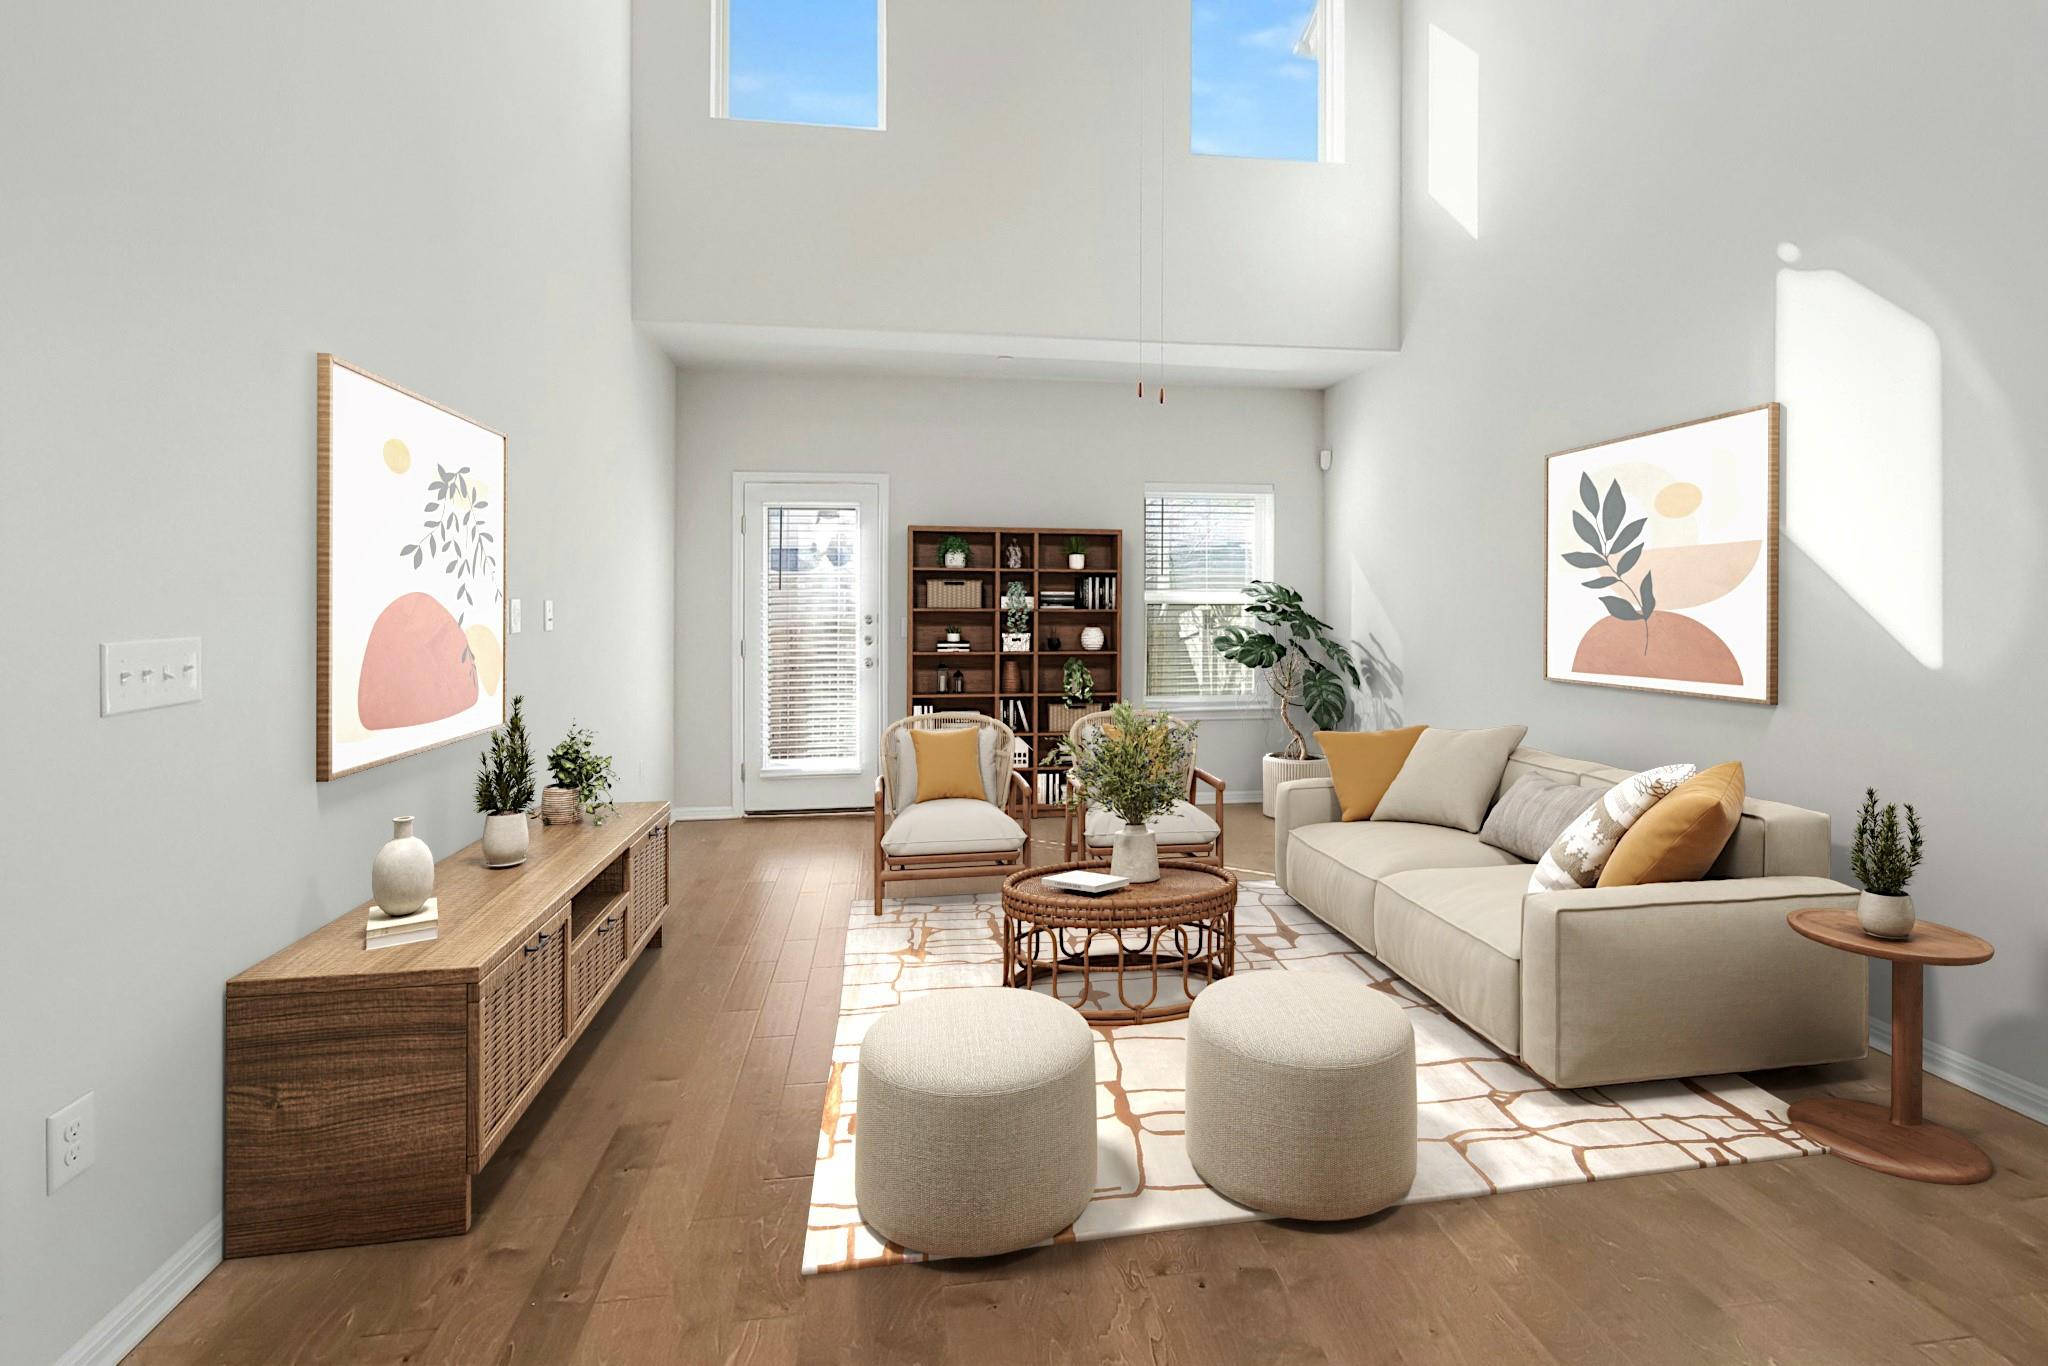
Welcome to 12804 Michelangelo! Check out this beautiful townhome in a prime location! This 2-story, 3 bedroom, 2.5 bath, 2-car garage is thoughtfully designed by Milestone Community Builders and lives like a brand new home. Interior features include the primary suite on the main floor, a generously sized game room/loft upstairs, an upscale kitchen with granite countertops/42” cabinets/SS appliances, and soaring 20’ ceilings in the main areas filling the space with natural light! Exterior features include convenient visitor parking nearby, spacious driveway for additional parking, and a private backyard along the back that is fenced in with a patio. The HOA covers landscaping for you making the property even more maintenance-free! Washer, dryer, and refrigerator will be included. Be within minutes from Apple Campus, The Domain, H-Mart, HEB, Lakeline Mall, parks, dining, top-rated Round Rock ISD school, trails, entertainment, and more. A well-maintained boutique condo community in the heart of it all. A must see in a highly sought-after neighborhood! *marked as four bedroom in MLS to show game room upstairs as a fourth potential bedroom with minimal drywall work.* seller willing to discuss prepaid HOA dues for buyer.
Description provided by the listing brokerage.
Facts
- Property type
- Residential · Condominium
- Year built
- 2018
- Lot size
- 0.04 acres
- Living area
- 1,903 sq ft
- Price per sq ft
- $183
- Bathrooms
- 2 full, 1 half
- Garage
- 2 spaces
- HOA
- $450 (monthly)
- Annual taxes
- $6,951
- County
- Williamson
- Neighborhood
- Arbors at Turtle Rock
- School district
- Round Rock ISD
- Schools
- Live Oak · Deerpark · McNeil
Features
- Roof
- Composition
- View
- Neighborhood
- Sewer
- Public Sewer
- Levels
- Two
- Cooling
- Central Air
- Fencing
- Fenced, Privacy, Wood
- Heating
- Central
- Flooring
- Carpet, Tile
- Utilities
- Electricity Available, Underground Utilities
- Appliances
- Dishwasher, Disposal, ENERGY STAR Qualified Appliances, Oven, Free-Standing Range, Refrigerator
- Lot
- Trees-Small (Under 20 Ft)
- Water
- Public
- Pool
- None
- Horse amenities
- None
- Windows
- Window Treatments
- Parking
- Attached, Garage Door Opener, Garage Faces Front
- Exterior
- Private Yard
- Interior
- Breakfast Bar, Granite Counters, Interior Steps, Pantry, Primary Bedroom on Main, Walk-In Closet(s)
- Community
- None
- Fireplace
- None
- Foundation
- Slab
- Waterfront
- None
- Energy efficiency
- None
- Accessibility
- None
- Construction
- Brick Veneer, HardiPlank Type, Masonry – All Sides, Stone Veneer, Stucco
- Patio & porch
- Patio
Location

 Listings courtesy of Unlock MLS as distributed by MLS GRID.
Based on information submitted to the MLS GRID as of November 15, 2026 at 4:04 PM CT. All data is obtained from various sources and may not have been verified by broker or MLS GRID. Supplied Open House Information is subject to change without notice. All information should be independently reviewed and verified for accuracy. Properties may or may not be listed by the office/agent presenting the information.
IDX information is provided exclusively for consumers' personal, non-commercial use, and may not be used for any purpose other than to identify prospective properties consumers may be interested in purchasing. The data is deemed reliable but is not guaranteed by MLS GRID, and its use may be subject to an end user license agreement prescribed by the applicable MLS. Some IDX listings have been excluded from this website. Any use or search of this website other than by a consumer looking to purchase or lease real estate is prohibited. Terms of use