
Under contract
$649,000
11102 Aerie Cv
Austin, TX 78759
- 4 beds
- 3 baths
- 2,348 sq ft
- 0.27 acres
Listing courtesy of Dale McConnell, Broker · (512) 422-3336 · MLS# 9731736 · Status: Active Under Contract
About this home
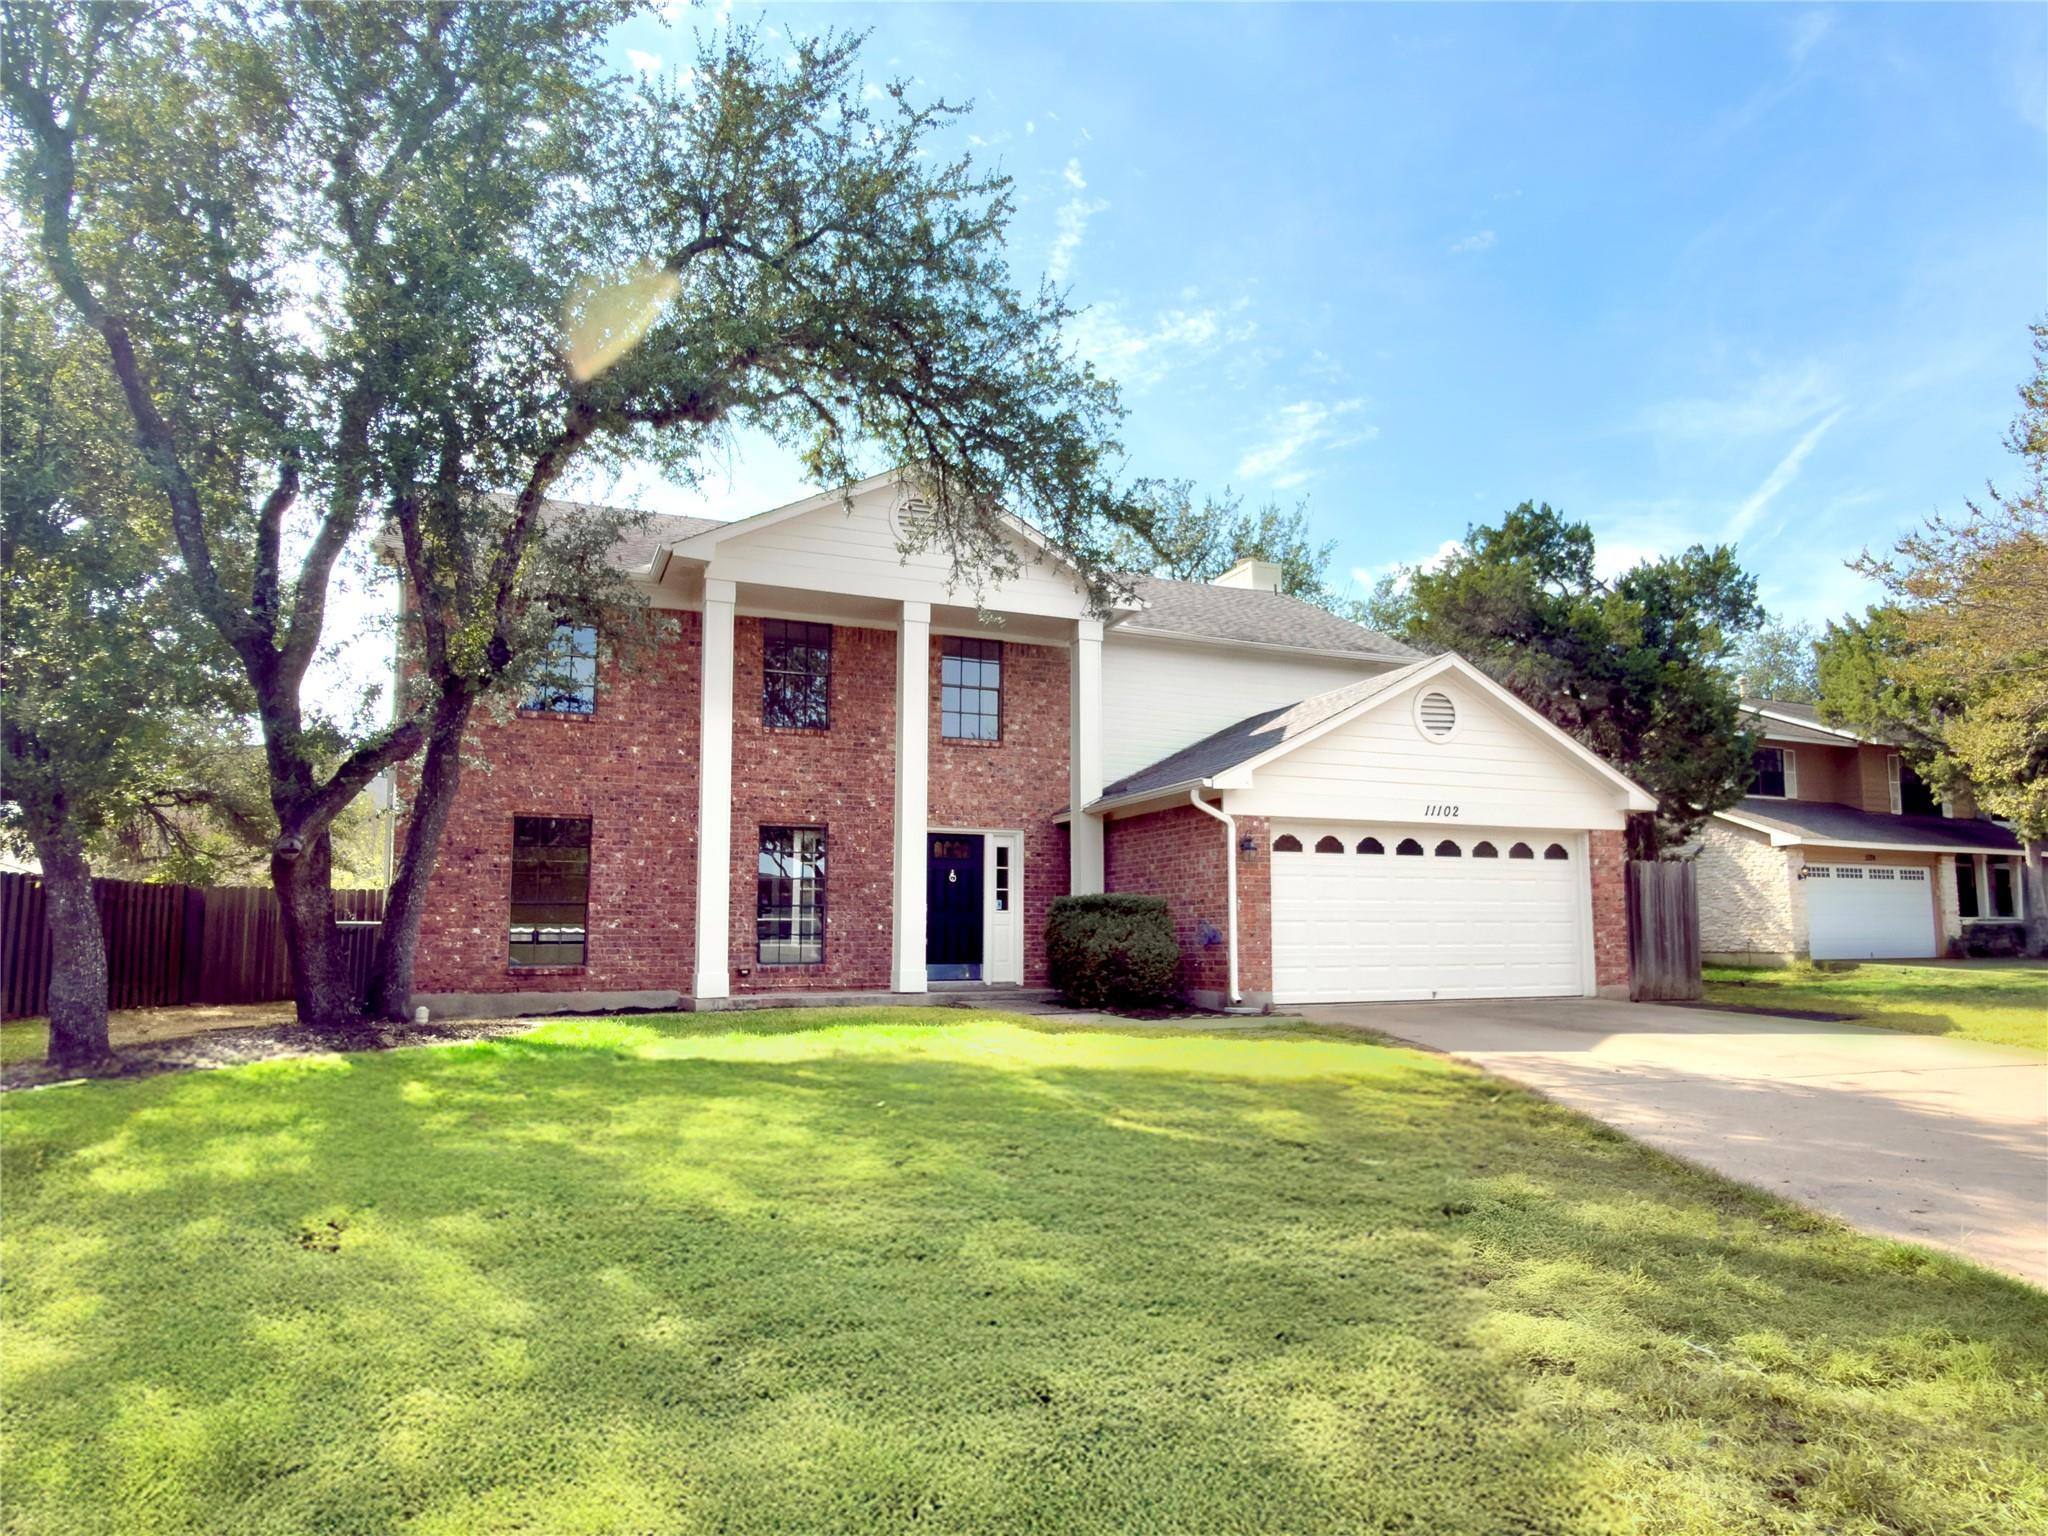
Stately brick columns frame the entrance of this two-story home, presenting a classic exterior accented by a spacious front lawn, concrete driveway, and an attached garage. Situated on a private 0.27-acre cul-de-sac lot, this property offers 2,348 square feet of living space in Northwest Austin. Brand-new paint inside and out provides a fresh backdrop for the entire home. Inside, the kitchen features crisp modern cabinets, premium hardware, enhanced custom lighting, granite counters, and a breakfast bar. Stainless steel appliances, including a gas cooktop, gas range, microwave, oven, and refrigerator, complete this functional cooking space, which is finished with tile flooring and recessed lighting. An open floorplan links the key areas, while the inviting living room is anchored by a classic brick fireplace, rich hardwood floors, and built-in bookcases. The bedrooms offer comfortable layouts with neutral walls, ceiling fans, and plush carpeting. This layout includes three full bathrooms featuring double vanities and stone counters. Throughout the home, built-in features, ceiling fans, and a versatile workspace with grid windows and carpet add convenience to daily living. The large, private backyard retreat is surrounded by wood fencing and features a huge covered patio. Peaceful views of trees and woods enhance the outdoor atmosphere of this cul-de-sac property, situated just minutes from the Domain, tech corridors, and schools. For your information, the stair rail was partially removed to facilitate moving furniture and is currently stored in the closet under the stairs. It was left off for the new owners' convenience. Schedule a tour of 11102 Aerie Cove to experience this move-in ready property in person.
Description provided by the listing brokerage.
Facts
- Property type
- Residential · Single Family Residence
- Year built
- 1983
- Lot size
- 0.27 acres
- Living area
- 2,348 sq ft
- Price per sq ft
- $276
- Bathrooms
- 2 full, 1 half
- Garage
- 2 spaces
- Annual taxes
- $14,322
- County
- Travis
- Neighborhood
- Highlands At Oak Forest
- School district
- Austin ISD
- Schools
- Davis · Murchison · Anderson
Features
- Roof
- Asbestos Shingle
- View
- None
- Sewer
- Public Sewer
- Levels
- Two
- Cooling
- Central Air
- Fencing
- Back Yard
- Heating
- Central
- Flooring
- Carpet, Stone, Wood
- Utilities
- Cable Connected, Electricity Connected, Phone Available, Sewer Connected
- Appliances
- Gas Cooktop, Gas Range, Self Cleaning Oven, Stainless Steel Appliance(s)
- Lot
- Back Yard, Cul-De-Sac, Curbs, Front Yard
- Water
- Public
- Pool
- None
- Horse amenities
- None
- Windows
- Bay Window(s)
- Parking
- Driveway, Garage, Garage Door Opener, Garage Faces Front, Inside Entrance
- Exterior
- Gutters Full, No Exterior Steps
- Interior
- Bookcases, Ceiling Fan(s), Chandelier, Granite Counters, Double Vanity, Multiple Dining Areas, Multiple Living Areas, Pantry, Two Primary Closets, Walk-In Closet(s)
- Community
- Cluster Mailbox, Park
- Fireplace
- Den
- Foundation
- Slab
- Waterfront
- None
- Energy efficiency
- None
- Accessibility
- None
- Construction
- Brick Veneer, Attic/Crawl Hatchway(s) Insulated, Masonite, Masonry – Partial
- Patio & porch
- Covered, Patio, Rear Porch
Location

 Listings courtesy of Unlock MLS as distributed by MLS GRID.
Based on information submitted to the MLS GRID as of November 15, 2026 at 4:26 PM CT. All data is obtained from various sources and may not have been verified by broker or MLS GRID. Supplied Open House Information is subject to change without notice. All information should be independently reviewed and verified for accuracy. Properties may or may not be listed by the office/agent presenting the information.
IDX information is provided exclusively for consumers' personal, non-commercial use, and may not be used for any purpose other than to identify prospective properties consumers may be interested in purchasing. The data is deemed reliable but is not guaranteed by MLS GRID, and its use may be subject to an end user license agreement prescribed by the applicable MLS. Some IDX listings have been excluded from this website. Any use or search of this website other than by a consumer looking to purchase or lease real estate is prohibited. Terms of use