
For sale
$284,900
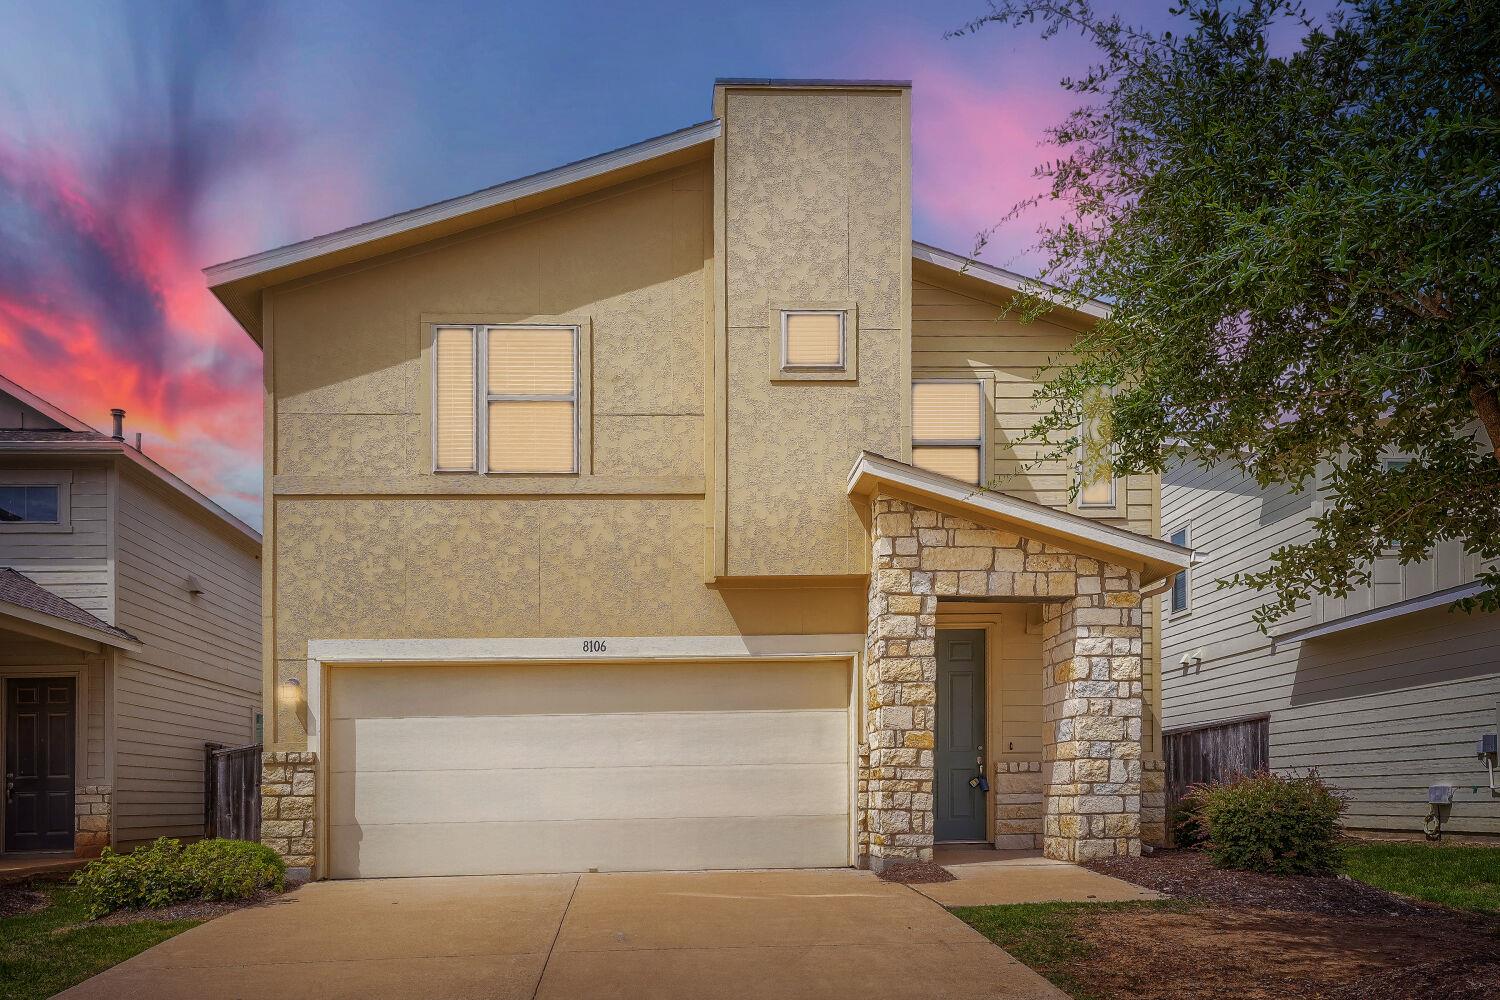
8106 Dampton Ln
Austin, TX 78744
- 3 beds
- 3 baths
- 1,920 sq ft
- 0.1 acres
Listing courtesy of Entera Realty LLC · (888) 216-6364 · MLS# 9730759 · Status: Active
About this home
Welcome to this move-in ready, beautifully refreshed 3-bedroom, 2.5-bathroom home situated in Austin's highly desirable Addison neighborhood! Showcasing stellar curb appeal with Fresh Exterior Power Washing, a trimmed tree canopy, and a newly repaired fully fenced backyard, this home is ready for immediate enjoyment! Step inside to discover a bright, open interior featuring Brand New Interior Paint running throughout! The highly functional main level seamlessly connects your daily living spaces, centered around an updated chef's kitchen appointed with durable granite countertops, sleek stainless steel appliances, and deep-cleaned cabinetry. Upstairs, the primary suite serves as a luxurious private retreat boasting Brand-New Plush AMH Gold Carpet and an expansive walk-in closet for ample storage. Outdoors, relax or entertain in your private, fully fenced backyard. Key peace-of-mind updates include a Fully Serviced 3.5-Ton Trane HVAC System (2018) with a fresh high-efficiency filter, a 2018 50-gallon gas water heater, and fresh window glass glazing! Enjoy a resort-style lifestyle with community amenities featuring two swimming pools, a fully equipped gym, a clubhouse, a playground, and scenic walking trails. Ideally located just a short drive from the airport, a convenient 20-minute commute to downtown Austin, and minutes from the exciting shopping destinations in Easton Park—all with a low tax rate! Schedule your private tour today before this turn-key Austin gem is gone!
Description provided by the listing brokerage.
Facts
- Property type
- Residential · Single Family Residence
- Year built
- 2018
- Lot size
- 0.1 acres
- Living area
- 1,920 sq ft
- Price per sq ft
- $148
- Bathrooms
- 2 full, 1 half
- Garage
- 2 spaces
- HOA
- $300 (annually)
- Annual taxes
- $5,613
- County
- Travis
- Neighborhood
- Addison Sec 3
- School district
- Del Valle ISD
- Schools
- Hillcrest · Ojeda · Del Valle
Features
- Roof
- Composition, Shingle
- View
- None
- Sewer
- Public Sewer
- Levels
- Two
- Cooling
- Ceiling Fan(s), Central Air
- Fencing
- Back Yard
- Heating
- Central
- Flooring
- Tile, Vinyl
- Utilities
- Electricity Connected, Water Connected
- Appliances
- None
- Lot
- Back Yard, Front Yard
- Water
- Public
- Pool
- None
- Horse amenities
- None
- Windows
- None
- Parking
- Attached, Garage
- Exterior
- Private Yard
- Interior
- Ceiling Fan(s), Double Vanity, Walk-In Closet(s)
- Community
- None
- Foundation
- Slab
- Waterfront
- None
- Energy efficiency
- None
- Accessibility
- None
- Construction
- HardiPlank Type, Stone
- Patio & porch
- Covered, Patio
Location

 Listings courtesy of Unlock MLS as distributed by MLS GRID.
Based on information submitted to the MLS GRID as of November 15, 2026 at 3:53 PM CT. All data is obtained from various sources and may not have been verified by broker or MLS GRID. Supplied Open House Information is subject to change without notice. All information should be independently reviewed and verified for accuracy. Properties may or may not be listed by the office/agent presenting the information.
IDX information is provided exclusively for consumers' personal, non-commercial use, and may not be used for any purpose other than to identify prospective properties consumers may be interested in purchasing. The data is deemed reliable but is not guaranteed by MLS GRID, and its use may be subject to an end user license agreement prescribed by the applicable MLS. Some IDX listings have been excluded from this website. Any use or search of this website other than by a consumer looking to purchase or lease real estate is prohibited. Terms of use