
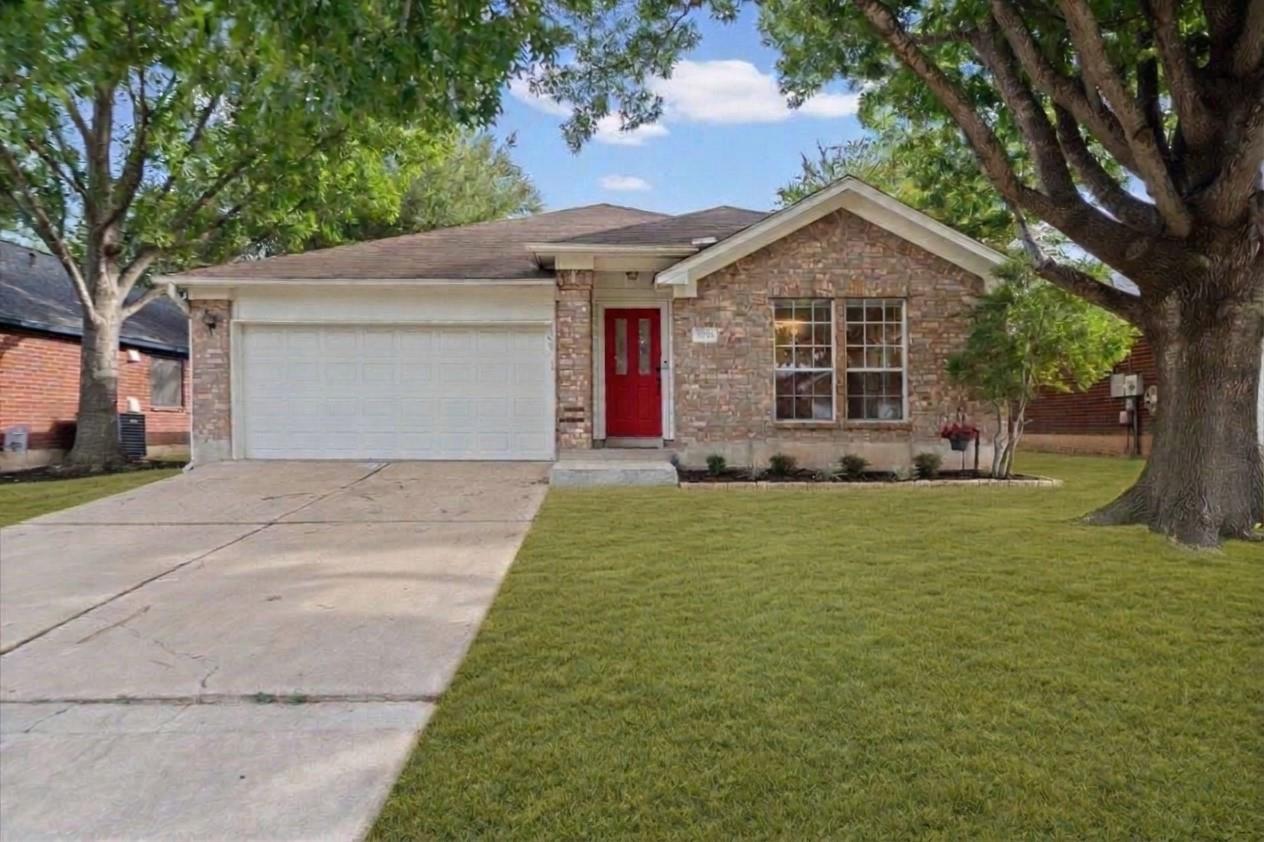
For sale
$300,000
1703 Fast Filly Ave
Pflugerville, TX 78660
- 3 beds
- 2 baths
- 1,864 sq ft
- 0.14 acres
Listing courtesy of Keller Williams Realty · (512) 448-4111 · MLS# 9729713 · Status: Active
About this home
Welcome to your scenic getaway in Steeds Crossing! Tucked away on a quiet street toward the back of the neighborhood, this inviting home offers unmatched privacy and scenic beauty, backing directly to an expansive farm pasture with no rear neighbors. Enjoy peaceful mornings and evening sunsets from your private back deck overlooking picturesque rural views. Designed with flow and flexibility, the layout boasts two spacious living and dining areas, perfect for easy entertaining. The heart of the home features an open kitchen that flows seamlessly into a warm living space highlighted by built-in shelving, a cozy fireplace, and a convenient guest bathroom. Retreat to the primary suite featuring an en suite bathroom complete with a deep garden tub and a separate walk-in shower. Key Features: Unbeatable Privacy: Backs directly to open pastureland with panoramic views. Peace of Mind: Foundation recently inspected with a lifetime transferable warranty for the buyer. Pflugerville Schools: Steeds Crossing feeds into Dearing Elementary, Kelly Lane Middle, and Hendrickson High. Prime Commuter Location: Minutes from the SH-130 and SH-45 intersection for quick access to Austin, major employers, shopping, and dining.
Description provided by the listing brokerage.
Facts
- Property type
- Residential · Single Family Residence
- Year built
- 1994
- Lot size
- 0.14 acres
- Living area
- 1,864 sq ft
- Price per sq ft
- $161
- Bathrooms
- 2 full, 0 half
- Garage
- 2 spaces
- HOA
- $85 (quarterly)
- Annual taxes
- $5,867
- County
- Travis
- Neighborhood
- Steeds Crossing
- School district
- Pflugerville ISD
- Schools
- Dearing · Kelly Lane · Hendrickson
Features
- Roof
- Composition, Shingle
- View
- Pasture
- Sewer
- Public Sewer
- Levels
- One
- Cooling
- Central Air
- Fencing
- Fenced, Gate, Privacy, Wood
- Heating
- Central, Natural Gas
- Flooring
- Carpet, Tile, Vinyl
- Utilities
- Electricity Available, Natural Gas Available
- Appliances
- Dishwasher, Disposal, Gas Cooktop, Microwave, Oven, Free-Standing Range, Water Heater, Water Softener Owned
- Lot
- Greenbelt, Back Yard, Curbs, Interior Lot, Trees-Large (Over 40 Ft), Trees-Moderate
- Water
- Public
- Pool
- None
- Horse amenities
- None
- Windows
- Blinds, Screens
- Parking
- Attached, Door-Single, Driveway, Garage Door Opener, Garage Faces Front
- Exterior
- None
- Interior
- Bookcases, Breakfast Bar, Entrance Foyer, Multiple Dining Areas, Multiple Living Areas, Primary Bedroom on Main, Walk-In Closet(s)
- Community
- Common Grounds, Playground, Pool
- Fireplace
- Family Room, Wood Burning
- Foundation
- Slab
- Waterfront
- None
- Energy efficiency
- None
- Accessibility
- None
- Construction
- Masonry – Partial
- Patio & porch
- Deck
Location

 Listings courtesy of Unlock MLS as distributed by MLS GRID.
Based on information submitted to the MLS GRID as of November 15, 2026 at 4:05 PM CT. All data is obtained from various sources and may not have been verified by broker or MLS GRID. Supplied Open House Information is subject to change without notice. All information should be independently reviewed and verified for accuracy. Properties may or may not be listed by the office/agent presenting the information.
IDX information is provided exclusively for consumers' personal, non-commercial use, and may not be used for any purpose other than to identify prospective properties consumers may be interested in purchasing. The data is deemed reliable but is not guaranteed by MLS GRID, and its use may be subject to an end user license agreement prescribed by the applicable MLS. Some IDX listings have been excluded from this website. Any use or search of this website other than by a consumer looking to purchase or lease real estate is prohibited. Terms of use