
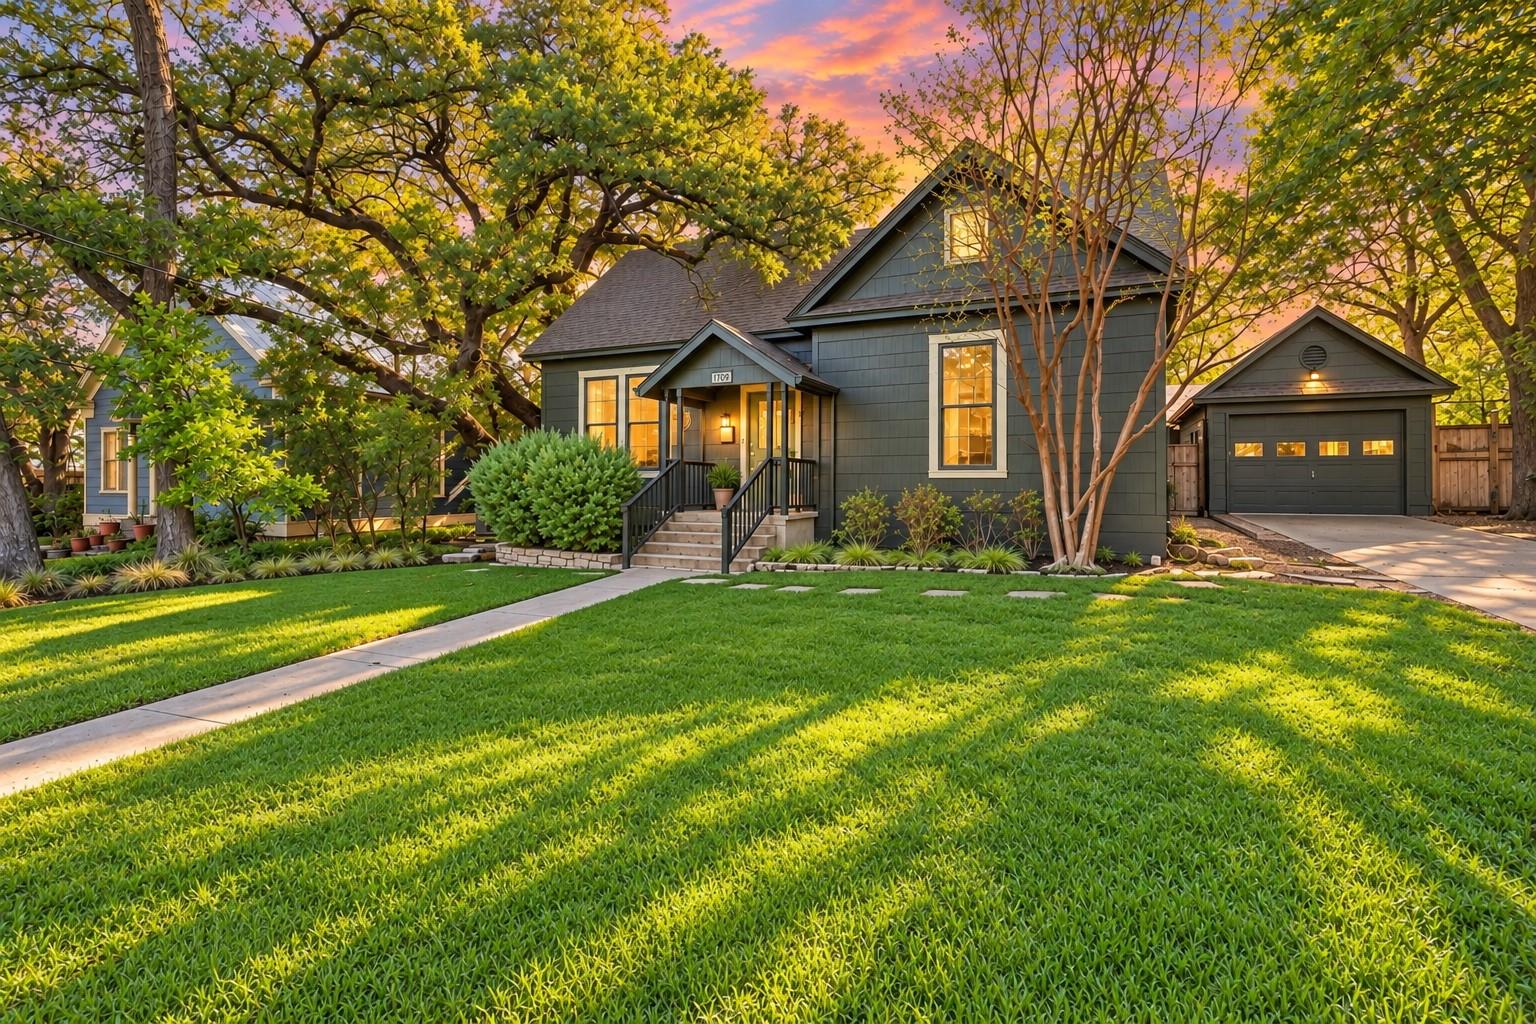
For sale
$1,499,000
1709 Brackenridge St
Austin, TX 78704
- 4 beds
- 3 baths
- 2,301 sq ft
- 0.15 acres
Listing courtesy of AustinRealEstate.com · (512) 344-6000 · MLS# 9726531 · Status: Active
About this home
Set along a beautiful, mature tree-lined street in the heart of 78704, 1709 Brackenridge offers classic Austin character, thoughtful updates, and an exceptional location just blocks from South Congress. This 4-bedroom, 2.5-bath residence offers over 2,300 square feet with a flexible two-story floor plan, including two bedrooms on the main level and two additional bedrooms upstairs alongside a second living area. Original character blends with an updated kitchen and bathrooms, warm wood details, and inviting living spaces throughout. The private backyard features low-maintenance turf and a covered patio, creating an ideal setting for outdoor dining, entertaining, pets, and everyday enjoyment. A detached tandem two-car garage provides valuable off-street parking and additional storage. One of the property’s greatest advantages is its walkable central Austin location. Enjoy easy access to the restaurants, boutiques, coffee shops, nightlife, and entertainment along South Congress, with the SoCo H-E-B nearby and downtown Austin just minutes away. Tucked into an established residential setting while remarkably close to some of Austin’s most popular destinations, this property offers the character, convenience, and lifestyle that make 78704 so sought after.
Description provided by the listing brokerage.
Facts
- Property type
- Residential · Single Family Residence
- Year built
- 1926
- Lot size
- 0.15 acres
- Living area
- 2,301 sq ft
- Price per sq ft
- $651
- Bathrooms
- 2 full, 1 half
- Garage
- 2 spaces
- Annual taxes
- $21,847
- County
- Travis
- Neighborhood
- Fairview Park
- School district
- Austin ISD
- Schools
- Travis Hts · Lively · Travis
Features
- Roof
- Shingle
- View
- None
- Sewer
- Public Sewer
- Levels
- Two
- Cooling
- Central Air
- Fencing
- Back Yard, Gate, Wood
- Heating
- Central, Natural Gas
- Flooring
- Wood
- Utilities
- Electricity Connected, High Speed Internet, Natural Gas Connected, Sewer Connected, Water Connected
- Appliances
- Dishwasher, Exhaust Fan, Free-Standing Gas Range, RNGHD, Free-Standing Refrigerator, Stainless Steel Appliance(s)
- Lot
- Back Yard, Front Yard, Sprinklers In Front, Trees-Large (Over 40 Ft)
- Water
- Public
- Pool
- None
- Horse amenities
- None
- Windows
- Storm Window(s), Window Coverings, Wood Frames
- Parking
- Additional Parking, Detached, Door-Single, Garage, Tandem, Workshop in Garage
- Exterior
- Exterior Steps
- Interior
- Built-in Features, Ceiling Fan(s), Ceiling-High, Quartz Counters, Double Vanity, High Speed Internet, Interior Steps, Multiple Living Areas, Natural Woodwork, Pantry, Primary Bedroom on Main, Walk-In Closet(s)
- Community
- Google Fiber, Park, Trail(s)
- Foundation
- Pillar/Post/Pier
- Waterfront
- None
- Energy efficiency
- None
- Accessibility
- None
- Construction
- Frame
- Patio & porch
- Covered, Deck, Rear Porch
Location

 Listings courtesy of Unlock MLS as distributed by MLS GRID.
Based on information submitted to the MLS GRID as of November 15, 2026 at 4:04 PM CT. All data is obtained from various sources and may not have been verified by broker or MLS GRID. Supplied Open House Information is subject to change without notice. All information should be independently reviewed and verified for accuracy. Properties may or may not be listed by the office/agent presenting the information.
IDX information is provided exclusively for consumers' personal, non-commercial use, and may not be used for any purpose other than to identify prospective properties consumers may be interested in purchasing. The data is deemed reliable but is not guaranteed by MLS GRID, and its use may be subject to an end user license agreement prescribed by the applicable MLS. Some IDX listings have been excluded from this website. Any use or search of this website other than by a consumer looking to purchase or lease real estate is prohibited. Terms of use