
For rent
$1,500/mo
2425 Ashdale Dr #90
Austin, TX 78757
- 2 beds
- 2 baths
- 974 sq ft
- 0.03 acres
Listing courtesy of JBGoodwin REALTORS NW · (512) 502-7800 · MLS# 9723404 · Status: Active
About this rental
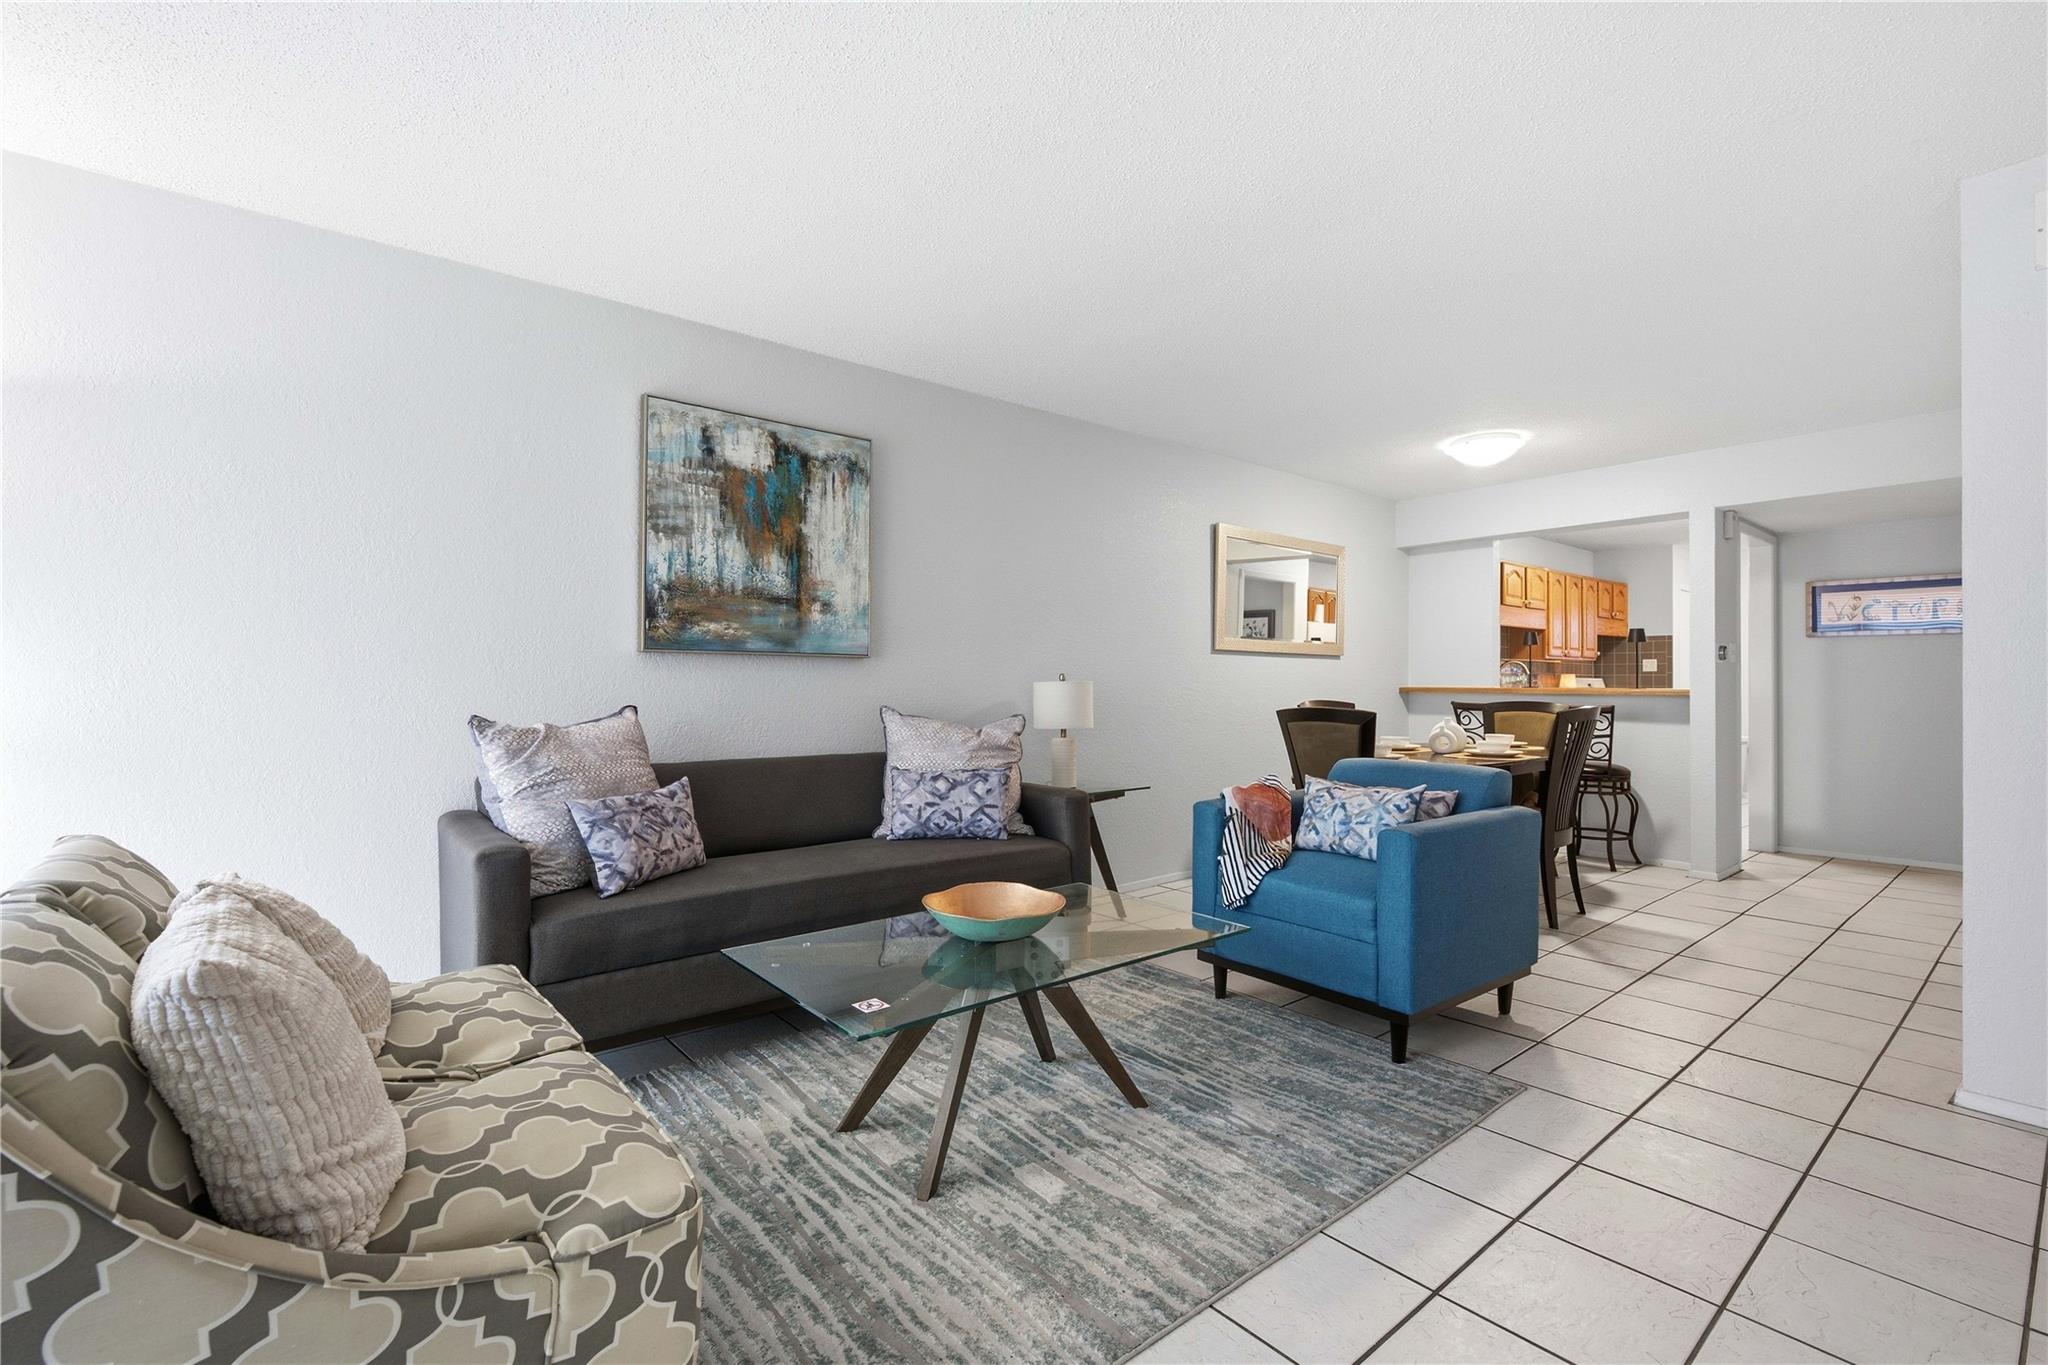
FULLY FURNISHED IN NORTH CENTRAL AUSTIN — JUST $1,600/MONTH! 2 BEDROOMS | 2 BATHROOMS | 974 SQ. FT. | 78757 Why spend thousands furnishing an apartment when you can move right in? Welcome to The Summit, an established, peaceful community in the heart of North Central Austin! Top-floor privacy - no neighbors above! Beautiful Pool view! The open-concept floor plan connects the living, dining, and kitchen areas—perfect for entertaining or working from home. The kitchen features ample counter space, gas range, refrigerator, pantry, microwave, and casual dining area. Fully equipped with dishes, cookware, utensils, coffee maker, toaster, and more—just bring your suitcase! The spacious Primary Suite includes a walk-in closet and ensuite bath with tile shower/tub combination and oversized vanity. The generous Secondary Bedroom overlooks the pool and is separated from the Primary Suite for added privacy. An in-unit washer adds everyday convenience. Community amenities include a resort-style pool, lush courtyard, grilling, clubhouse, elevator, bike storage, and ample parking. Rent includes water, trash, and gas; tenant pays electricity and internet. LOCATION, LOCATION, LOCATION! Just steps from Burnet Road restaurants, coffee shops, shopping and entertainment. Convenient to The Domain, Downtown Austin, major employers and transportation corridors. PERFECT FOR: Professionals relocating to Austin, roommates, remote workers, or anyone looking for convenient, low-maintenance living. $1,600/month | 12-month lease JUST BRING YOUR SUITCASE!
Description provided by the listing brokerage.
Facts
- Property type
- Residential Lease · Condominium
- Year built
- 1969
- Lot size
- 0.03 acres
- Living area
- 974 sq ft
- Bathrooms
- 2 full, 0 half
- County
- Travis
- Neighborhood
- Summit Condo Amd
- School district
- Austin ISD
- Schools
- Pillow · Burnet (Austin ISD) · McCallum
Features
- Sewer
- Public Sewer
- Levels
- One
- Cooling
- Ceiling Fan(s), Central Air, Electric, Gas
- Heating
- Central
- Flooring
- Tile
- Furnished
- Furnished
- Lease term
- Negotiable
- Utilities
- See Remarks
- Appliances
- Disposal, Gas Range, Microwave, Gas Oven, Refrigerator, Washer
- Lot
- None
- Pets
- No
- Pool
- None
- Windows
- Blinds
- Parking
- See Remarks, Asphalt, Outside
- Exterior
- None
- Interior
- Two Primary Baths, Ceiling Fan(s), Laminate Counters, Elevator, Open Floorplan, Pantry, Primary Bedroom on Main
- Community
- BBQ Pit/Grill, Bike Storage/Locker, Common Grounds, Courtyard, Google Fiber, Laundry Room, Maintenance On-Site, Pool, Property Manager On-Site
- Accessibility
- None
Location

 Listings courtesy of Unlock MLS as distributed by MLS GRID.
Based on information submitted to the MLS GRID as of November 15, 2026 at 3:58 PM CT. All data is obtained from various sources and may not have been verified by broker or MLS GRID. Supplied Open House Information is subject to change without notice. All information should be independently reviewed and verified for accuracy. Properties may or may not be listed by the office/agent presenting the information.
IDX information is provided exclusively for consumers' personal, non-commercial use, and may not be used for any purpose other than to identify prospective properties consumers may be interested in purchasing. The data is deemed reliable but is not guaranteed by MLS GRID, and its use may be subject to an end user license agreement prescribed by the applicable MLS. Some IDX listings have been excluded from this website. Any use or search of this website other than by a consumer looking to purchase or lease real estate is prohibited. Terms of use