
For sale
$425,000
537 Lower Elgin Rd
Elgin, TX 78621
- 3 beds
- 2 baths
- 1,600 sq ft
- 0.59 acres
Listing courtesy of eXp Realty, LLC · (888) 519-7431 · MLS# 9723177 · Status: Active
About this home
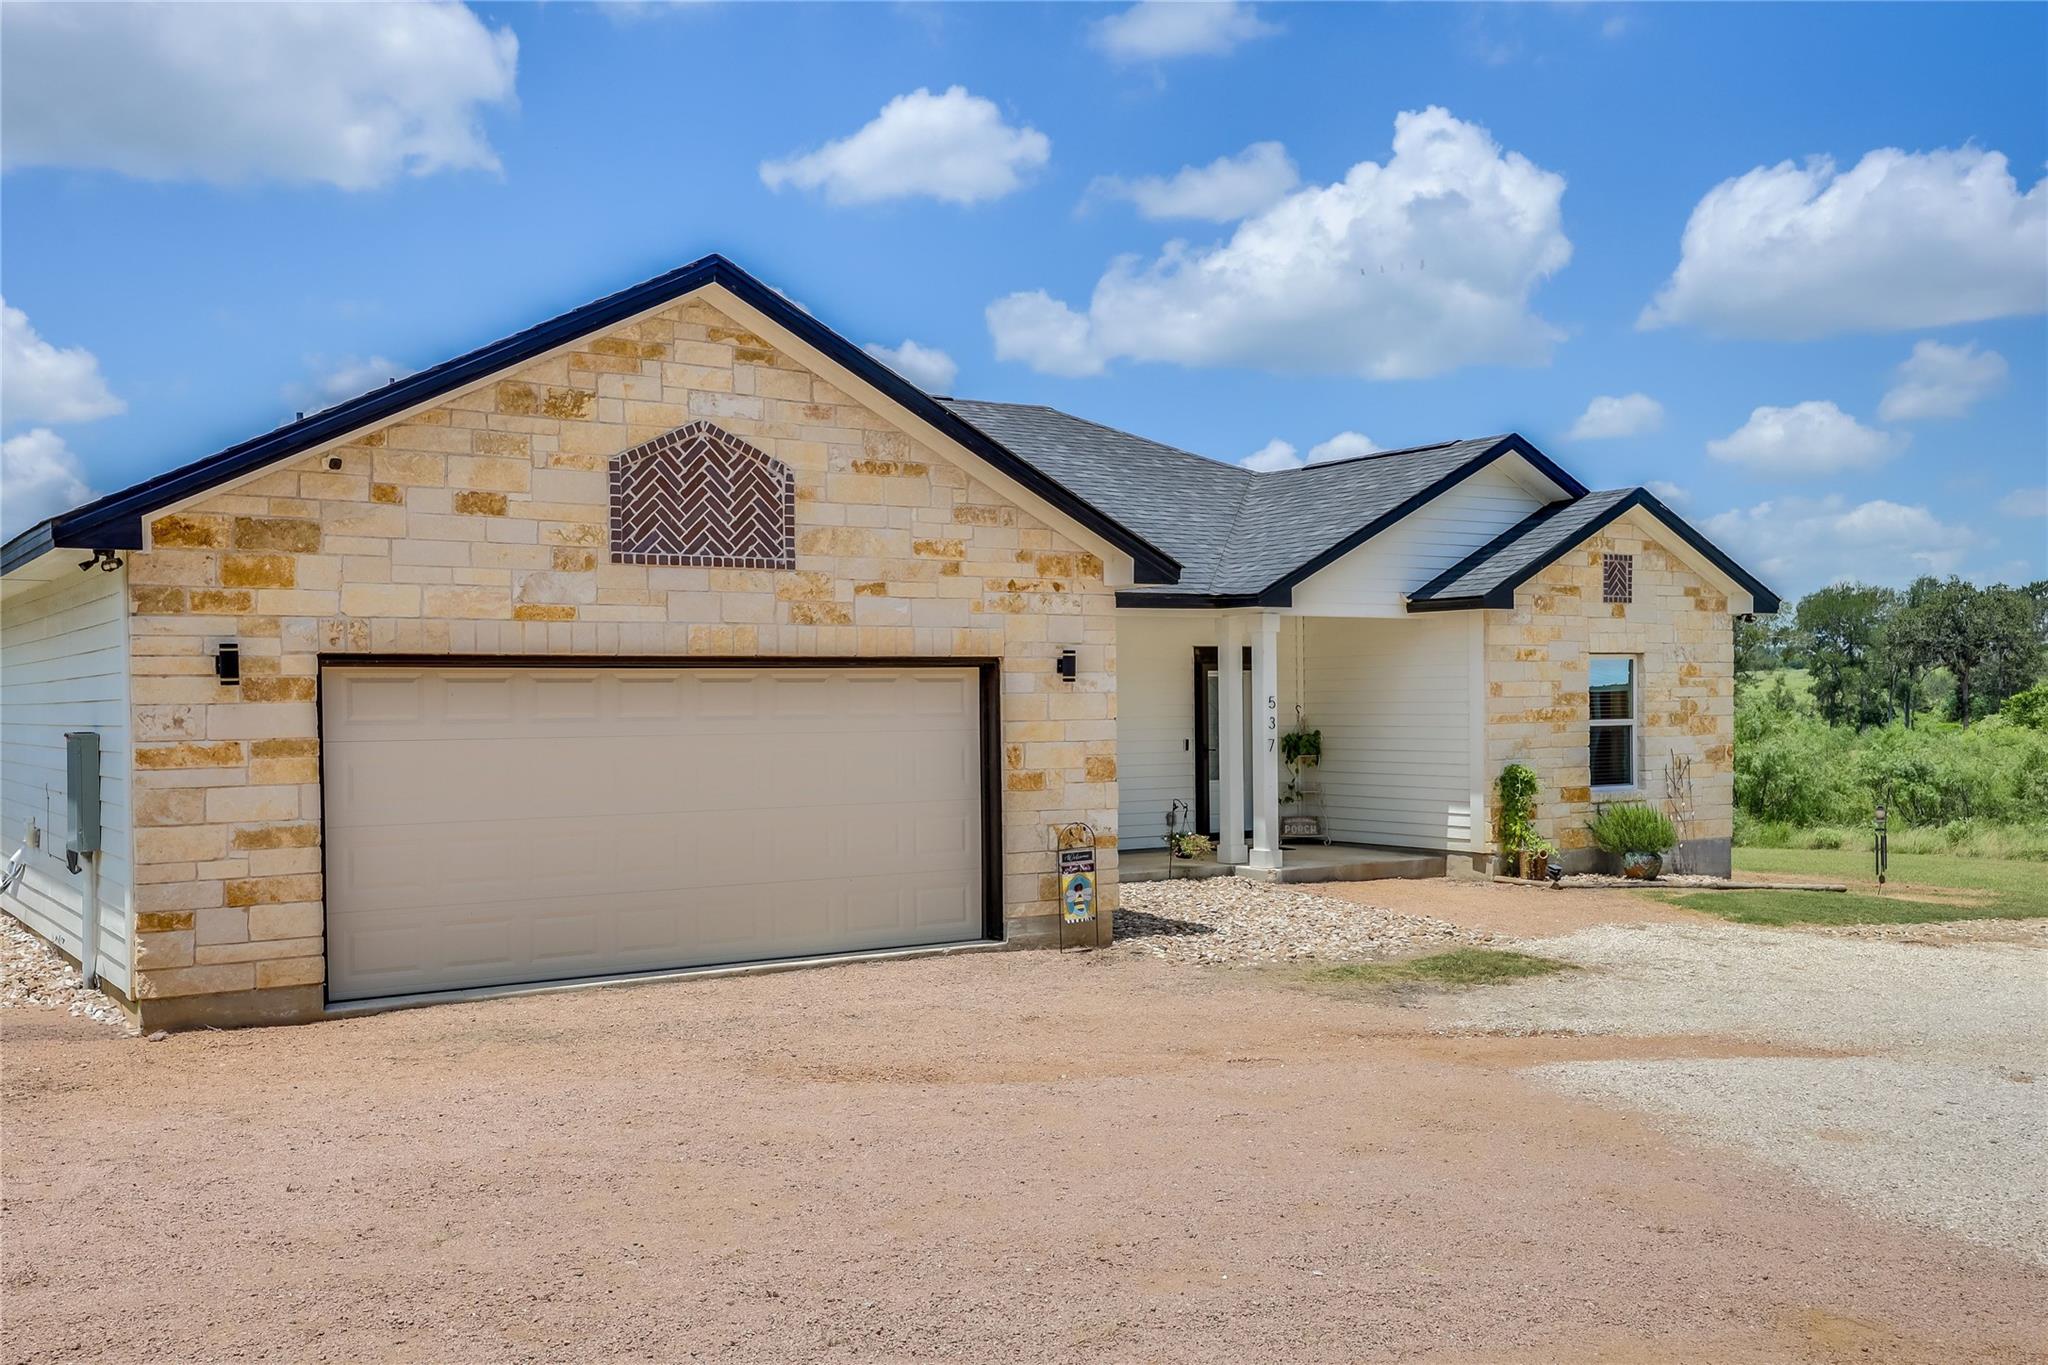
IMPROVED PRICE! Located in a USDA-eligible area; qualified buyers may be eligible for 100% financing. ADDED VALUE! Seller is including mounted TVs with wall mounts, garage refrigerator, deep freezer, Ring doorbell, and exterior security camera with the sale. Seller willing to consider buyer closing cost assistance with an acceptable offer; which may be applied toward allowable closing costs and/or an interest-rate buydown, subject to lender and loan-program guidelines. Looking for the newer-home feel without the typical subdivision lifestyle? Built in 2023, this 3-bedroom, 2-bath home offers approximately 1,600 sq. ft. with an open-concept living, dining and kitchen area centered around a spacious island. The split-bedroom floor plan provides added privacy, with the primary suite separated from the two secondary bedrooms. Step outside to enjoy 0.59 acres of usable outdoor space, a covered patio and a large, like-new permanently affixed storage/workshop building. Private well and aerobic septic add to the property’s country-living appeal. Enjoy the flexibility of NO HOA and more than half an acre of space to make your own.
Description provided by the listing brokerage.
Facts
- Property type
- Residential · Single Family Residence
- Year built
- 2023
- Lot size
- 0.59 acres
- Living area
- 1,600 sq ft
- Price per sq ft
- $266
- Bathrooms
- 2 full, 0 half
- Garage
- 2 spaces
- Annual taxes
- $6,353
- County
- Bastrop
- Neighborhood
- Lower Elgin Road
- School district
- Elgin ISD
- Schools
- Elgin · Elgin · Elgin
Features
- Roof
- Shingle
- View
- Panoramic, Trees/Woods
- Sewer
- Septic Tank
- Levels
- One
- Cooling
- Ceiling Fan(s), Central Air
- Fencing
- Wood
- Heating
- Central
- Flooring
- Tile, Vinyl
- Utilities
- Electricity Connected, Sewer Connected, Water Connected
- Appliances
- Dishwasher, Disposal, Electric Range, Exhaust Fan, Microwave
- Lot
- Back Yard, Cleared, Front Yard, Trees-Medium (20 Ft - 40 Ft)
- Water
- Public
- Pool
- None
- Horse amenities
- None
- Windows
- Vinyl Windows
- Parking
- Additional Parking, Garage, Garage Door Opener, Garage Faces Front, Gravel
- Exterior
- Private Yard
- Interior
- Ceiling Fan(s), Ceiling-High, Granite Counters, Quartz Counters, Double Vanity, Kitchen Island, Open Floorplan, Primary Bedroom on Main, Walk-In Closet(s)
- Community
- None
- Foundation
- Slab
- Waterfront
- None
- Energy efficiency
- None
- Accessibility
- None
- Construction
- Masonry – Partial, Cement Siding, Stone
- Patio & porch
- Front Porch
Location

 Listings courtesy of Unlock MLS as distributed by MLS GRID.
Based on information submitted to the MLS GRID as of November 15, 2026 at 3:53 PM CT. All data is obtained from various sources and may not have been verified by broker or MLS GRID. Supplied Open House Information is subject to change without notice. All information should be independently reviewed and verified for accuracy. Properties may or may not be listed by the office/agent presenting the information.
IDX information is provided exclusively for consumers' personal, non-commercial use, and may not be used for any purpose other than to identify prospective properties consumers may be interested in purchasing. The data is deemed reliable but is not guaranteed by MLS GRID, and its use may be subject to an end user license agreement prescribed by the applicable MLS. Some IDX listings have been excluded from this website. Any use or search of this website other than by a consumer looking to purchase or lease real estate is prohibited. Terms of use