
Under contract
$835,000
7800 Haggans Ln
Austin, TX 78739
- 3 beds
- 2 baths
- 3,209 sq ft
- 0.33 acres
Listing courtesy of Compass RE Texas, LLC · (512) 575-3644 · MLS# 9699270 · Status: Active Under Contract
About this home
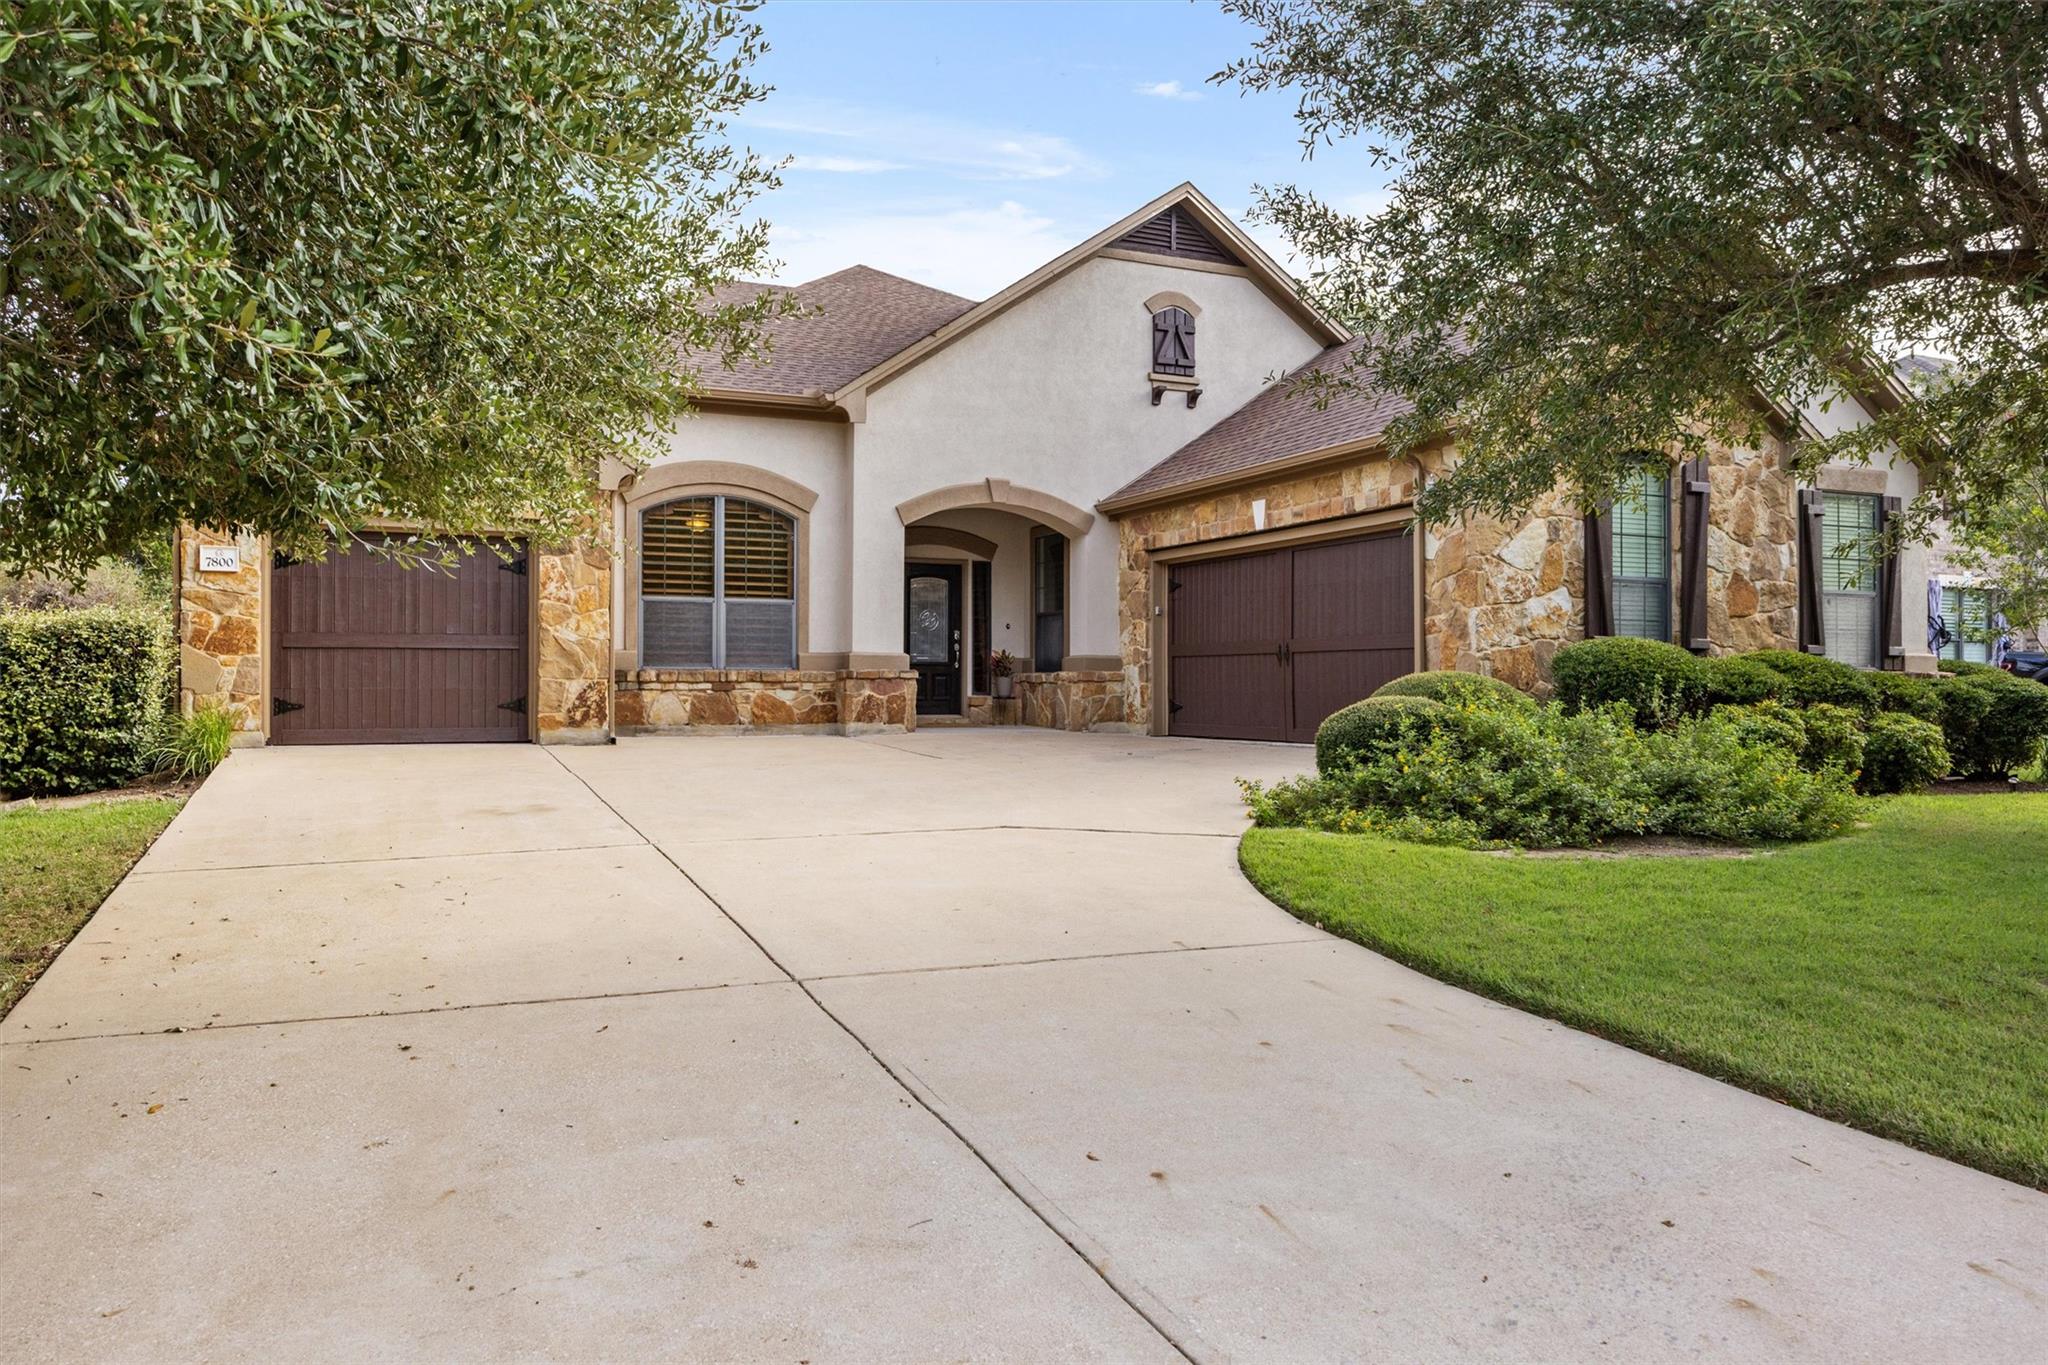
Greenbelt views, a rare three-car garage, and main-level living with bonus space upstairs await in Fairway Estates, a gated section of Circle C Ranch.This stucco and stone home features recent interior and exterior paint, an entry with curved walls and decorative tile, and engineered hardwood flooring in the dining room, hallways, bedrooms, and upstairs bonus room. The open kitchen features Nottingham Cherry cabinetry, granite countertops, an island, breakfast bar, and stainless steel appliances. A sandstone fireplace anchors the family room, complemented by separate dining and breakfast areas.The primary suite offers two walk-in closets, dual sinks, marble countertops, a soaking tub, and separate shower. Two guest bedrooms and an upstairs bonus room provide flexible space for work, entertainment, or hobbies. Both bathrooms feature marble countertops. An expansive covered patio connects to the living area and primary bedroom, overlooking a backyard, mature trees, and greenbelt framed by wrought iron fencing. Enjoy Circle C pools, parks, trails, and sports courts, with amenities just blocks away. Nearby destinations include Grey Rock Golf Club, Lady Bird Johnson Wildflower Center, Veloway Trail, and Circle C Metropolitan Park. Escarpment Village shopping and dining are minutes away, with Mopac and FM 1826 connecting you to downtown Austin and the Hill Country. Here is the 3D link from Homes.com: https://www.homes.com/property/7800-haggans-ln-austin-tx/2jm92kkkjnhv8/
Description provided by the listing brokerage.
Facts
- Property type
- Residential · Single Family Residence
- Year built
- 2008
- Lot size
- 0.33 acres
- Living area
- 3,209 sq ft
- Price per sq ft
- $260
- Bathrooms
- 2 full, 0 half
- Garage
- 3 spaces
- HOA
- $2,343 (annually)
- Annual taxes
- $17,937
- County
- Travis
- Neighborhood
- Circle C Golf Estates Ph 02
- School district
- Austin ISD
- Schools
- Clayton · Gorzycki · Bowie
Features
- Roof
- Composition
- View
- None
- Sewer
- Public Sewer
- Levels
- Two
- Cooling
- Central Air
- Fencing
- Wood, Wrought Iron
- Heating
- Central
- Flooring
- Tile, Wood
- Utilities
- Electricity Connected, Natural Gas Connected, Sewer Connected, Water Connected
- Appliances
- Built-In Oven(s), Cooktop, Dishwasher, Disposal, Microwave, Refrigerator
- Lot
- Sprinkler - Automatic, Sprinklers In Rear, Sprinklers In Front, Trees-Small (Under 20 Ft)
- Water
- Public
- Pool
- None
- Horse amenities
- None
- Windows
- Shutters
- Parking
- Attached
- Exterior
- Gutters Full, Private Yard
- Interior
- Breakfast Bar, Ceiling Fan(s), Ceiling-High, Chandelier, Granite Counters, Double Vanity, Entrance Foyer, In-Law Floorplan, Interior Steps, Kitchen Island, Multiple Dining Areas, Multiple Living Areas, Open Floorplan, Pantry, Primary Bedroom on Main, Recessed Lighting, Soaking Tub, Two Primary Closets, Walk-In Closet(s), Wired for Sound
- Community
- Clubhouse, Cluster Mailbox, Gated, Park, Playground, Pool, Trail(s)
- Fireplace
- Family Room, Gas Log
- Foundation
- Slab
- Waterfront
- None
- Energy efficiency
- None
- Accessibility
- None
- Construction
- Masonry – All Sides, Stone Veneer, Stucco
- Patio & porch
- Covered, Patio
Location

 Listings courtesy of Unlock MLS as distributed by MLS GRID.
Based on information submitted to the MLS GRID as of November 15, 2026 at 3:58 PM CT. All data is obtained from various sources and may not have been verified by broker or MLS GRID. Supplied Open House Information is subject to change without notice. All information should be independently reviewed and verified for accuracy. Properties may or may not be listed by the office/agent presenting the information.
IDX information is provided exclusively for consumers' personal, non-commercial use, and may not be used for any purpose other than to identify prospective properties consumers may be interested in purchasing. The data is deemed reliable but is not guaranteed by MLS GRID, and its use may be subject to an end user license agreement prescribed by the applicable MLS. Some IDX listings have been excluded from this website. Any use or search of this website other than by a consumer looking to purchase or lease real estate is prohibited. Terms of use