
For sale
$1,050,000
44 East Ave #3604
Austin, TX 78701
- 2 beds
- 2 baths
- 1,172 sq ft
- 0 acres
Listing courtesy of Coldwell Banker Realty · (512) 930-2000 · MLS# 9690559 · Status: Active
About this home
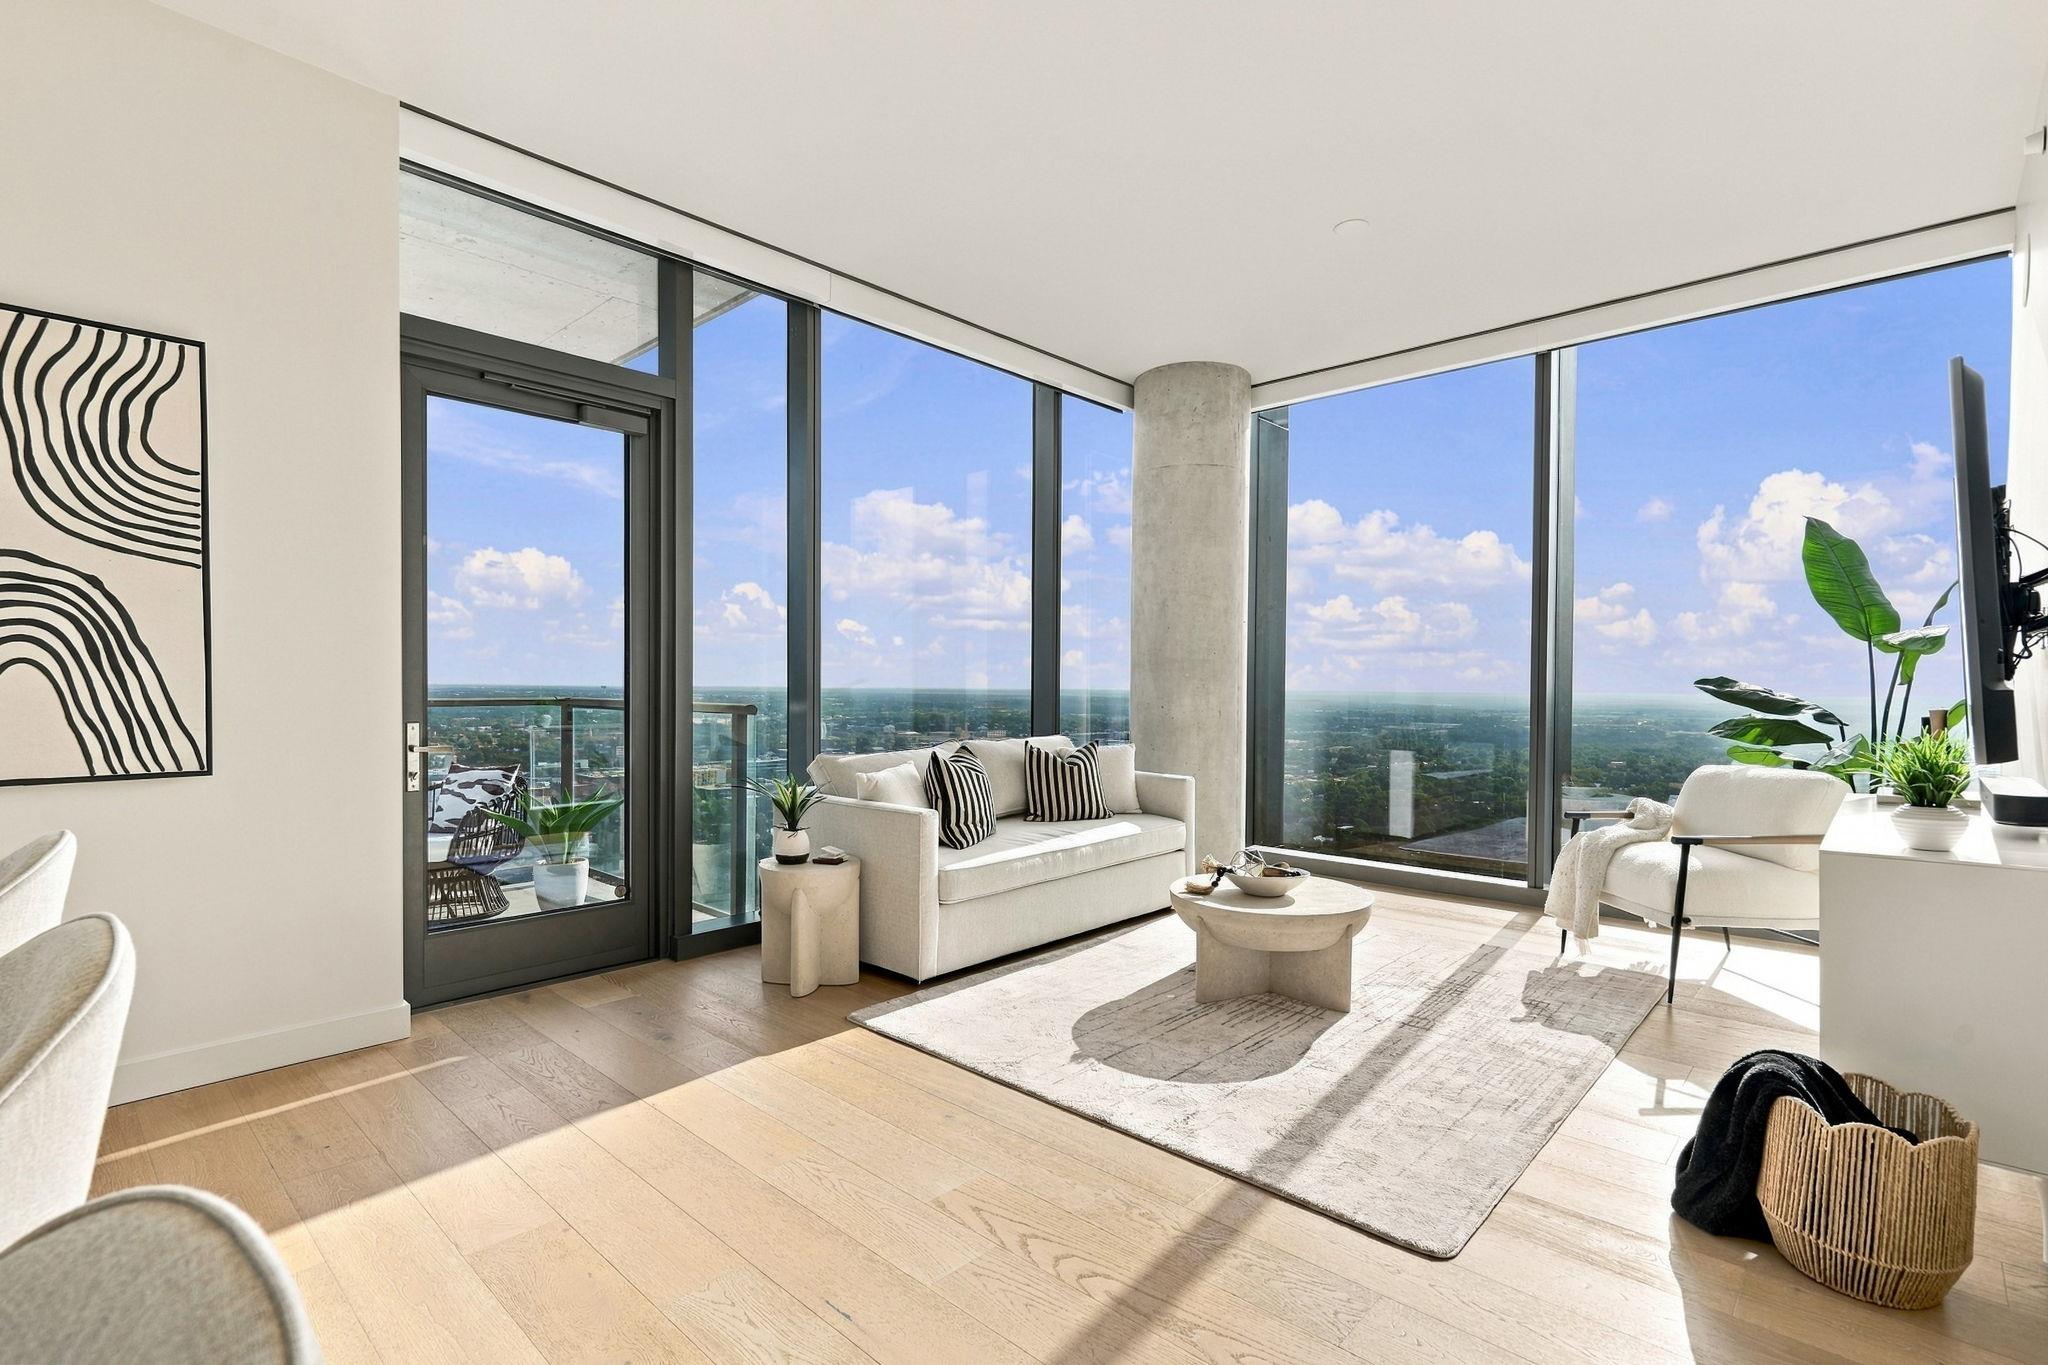
Welcome to 44 East Ave #3604. Perched 36 floors above Lady Bird Lake, this NW-corner, 2-bed/2-bath residence pairs award-winning, exclusive design with an elevated Austin lifestyle. An unobstructed skyline to the east, open water to the south, and a front-row seat to fireworks when the city lights up the night, create a striking nature-meets-urban backdrop unique to Austin. Floor-to-ceiling glass frames sunrises over the lake and breathtaking sunsets over downtown—best enjoyed from your private, open-air covered balcony. Each space feels bespoke with interior upgrades on par with the spectacular view. Imported German GROHE fixtures, Bosch appliances, an Acritec soaking tub, Italian cabinetry, quartz surfaces, wide-plank wood flooring, and a whole-home, built-in SONOS sound system complete the sophisticated interior. Two included garage parking spaces round out the practical side of ownership. Your experience continues across 13,000+ square feet of thoughtfully curated amenities. Unwind at the cenote-inspired resort pool and sundeck, begin your day in the fitness center or yoga studio, or step outside for a run along the Lady Bird Lake trail. As evening arrives, sip wine under the stars in the posh 37th-floor sky lounge, entertain in welcoming spaces, or let the 24-hour concierge secure reservations before you walk to Rainey St. dining & nightlife. Four-legged residents live well too, with dedicated dog parks and pet spa. Sustainability is equally intentional, earning an Austin Energy Green Building (AEGB) 3-Star certification for energy efficiency, water, materials, indoor environmental quality, and site design. Further accolades include 2023 International Interior Design Association Excellence Award, 2023 Austin Business Journal Commercial Real Estate Award, and Multi-Housing News Best Development & Design High-Rise Award. Lake. Skyline. Trail. Dining. Nightlife. Your home. This is downtown Austin from a different point of view - upgraded & above it all.
Description provided by the listing brokerage.
Facts
- Property type
- Residential · Condominium
- Year built
- 2019
- Lot size
- 0 acres
- Living area
- 1,172 sq ft
- Price per sq ft
- $896
- Bathrooms
- 2 full, 0 half
- HOA
- $983 (monthly)
- Annual taxes
- $18,633
- County
- Travis
- Neighborhood
- 44 EAST AVE CONDOMINIUMS
- School district
- Austin ISD
- Schools
- Mathews · O Henry · Austin
Features
- Roof
- None
- View
- Bridge(s), City, Downtown, Lake, Panoramic, Skyline
- Sewer
- Public Sewer
- Levels
- One
- Cooling
- ENERGY STAR Qualified Equipment
- Fencing
- None
- Heating
- Electric, Natural Gas
- Flooring
- Tile, Wood
- Utilities
- See Remarks
- Appliances
- Built-In Range, Built-In Refrigerator
- Lot
- Greenbelt, Corner Lot, Public Maintained Road, Views
- Water
- Public
- Pool
- Heated, Outdoor Pool
- Horse amenities
- None
- Windows
- ENERGY STAR Qualified Windows, Insulated Windows, Solar Screens
- Parking
- Assigned, Covered, Garage
- Exterior
- CCTYD, Uncovered Courtyard, Garden, Lighting, Outdoor Grill
- Interior
- Ceiling Fan(s), Ceiling-High, Quartz Counters, High Speed Internet, Kitchen Island, No Interior Steps, Open Floorplan, Pantry, Primary Bedroom on Main, Recessed Lighting, Smart Thermostat, Soaking Tub, Sound System, Walk-In Closet(s), Wired for Data, Wired for Sound
- Community
- BBQ Pit/Grill, Bike Storage/Locker, Common Grounds, Concierge, Conference/Meeting Room, Controlled Access, Courtyard, Covered Parking, Dog Park, Electronic Payments, Fitness Center, Lounge, Maintenance On-Site, Package Service, Pet Amenities, Planned Social Activities, Pool, Property Manager On-Site, Rooftop Lounge
- Foundation
- None
- Waterfront
- Canal Front, River Front, Waterfront
- Energy efficiency
- None
- Accessibility
- See Remarks
- Construction
- See Remarks
- Patio & porch
- See Remarks
Location

 Listings courtesy of Unlock MLS as distributed by MLS GRID.
Based on information submitted to the MLS GRID as of November 15, 2026 at 4:26 PM CT. All data is obtained from various sources and may not have been verified by broker or MLS GRID. Supplied Open House Information is subject to change without notice. All information should be independently reviewed and verified for accuracy. Properties may or may not be listed by the office/agent presenting the information.
IDX information is provided exclusively for consumers' personal, non-commercial use, and may not be used for any purpose other than to identify prospective properties consumers may be interested in purchasing. The data is deemed reliable but is not guaranteed by MLS GRID, and its use may be subject to an end user license agreement prescribed by the applicable MLS. Some IDX listings have been excluded from this website. Any use or search of this website other than by a consumer looking to purchase or lease real estate is prohibited. Terms of use