
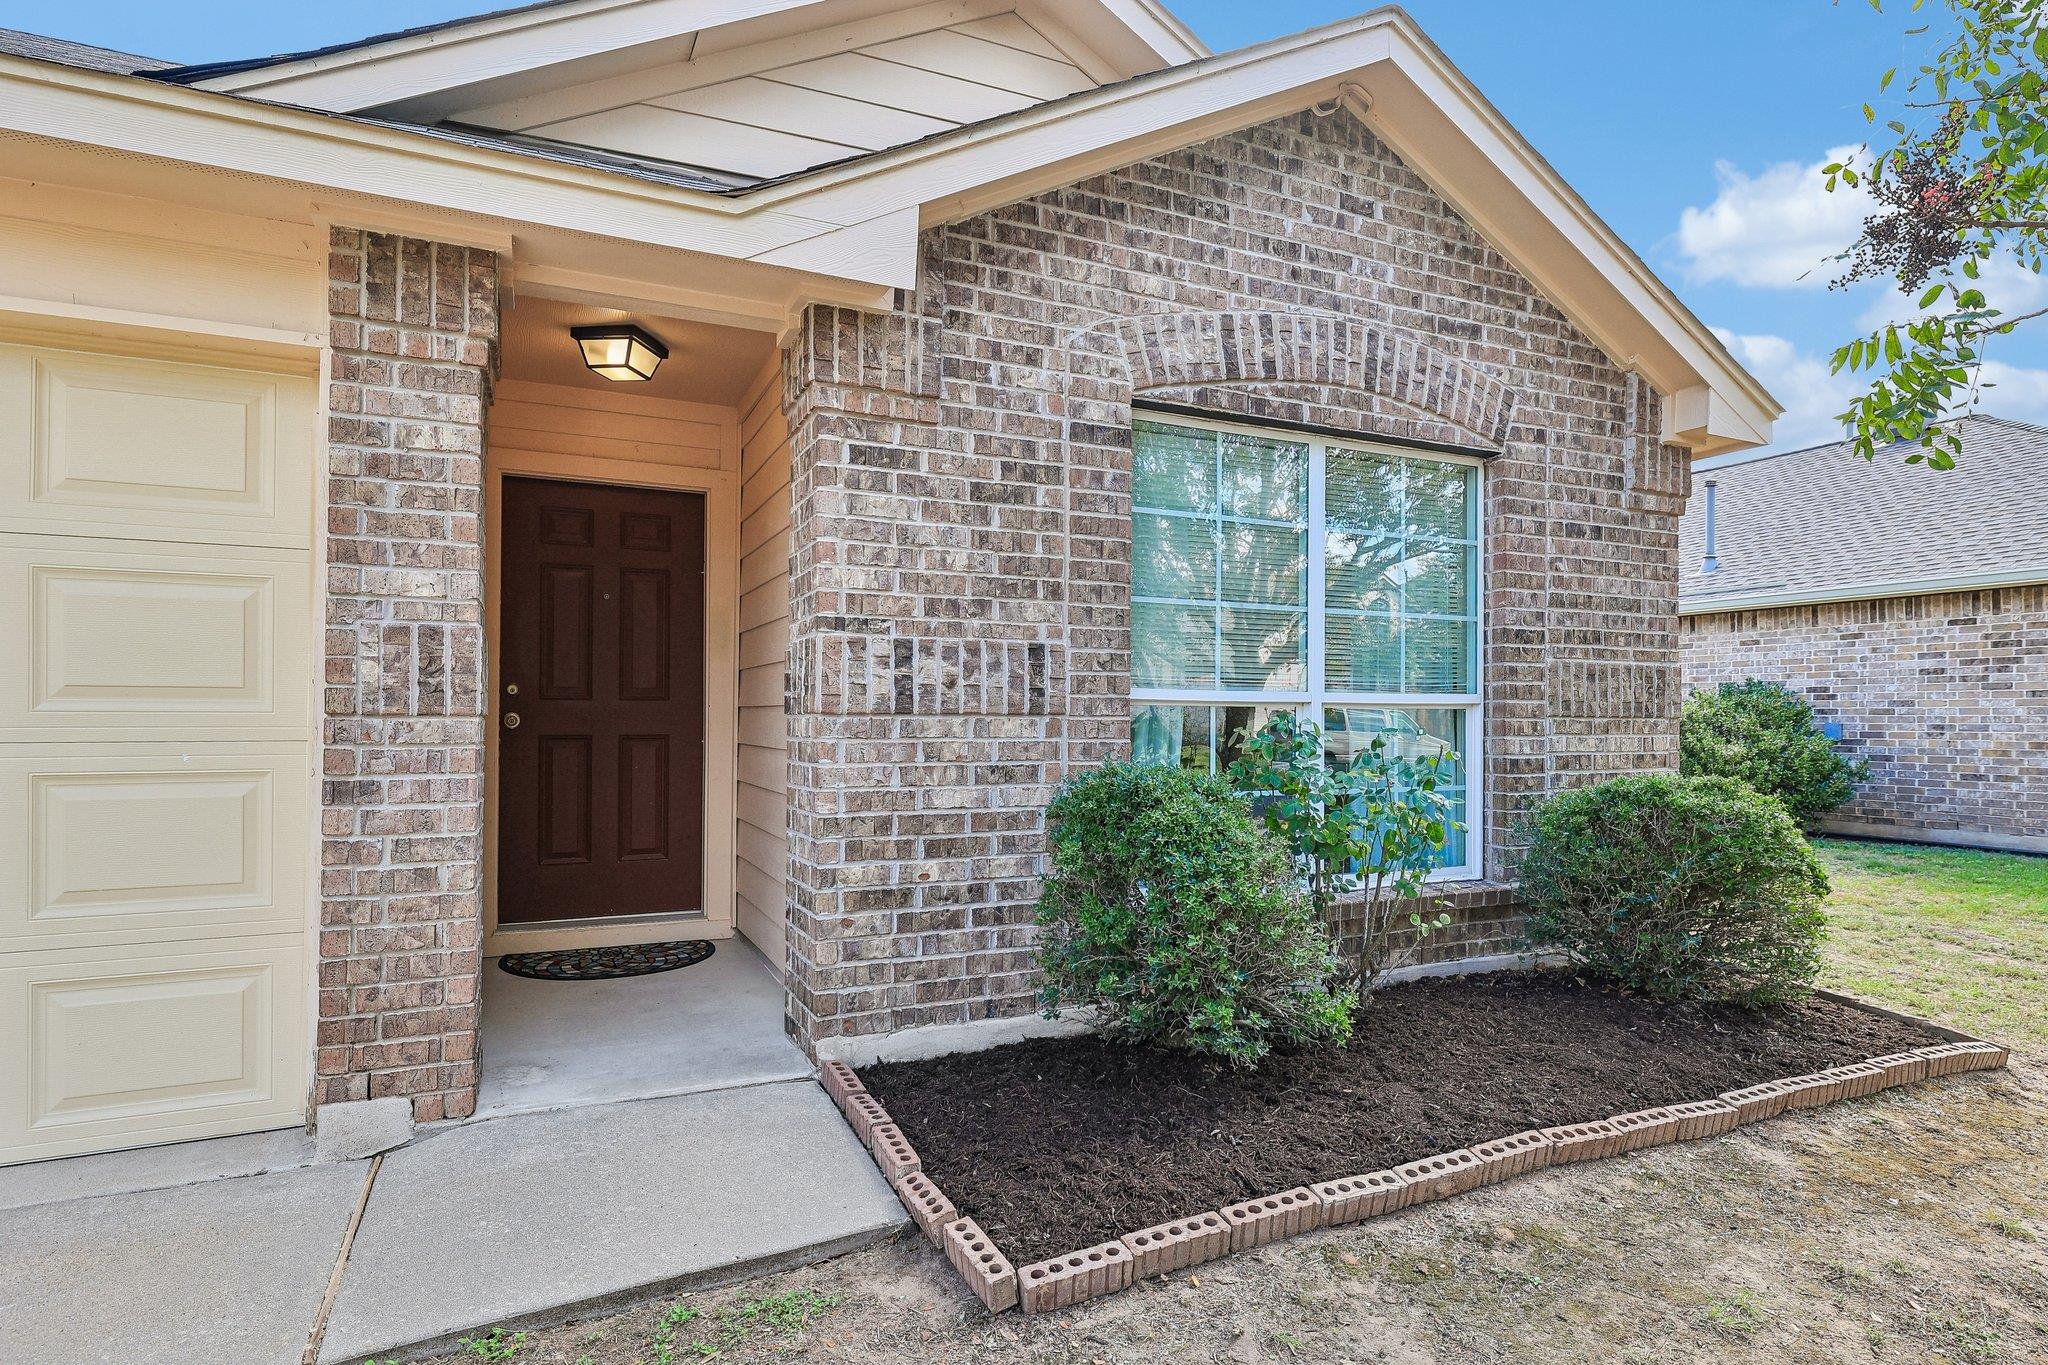
For sale
$285,000
304 Grutsch Dr
Bastrop, TX 78602
- 4 beds
- 2 baths
- 1,467 sq ft
- 0.17 acres
Listing courtesy of Keller Williams Realty · (512) 678-1100 · MLS# 9673741 · Status: Active
About this home
Four-bedroom beauty in Hunters Crossing! Includes a CHOICE ULTIMATE home warranty plan through July 2028! This home has such a great layout with seamless transitions between areas, framed by elliptical arched doorways and openings, plus plenty of storage throughout. Two guest bedrooms and a guest bath are situated at the front of the house, while the primary bedroom and additional guest room are located at the rear of the home. This split-bedroom floor plan creates a natural buffer between sleeping areas for added peace and quiet. The primary bedroom has the loveliest design, surrounded by windows that provide natural light. It has two closets, plus room for a sitting area, desk, or reading nook. The primary bathroom has a tub/shower combination and single vanity. The kitchen is fully equipped and ready for gatherings. Cozy up to the kitchen opening with barstools and heckle the chef, enjoy a meal in the eat-in kitchen, or spill out the back door onto the patio for some grilling. Recent upgrades include an extra-large-capacity Samsung washer and gas Samsung dryer, a Bosch dishwasher, a garage door with a myQ opener, an upgraded garbage disposal, and fascia replacement. The windows have been professionally cleaned, and the house and driveway have been professionally pressure-washed. Sidewalks run throughout the neighborhood, leading to the playgrounds and ponds. Come explore! Hunters Crossing is conveniently located close to shopping, groceries, and healthcare, with new shops continuing to open along the commercial corridor. EASY TO SHOW! EASY TO BUY!
Description provided by the listing brokerage.
Facts
- Property type
- Residential · Single Family Residence
- Year built
- 2009
- Lot size
- 0.17 acres
- Living area
- 1,467 sq ft
- Price per sq ft
- $194
- Bathrooms
- 2 full, 0 half
- Garage
- 2 spaces
- HOA
- $35 (monthly)
- Annual taxes
- $5,672
- County
- Bastrop
- Neighborhood
- Hunters Crossing
- School district
- Bastrop ISD
- Schools
- Colony Oaks · Bastrop · Bastrop
Features
- Roof
- Composition, Shingle
- View
- Neighborhood
- Sewer
- Public Sewer
- Levels
- One
- Cooling
- Ceiling Fan(s), Central Air, Electric
- Fencing
- Back Yard, Fenced, Privacy, Wood
- Heating
- Central, Forced Air, Natural Gas
- Flooring
- Vinyl
- Utilities
- Electricity Connected, Natural Gas Connected
- Appliances
- Dishwasher, Disposal, Dryer, Exhaust Fan, Gas Range, Microwave, Free-Standing Gas Oven, RNGHD, Refrigerator, Free-Standing Refrigerator, Washer, Washer/Dryer, Water Heater
- Lot
- Back Yard, City Lot, Curbs, Few Trees, Front Yard, Interior Lot, Level, Public Maintained Road, Sprinklers In Front, Trees-Medium (20 Ft - 40 Ft)
- Water
- Public
- Pool
- None
- Horse amenities
- None
- Windows
- Blinds, Double Pane Windows, Screens, Vinyl Windows
- Parking
- Door-Single, Driveway, Garage Door Opener, Garage Faces Front
- Exterior
- No Exterior Steps, Private Yard
- Interior
- Ceiling Fan(s), Laminate Counters, Eat-in Kitchen, Entrance Foyer, No Interior Steps, Primary Bedroom on Main, Soaking Tub, Storage, Study/Home Office, Walk-In Closet(s)
- Community
- Cluster Mailbox, Curbs, Fishing, Lake, Park, Picnic Area, Planned Social Activities, Playground, Pool, Suburban, Trail(s)
- Foundation
- Slab
- Waterfront
- None
- Energy efficiency
- None
- Accessibility
- None
- Construction
- Brick, HardiPlank Type
- Patio & porch
- Covered, Patio, Rear Porch
Location

 Listings courtesy of Unlock MLS as distributed by MLS GRID.
Based on information submitted to the MLS GRID as of November 15, 2026 at 4:10 PM CT. All data is obtained from various sources and may not have been verified by broker or MLS GRID. Supplied Open House Information is subject to change without notice. All information should be independently reviewed and verified for accuracy. Properties may or may not be listed by the office/agent presenting the information.
IDX information is provided exclusively for consumers' personal, non-commercial use, and may not be used for any purpose other than to identify prospective properties consumers may be interested in purchasing. The data is deemed reliable but is not guaranteed by MLS GRID, and its use may be subject to an end user license agreement prescribed by the applicable MLS. Some IDX listings have been excluded from this website. Any use or search of this website other than by a consumer looking to purchase or lease real estate is prohibited. Terms of use