
For rent
$2,795/mo
8116 Forest Heights Ln
Austin, TX 78749
- 3 beds
- 3 baths
- 1,963 sq ft
- 0.15 acres
Listing courtesy of Trinity Texas Property Mgmt · (512) 740-2262 · MLS# 9670343 · Status: Active
About this rental
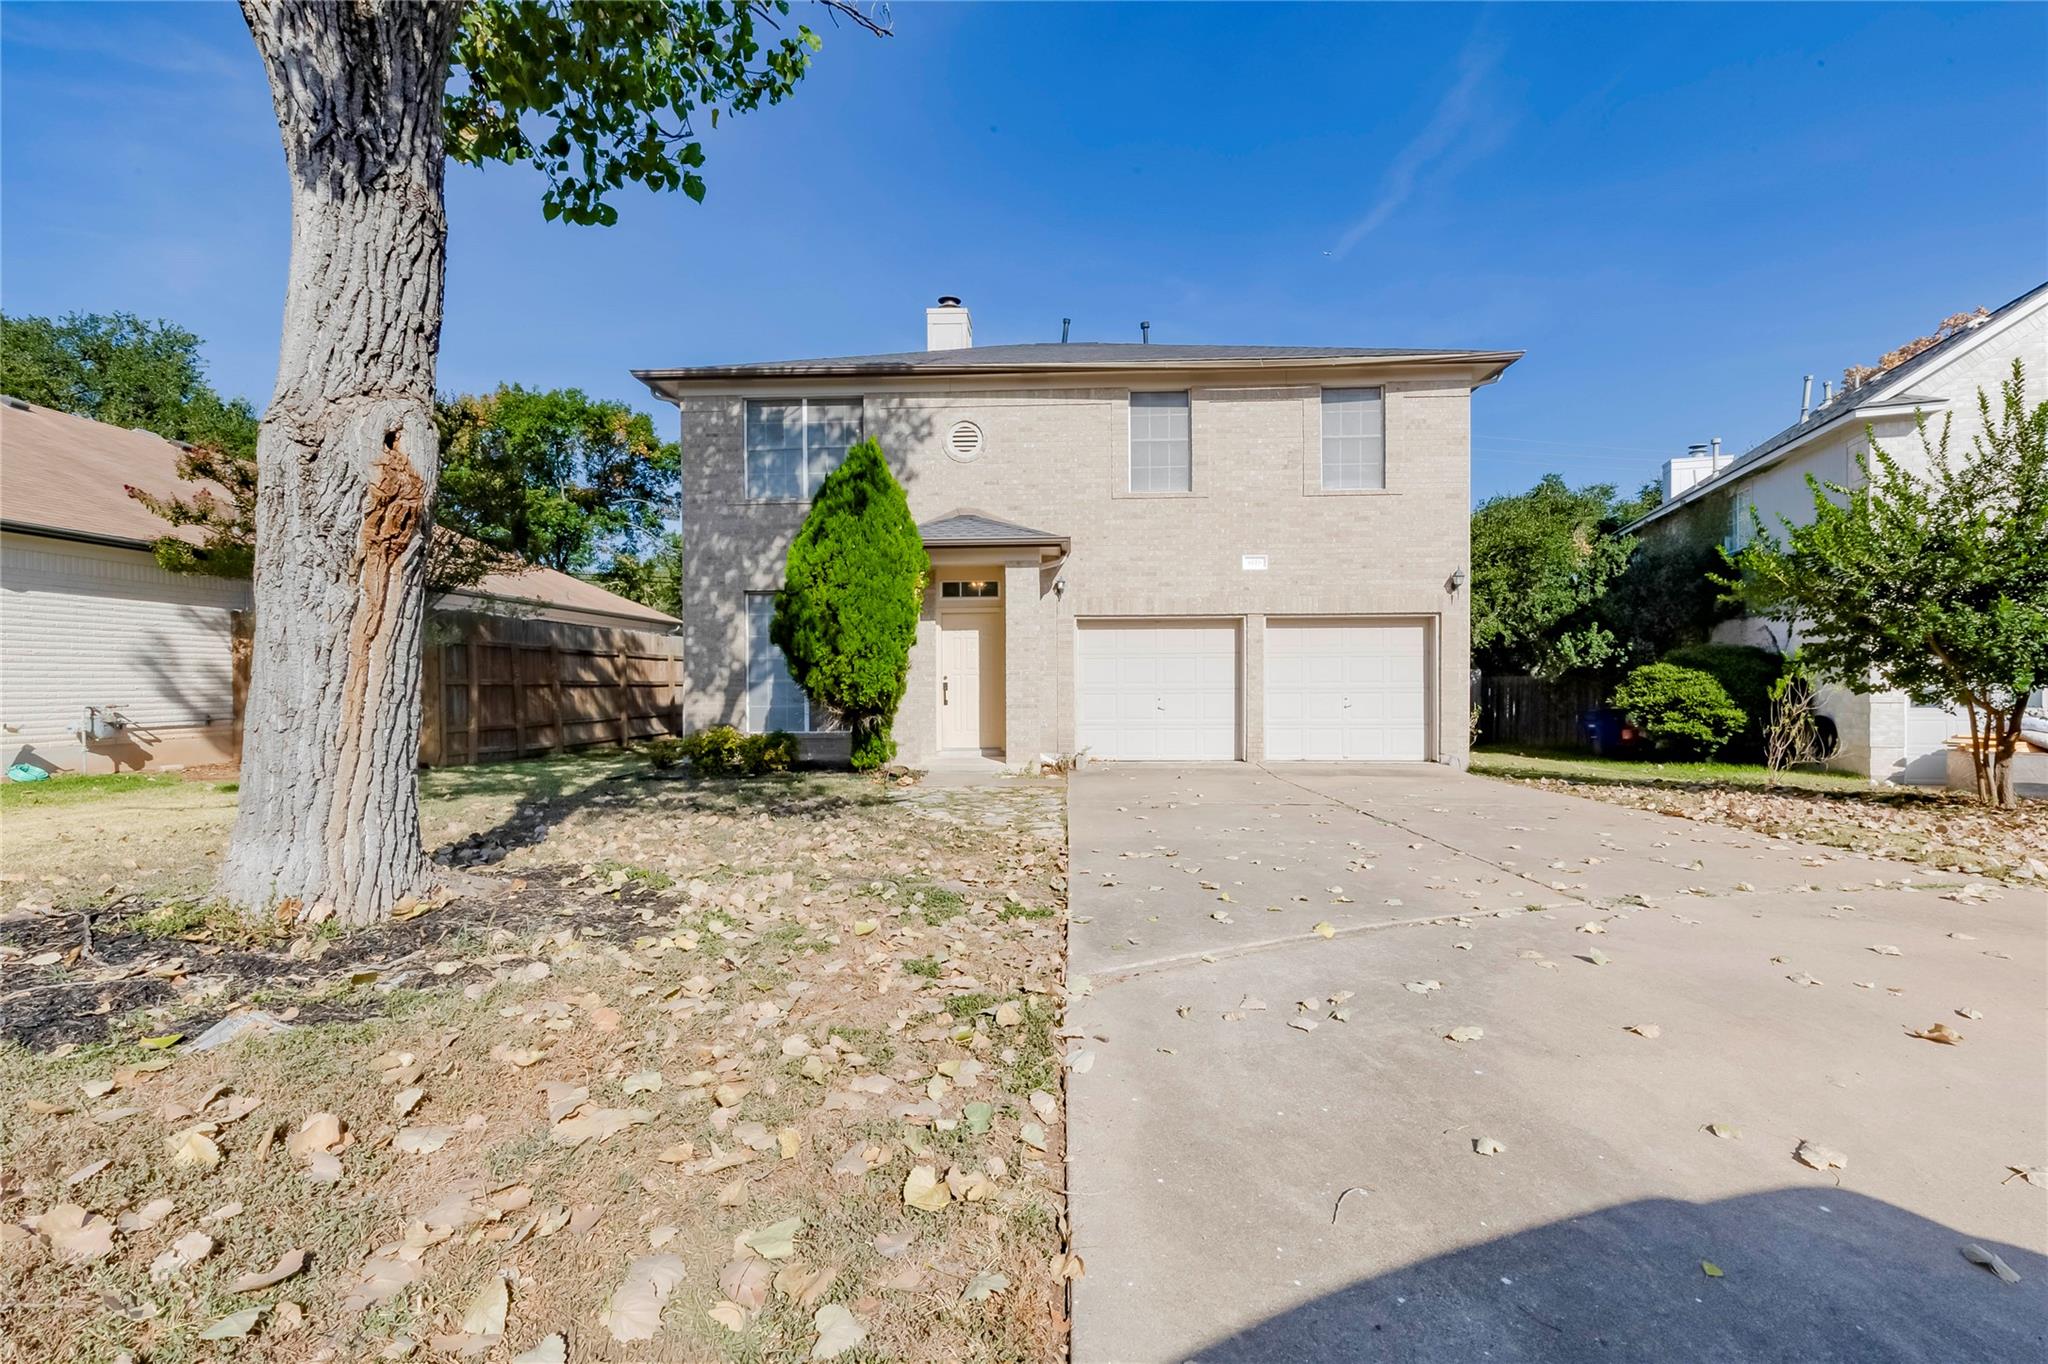
Classic brick and wood siding construction defines the exterior of this two-story traditional home. Situated on a 0.16-acre lot, the residence features a concrete driveway leading to a garage and an established front lawn. The home offers 3 bedrooms on the other level, along with 2 full bathrooms and 1 half bathroom. An open floor plan design characterizes the main living areas, which dust free laminate, vinyl flooring options. The living room features a fireplace, ceiling fans, and crown moulding, while connecting directly to the dining area accented by high ceilings and a chandelier. The functional kitchen is equipped with warm wood cabinetry, built-in features, a pantry, recessed lighting. Stainless steel appliances include a dishwasher, microwave, electric oven, and electric range. The bedrooms offer wood-look flooring, ceiling fans and wooden blinds. The primary suite features a bathroom with two walk in closet, double vanity cabinetry, stone counters, a soaking tub, and walk-in closets with built-in wooden shelves and custom rods. A secondary bathroom includes a soaking tub and Vinyl flooring, and a laundry room offers built-in features with washer and electric dryer hookups. An inviting private yard is enclosed by a wood privacy fence with sprinklers on front and backyard. The backyard area includes a patio and a grassy lawn shaded by mature trees.
Description provided by the listing brokerage.
Facts
- Property type
- Residential Lease · Single Family Residence
- Year built
- 1994
- Lot size
- 0.15 acres
- Living area
- 1,963 sq ft
- Bathrooms
- 2 full, 1 half
- Garage
- 2 spaces
- County
- Travis
- Neighborhood
- Village At Western
- School district
- Austin ISD
- Schools
- Mills · Small · Bowie
Features
- Roof
- Composition
- View
- Park/Greenbelt
- Sewer
- See Remarks
- Levels
- Two
- Cooling
- Central Air
- Fencing
- Fenced, Privacy, Wood
- Heating
- Central, Natural Gas
- Flooring
- Carpet, Tile, Vinyl
- Furnished
- Unfurnished
- Lease term
- Negotiable
- Utilities
- Electricity Available, Natural Gas Available
- Appliances
- Dishwasher, Disposal, Electric Range, Microwave, Oven, Free-Standing Range
- Lot
- Sprinklers In Rear, Sprinklers In Front, Trees-Large (Over 40 Ft), Trees-Medium (20 Ft - 40 Ft)
- Pets
- Cats OK, Dogs OK, Small (< 20 lbs), Medium (< 35 lbs)
- Water
- Public
- Pool
- None
- Windows
- Window Treatments
- Parking
- Attached, Garage, Garage Door Opener
- Exterior
- Exterior Steps
- Interior
- Breakfast Bar, Ceiling-High, Interior Steps, Multiple Dining Areas, Multiple Living Areas, Pantry, Two Primary Closets, Walk-In Closet(s)
- Community
- Curbs, Park, Trail(s)
- Fireplace
- Gas Log
- Foundation
- Slab
- Waterfront
- None
- Energy efficiency
- None
- Accessibility
- None
- Construction
- Brick Veneer, Frame
- Patio & porch
- Patio
Location

 Listings courtesy of Unlock MLS as distributed by MLS GRID.
Based on information submitted to the MLS GRID as of November 15, 2026 at 4:07 PM CT. All data is obtained from various sources and may not have been verified by broker or MLS GRID. Supplied Open House Information is subject to change without notice. All information should be independently reviewed and verified for accuracy. Properties may or may not be listed by the office/agent presenting the information.
IDX information is provided exclusively for consumers' personal, non-commercial use, and may not be used for any purpose other than to identify prospective properties consumers may be interested in purchasing. The data is deemed reliable but is not guaranteed by MLS GRID, and its use may be subject to an end user license agreement prescribed by the applicable MLS. Some IDX listings have been excluded from this website. Any use or search of this website other than by a consumer looking to purchase or lease real estate is prohibited. Terms of use