
For sale
$2,575,000
204 W 32nd St
Austin, TX 78705
- 5 beds
- 5 baths
- 3,944 sq ft
- 0.21 acres
Listing courtesy of Kuper Sotheby's Int'l Realty · (512) 345-2100 · MLS# 9669998 · Status: Active
About this home
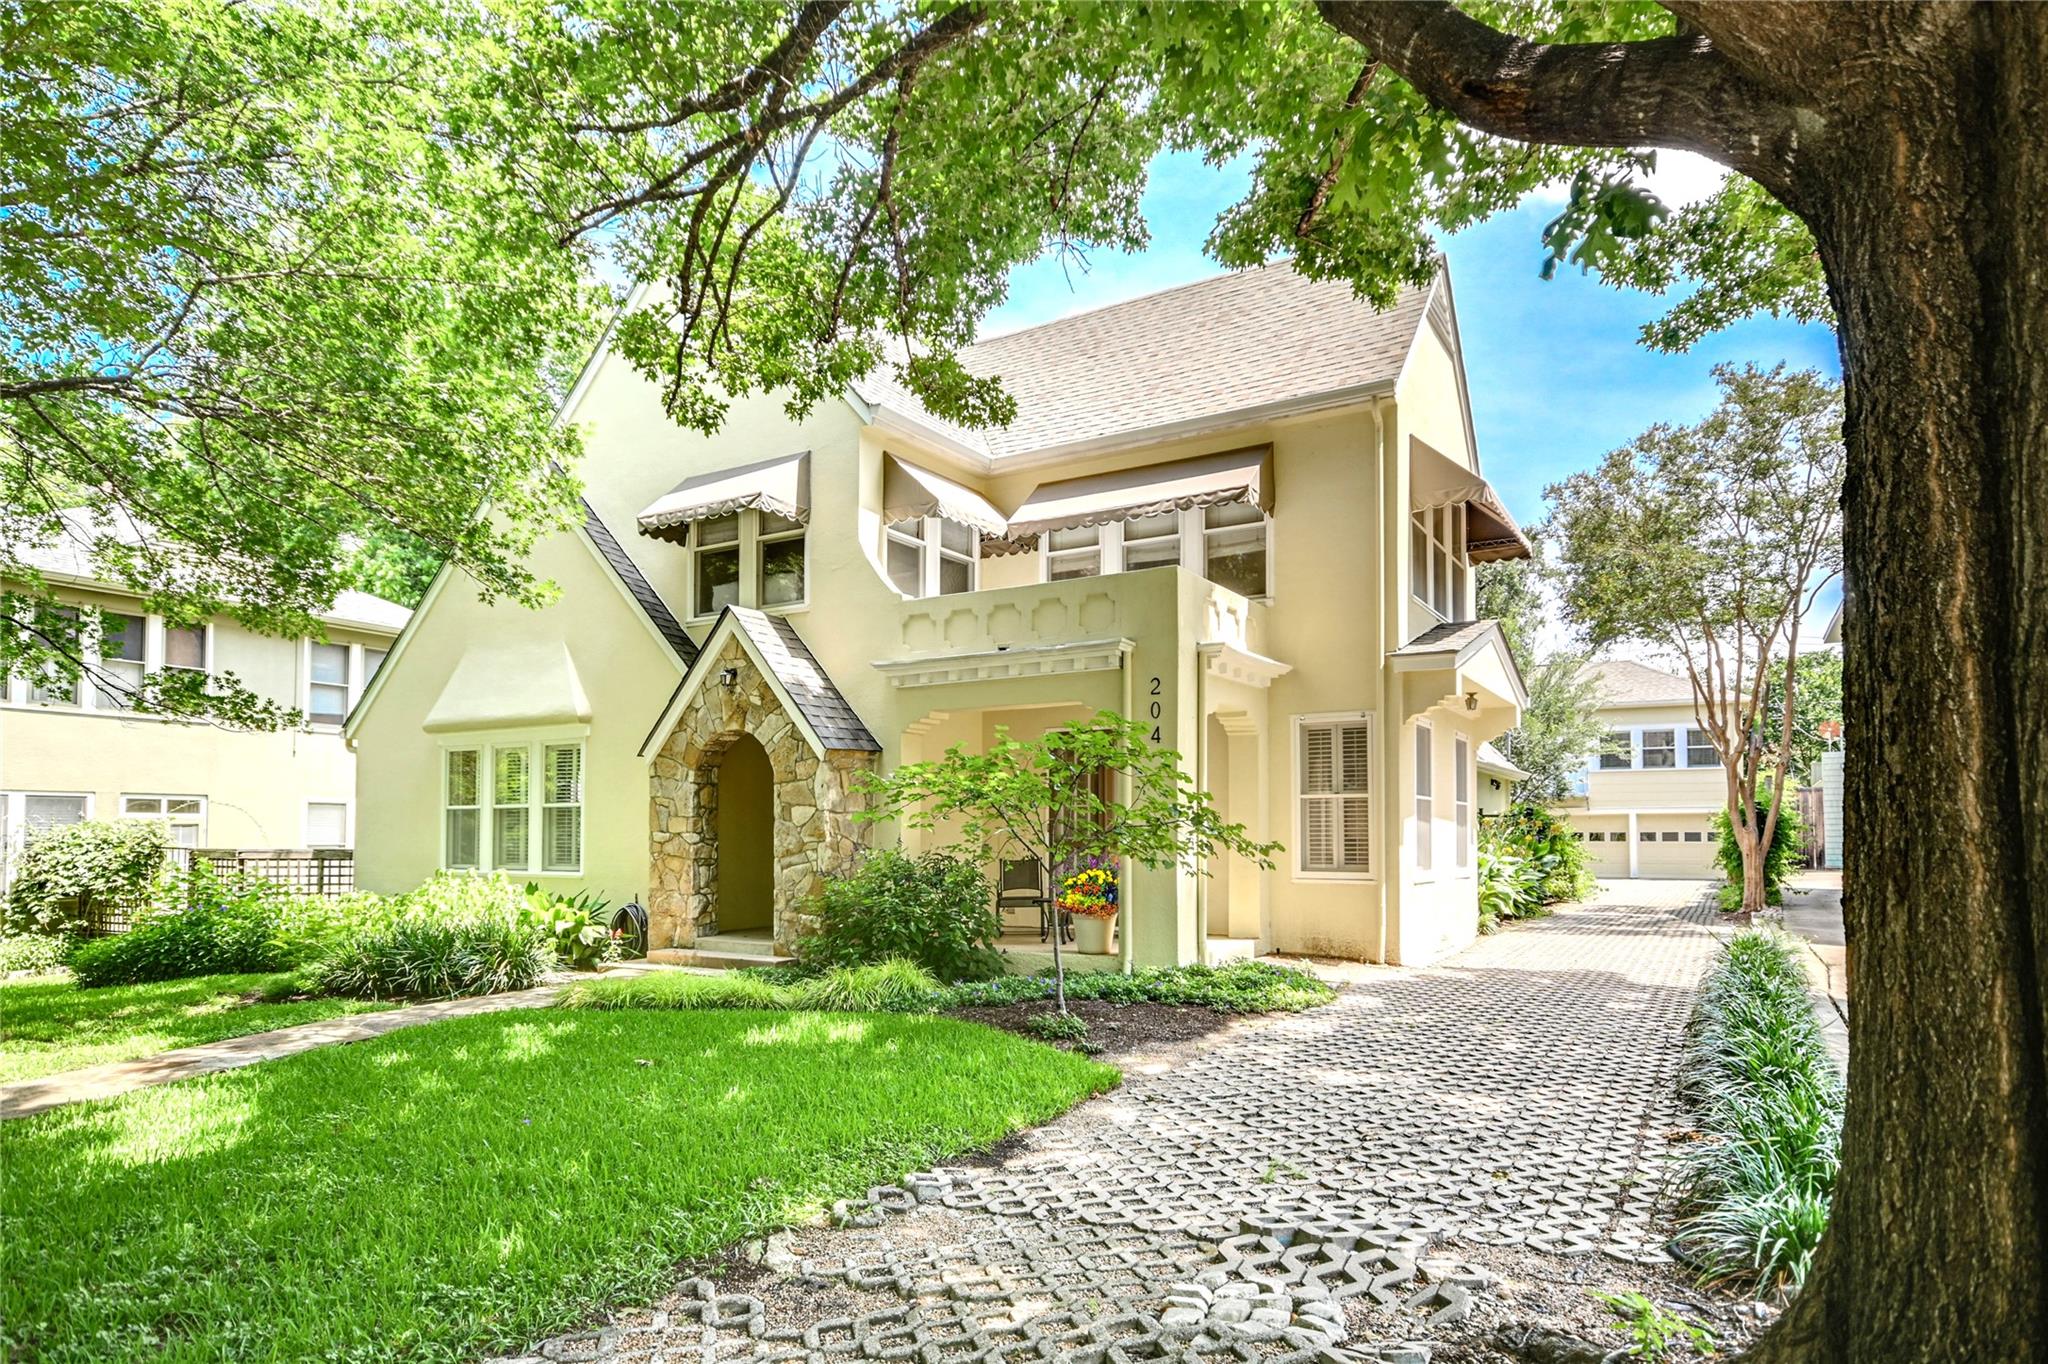
OPEN SUNDAY, 3-5! Aldridge Place Historic District! Incredibly charming 1925 Tudor Revival residence plus guest house. House has been tastefully updated and expanded with a nice family room addition and screened-in back porch. Original architectural features include hardwood floors, Tudor archways with French doors, a central staircase, crown molding and many built-ins. The flexible floor plan features three living and two dining areas on the main level with three bedrooms and two full baths upstairs. A spacious and sun-filled family room is adjacent to the kitchen and opens to a large screened-in porch that overlooks the patio, garden and backyard. A separate guest house and two-car garage sit at the back of the property. The two-story guest house features two bedrooms, two full baths, a living room, kitchen and sunroom. If desired, all appliances and most furniture (some custom built) can convey. Additional features include full size walk-up attic (potential to convert to living space), small basement, built-in speakers, whole house water filter, recent roof and HVAC systems. Floor plan measurements show 2,740 SF in main house and 1,204 SF in guest house. Located just a few blocks north of U.T., the Aldridge Place neighborhood is a unique pocket of century-old homes surrounding beautiful Hemphill Park. Residents enjoy the walkability of the area and proximity to nearby shopping, restaurants, and coffee shops.
Description provided by the listing brokerage.
Facts
- Property type
- Residential · Single Family Residence
- Year built
- 1925
- Lot size
- 0.21 acres
- Living area
- 3,944 sq ft
- Price per sq ft
- $653
- Bathrooms
- 4 full, 1 half
- Garage
- 2 spaces
- Annual taxes
- $28,247
- County
- Travis
- Neighborhood
- Aldridge Place
- School district
- Austin ISD
- Schools
- Lee · Kealing · McCallum
Features
- Roof
- Composition
- View
- None
- Sewer
- Public Sewer
- Levels
- Two
- Cooling
- Central Air
- Fencing
- Partial
- Heating
- Central, Natural Gas
- Flooring
- Wood
- Utilities
- Electricity Connected, Natural Gas Connected, Sewer Connected, Water Connected
- Appliances
- Dishwasher, Disposal, Microwave, Free-Standing Range, Refrigerator, Self Cleaning Oven, Water Purifier Owned
- Lot
- Interior Lot, Landscaped, Sprinkler - Automatic, Trees-Large (Over 40 Ft)
- Water
- Public
- Pool
- None
- Horse amenities
- None
- Windows
- Shutters, Skylight(s), Window Treatments
- Parking
- Driveway, Garage
- Exterior
- Private Yard
- Interior
- Built-in Features, Granite Counters, Entrance Foyer, Interior Steps, Multiple Dining Areas, Multiple Living Areas, Study/Home Office, Wired for Sound
- Community
- Park
- Fireplace
- Gas Log, Living Room
- Foundation
- Combination, Pillar/Post/Pier, Slab
- Waterfront
- None
- Energy efficiency
- None
- Accessibility
- None
- Construction
- Stucco
- Patio & porch
- Front Porch, Patio, Rear Porch, Screened
Location

 Listings courtesy of Unlock MLS as distributed by MLS GRID.
Based on information submitted to the MLS GRID as of November 15, 2026 at 4:04 PM CT. All data is obtained from various sources and may not have been verified by broker or MLS GRID. Supplied Open House Information is subject to change without notice. All information should be independently reviewed and verified for accuracy. Properties may or may not be listed by the office/agent presenting the information.
IDX information is provided exclusively for consumers' personal, non-commercial use, and may not be used for any purpose other than to identify prospective properties consumers may be interested in purchasing. The data is deemed reliable but is not guaranteed by MLS GRID, and its use may be subject to an end user license agreement prescribed by the applicable MLS. Some IDX listings have been excluded from this website. Any use or search of this website other than by a consumer looking to purchase or lease real estate is prohibited. Terms of use