
For sale
$2,400,000
3409 Gatlin Creek Rd
Dripping Springs, TX 78620
- 3 beds
- 3 baths
- 2,866 sq ft
- 32 acres
Listing courtesy of Bramlett Partners · (512) 850-5717 · MLS# 9666856 · Status: Active
About this home
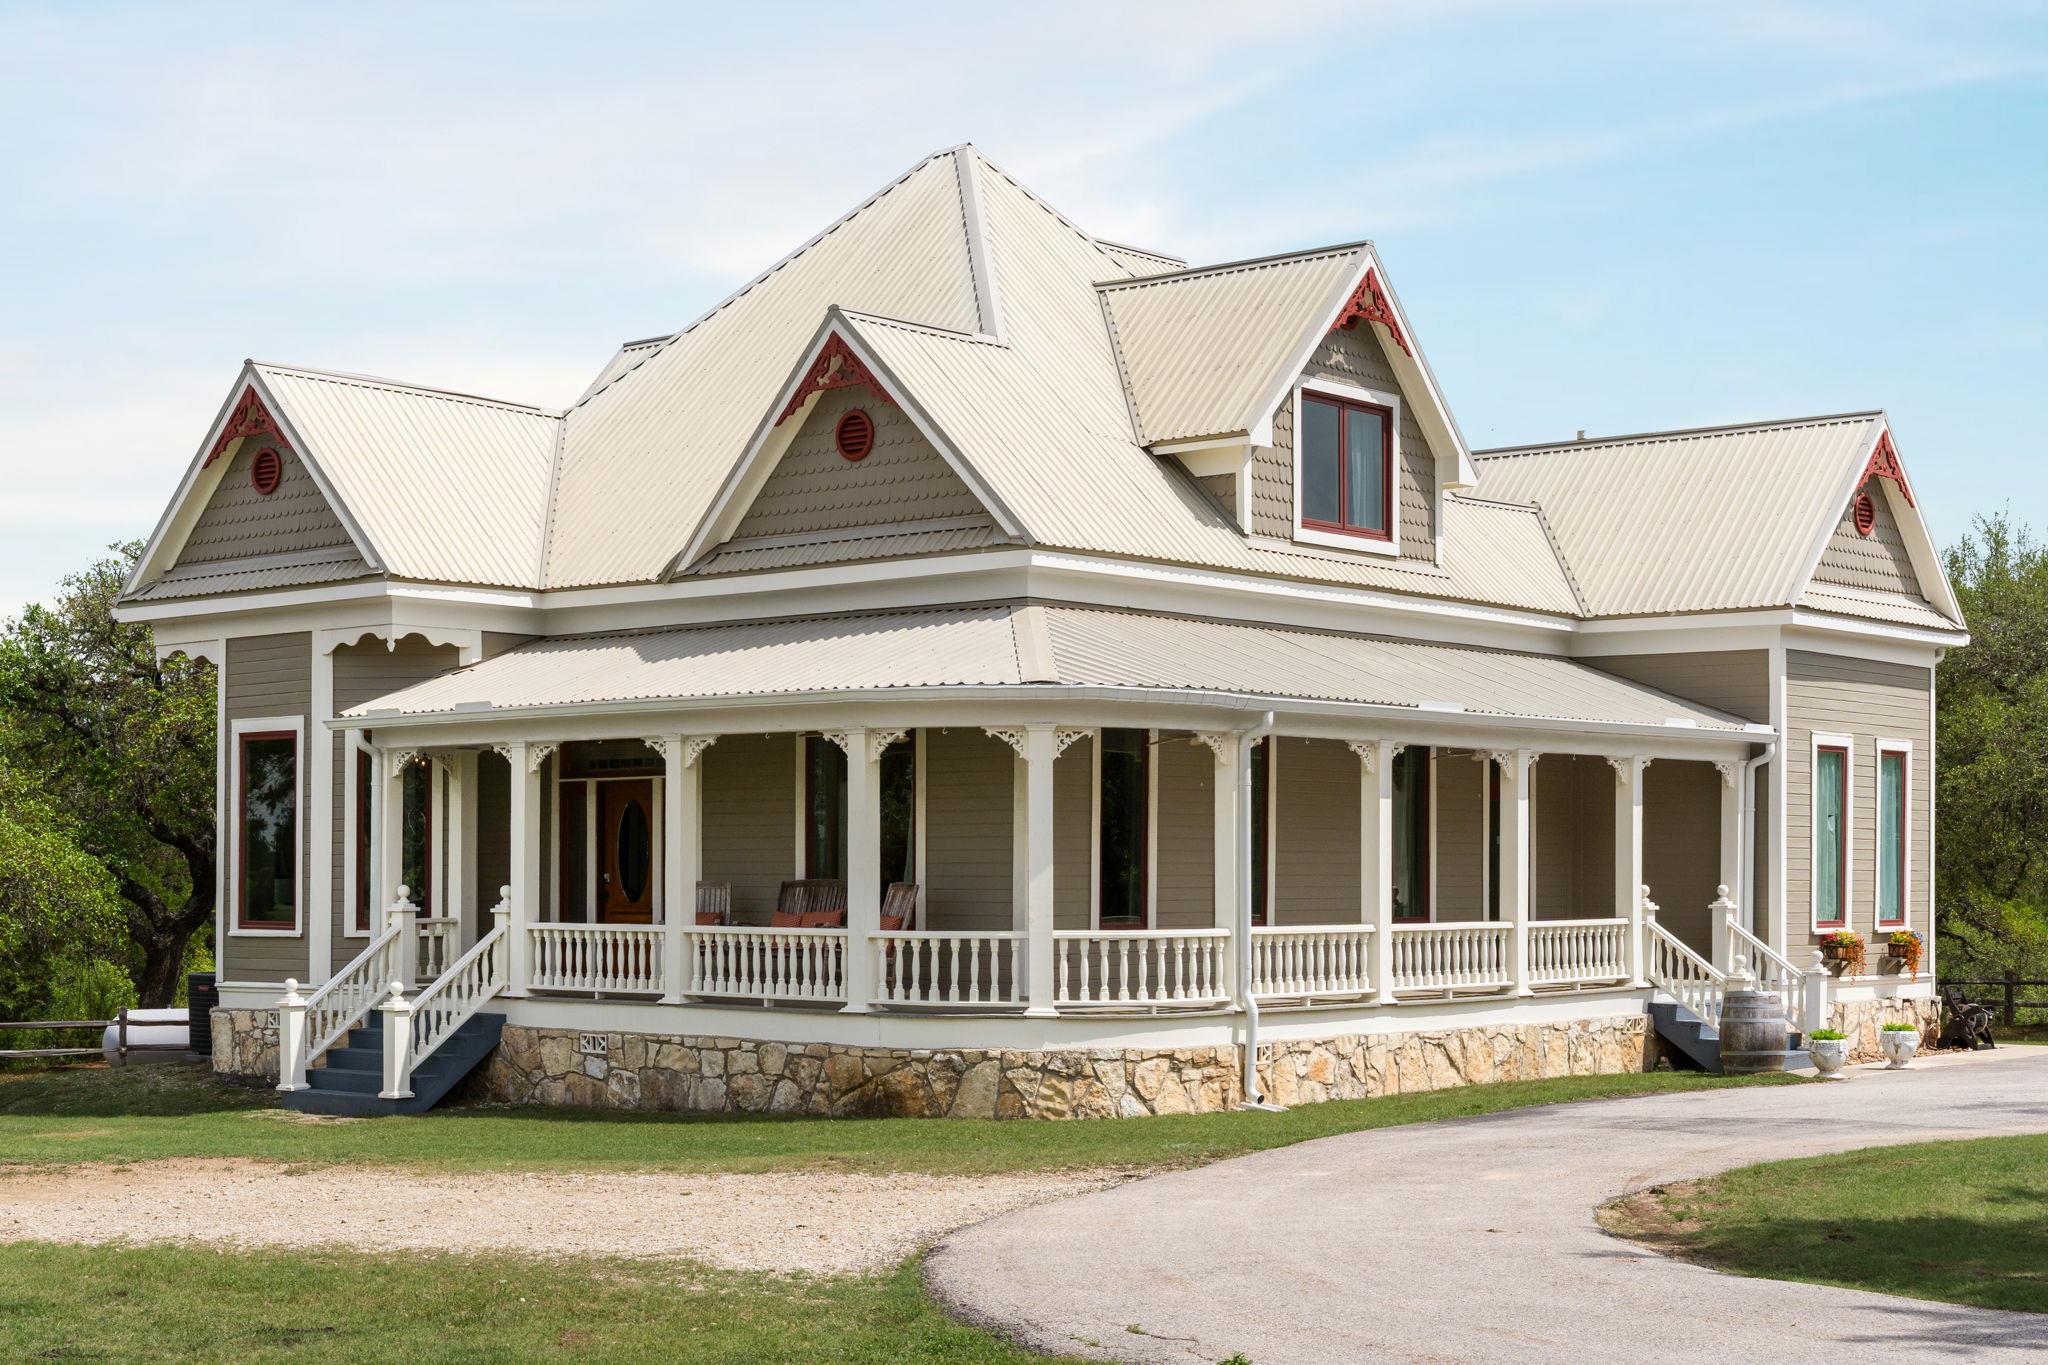
Rare opportunity to own a truly special piece of the Texas Hill Country. Nestled on 32 acres along Gatlin Creek Road in Dripping Springs, this breathtaking property features sweeping views, and the kind of privacy that is nearly impossible to find — all within 30 minutes of downtown Austin. At the heart of it all is an impeccably restored 1904 Victorian home, thoughtfully relocated and completely renovated while preserving its timeless character. Original Long Leaf Pine floors, soaring high ceilings, and period-correct appointments create an atmosphere that is both historic and inviting. A sparkling pool, mature trees, and wide open spaces set the stage for outdoor living at its finest. This property is also incredibly versatile. It currently functions as a successful STR, and there is plenty of room to grow. The detached garage with an apartment above that has it's own kitchen, living, and sleeping area provides additional accommodations for guests. Additionally, this property is very close to multiple wineries, wedding venues, as well as Camp Lucy. The possibilities are endless with this one.
Description provided by the listing brokerage.
Facts
- Property type
- Residential · Single Family Residence
- Year built
- 1904
- Lot size
- 32 acres
- Living area
- 2,866 sq ft
- Price per sq ft
- $837
- Bathrooms
- 2 full, 1 half
- Garage
- 2 spaces
- Annual taxes
- $11,412
- County
- Hays
- Neighborhood
- Watkins Sub 1
- School district
- Dripping Springs ISD
- Schools
- Dripping Springs · Dripping Springs Middle · Dripping Springs
Features
- Roof
- Metal
- View
- Creek/Stream, Hill Country
- Sewer
- Septic Tank
- Levels
- Two
- Cooling
- Central Air
- Fencing
- Fenced, Livestock
- Heating
- Central, Propane
- Flooring
- Wood
- Utilities
- Electricity Connected
- Appliances
- Built-In Oven(s), Convection Oven, Cooktop, Dishwasher, Disposal, Exhaust Fan, Microwave, Oven, Double Oven, Self Cleaning Oven, Electric Water Heater, Water Softener Owned
- Lot
- Back Yard, Level, Private, Trees-Heavy, Trees-Large (Over 40 Ft), Many Trees
- Water
- Well, See Remarks
- Pool
- In Ground, Outdoor Pool
- Horse amenities
- None
- Windows
- Screens
- Parking
- Detached, Garage
- Exterior
- Private Yard, See Remarks
- Interior
- Breakfast Bar, Ceiling Fan(s), Ceiling-High, Chandelier, Crown Molding, Double Vanity, Eat-in Kitchen, Entrance Foyer, Kitchen Island, Multiple Dining Areas, Multiple Living Areas, Pantry, Primary Bedroom on Main, Recessed Lighting, Storage, Study/Home Office
- Community
- None
- Fireplace
- None
- Foundation
- Pillar/Post/Pier
- Waterfront
- Pond, Stream
- Energy efficiency
- None
- Accessibility
- None
- Construction
- Frame, HardiPlank Type, Wood Siding, Stone
- Patio & porch
- Covered, Patio, Porch
Location

 Listings courtesy of Unlock MLS as distributed by MLS GRID.
Based on information submitted to the MLS GRID as of November 15, 2026 at 4:32 PM CT. All data is obtained from various sources and may not have been verified by broker or MLS GRID. Supplied Open House Information is subject to change without notice. All information should be independently reviewed and verified for accuracy. Properties may or may not be listed by the office/agent presenting the information.
IDX information is provided exclusively for consumers' personal, non-commercial use, and may not be used for any purpose other than to identify prospective properties consumers may be interested in purchasing. The data is deemed reliable but is not guaranteed by MLS GRID, and its use may be subject to an end user license agreement prescribed by the applicable MLS. Some IDX listings have been excluded from this website. Any use or search of this website other than by a consumer looking to purchase or lease real estate is prohibited. Terms of use