
For sale
$390,000
501 W 26th St #121
Austin, TX 78705
- 3 beds
- 2 baths
- 1,211 sq ft
- 0.02 acres
Listing courtesy of Compass RE Texas, LLC · (512) 575-3644 · MLS# 9664798 · Status: Active
About this home
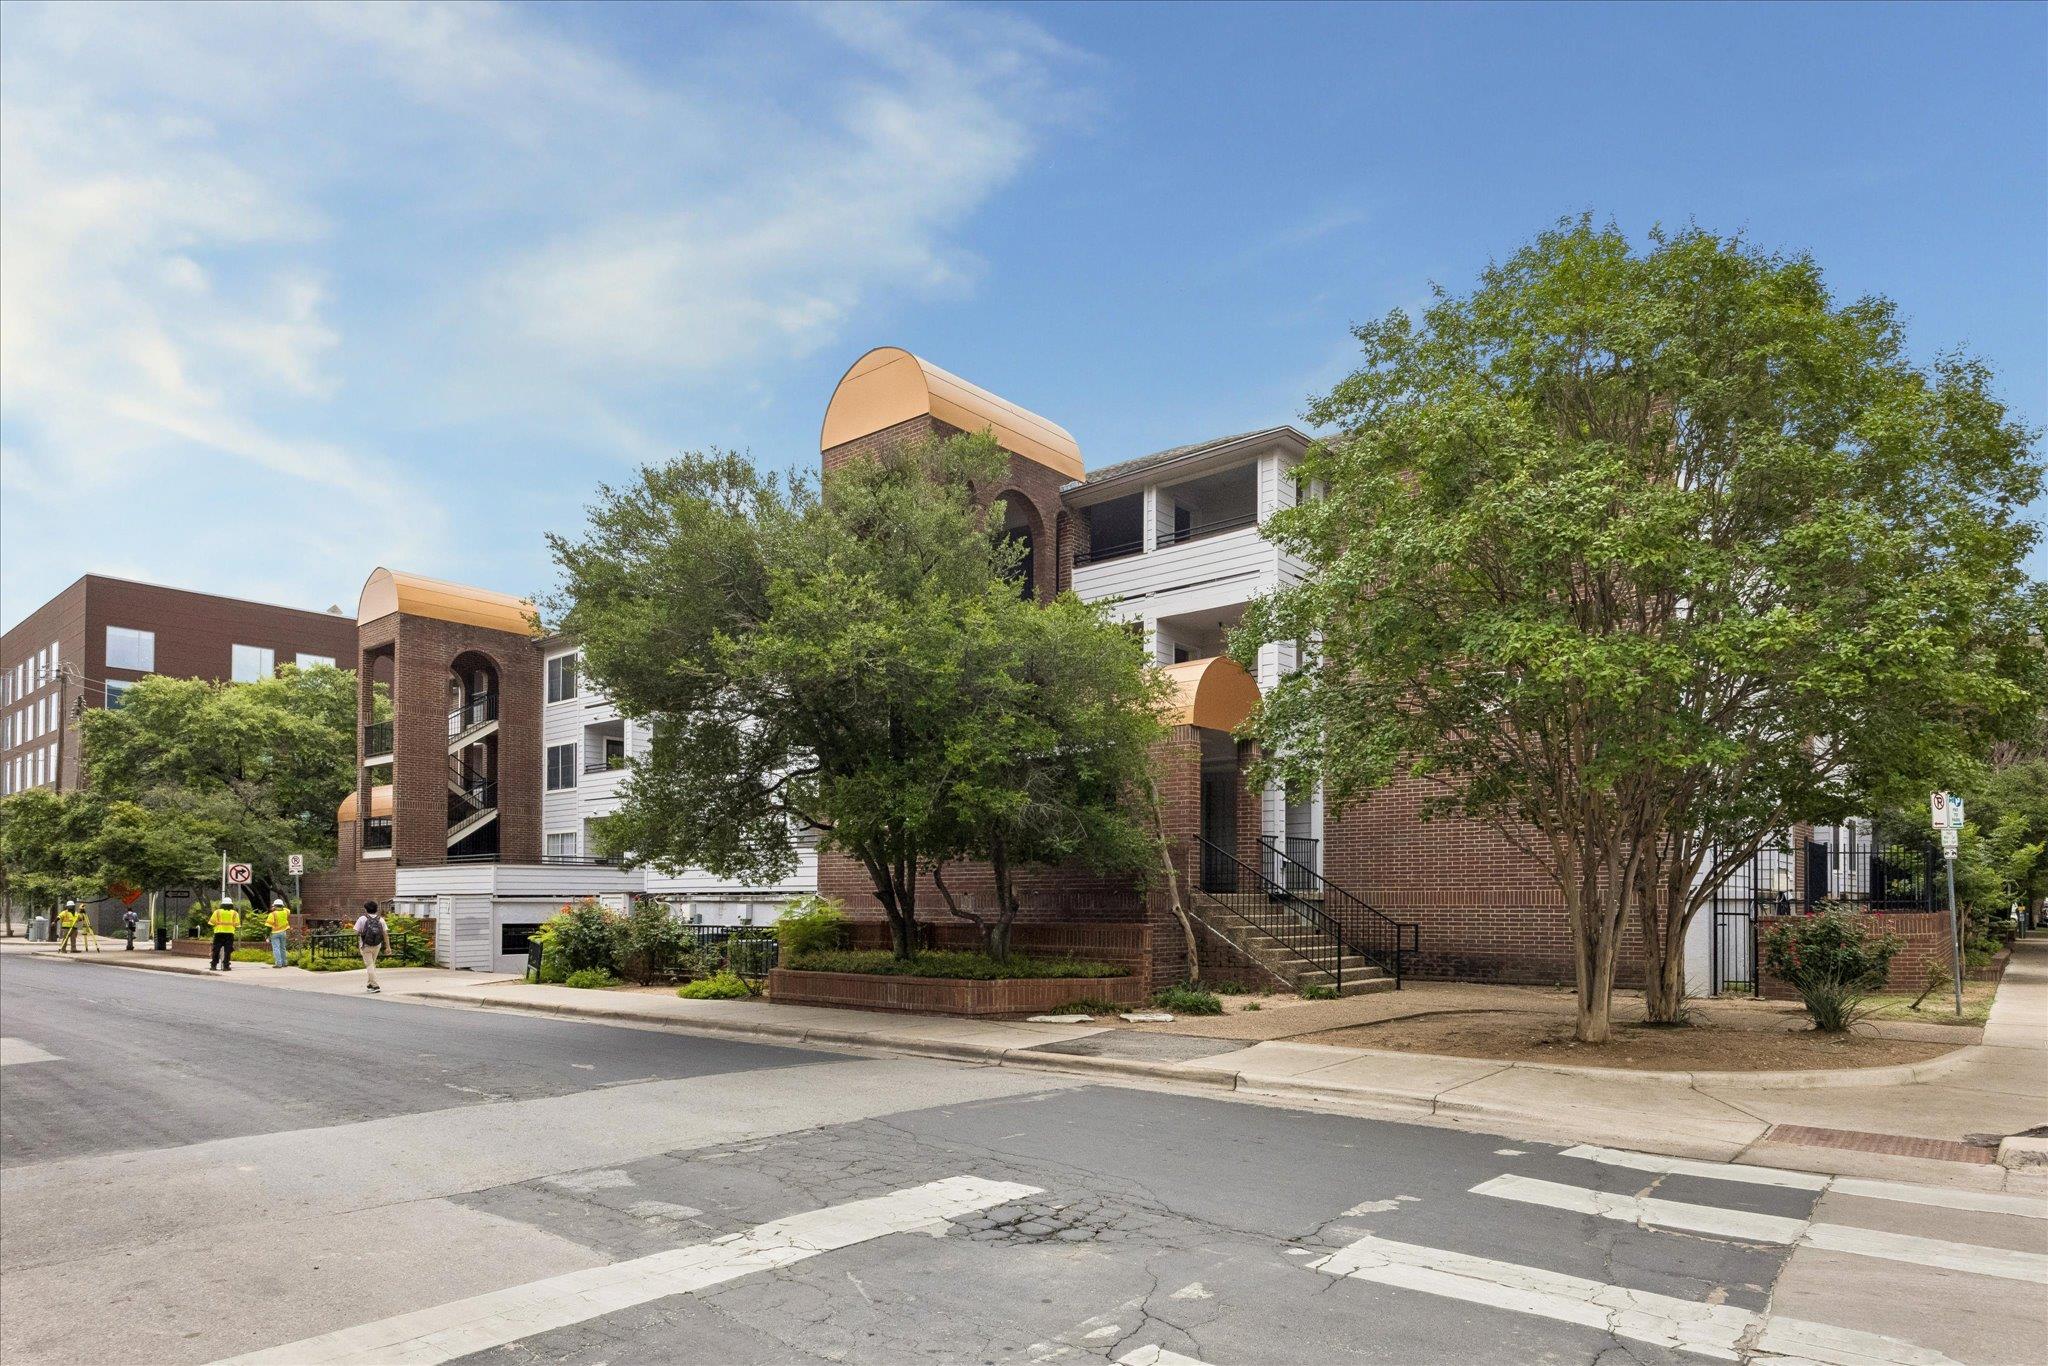
Possibility to help save on tuition with an in-state residence! This freshly painted and thoughtfully updated three-bedroom, two-bathroom one level condominium offers an open floor plan with living room and dining area, balcony, full kitchen, in unit laundry facilities and lots of closet space. There is a gated entrance to the elevator with two nearby reserved garage parking spaces. There is a refreshing centrally located pool with sunning and conversation areas, as well as covered areas to relax. Centennial Condominiums, completed in 1997, stands as a prime example of student-oriented housing in Austin's vibrant West Campus area. Located just one block from the University of Texas at Austin, Centennial Condominiums provides an ideal living situation for students and young professionals alike. The building's proximity to campus, coupled with its array of amenities for shopping and dining, creates an environment that seamlessly blends academic pursuits with comfortable living.
Description provided by the listing brokerage.
Facts
- Property type
- Residential · Condominium
- Year built
- 1997
- Lot size
- 0.02 acres
- Living area
- 1,211 sq ft
- Price per sq ft
- $322
- Bathrooms
- 2 full, 0 half
- Garage
- 2 spaces
- HOA
- $499 (monthly)
- Annual taxes
- $9,217
- County
- Travis
- Neighborhood
- Centennial Condo Rev 1997
- School district
- Austin ISD
- Schools
- Bryker Woods · O Henry · Austin
Features
- Roof
- See Remarks
- View
- Neighborhood
- Sewer
- Public Sewer
- Levels
- One
- Cooling
- Ceiling Fan(s), Central Air
- Fencing
- Gate
- Heating
- Forced Air
- Flooring
- Carpet, Tile
- Utilities
- Electricity Connected, Natural Gas Connected, Sewer Connected, Water Connected
- Appliances
- Dishwasher, Disposal, Freezer, Microwave, Oven, Range, Refrigerator, Washer/Dryer
- Lot
- See Remarks
- Water
- Public
- Pool
- In Ground
- Horse amenities
- None
- Windows
- Blinds
- Parking
- Garage, Reserved
- Exterior
- Balcony
- Interior
- Breakfast Bar, Ceiling Fan(s), No Interior Steps, Open Floorplan, Primary Bedroom on Main
- Community
- Common Grounds, Courtyard, Garage Parking, Pool
- Foundation
- Slab
- Waterfront
- None
- Energy efficiency
- None
- Accessibility
- None
- Construction
- See Remarks
- Patio & porch
- See Remarks
Location

 Listings courtesy of Unlock MLS as distributed by MLS GRID.
Based on information submitted to the MLS GRID as of November 15, 2026 at 4:14 PM CT. All data is obtained from various sources and may not have been verified by broker or MLS GRID. Supplied Open House Information is subject to change without notice. All information should be independently reviewed and verified for accuracy. Properties may or may not be listed by the office/agent presenting the information.
IDX information is provided exclusively for consumers' personal, non-commercial use, and may not be used for any purpose other than to identify prospective properties consumers may be interested in purchasing. The data is deemed reliable but is not guaranteed by MLS GRID, and its use may be subject to an end user license agreement prescribed by the applicable MLS. Some IDX listings have been excluded from this website. Any use or search of this website other than by a consumer looking to purchase or lease real estate is prohibited. Terms of use