
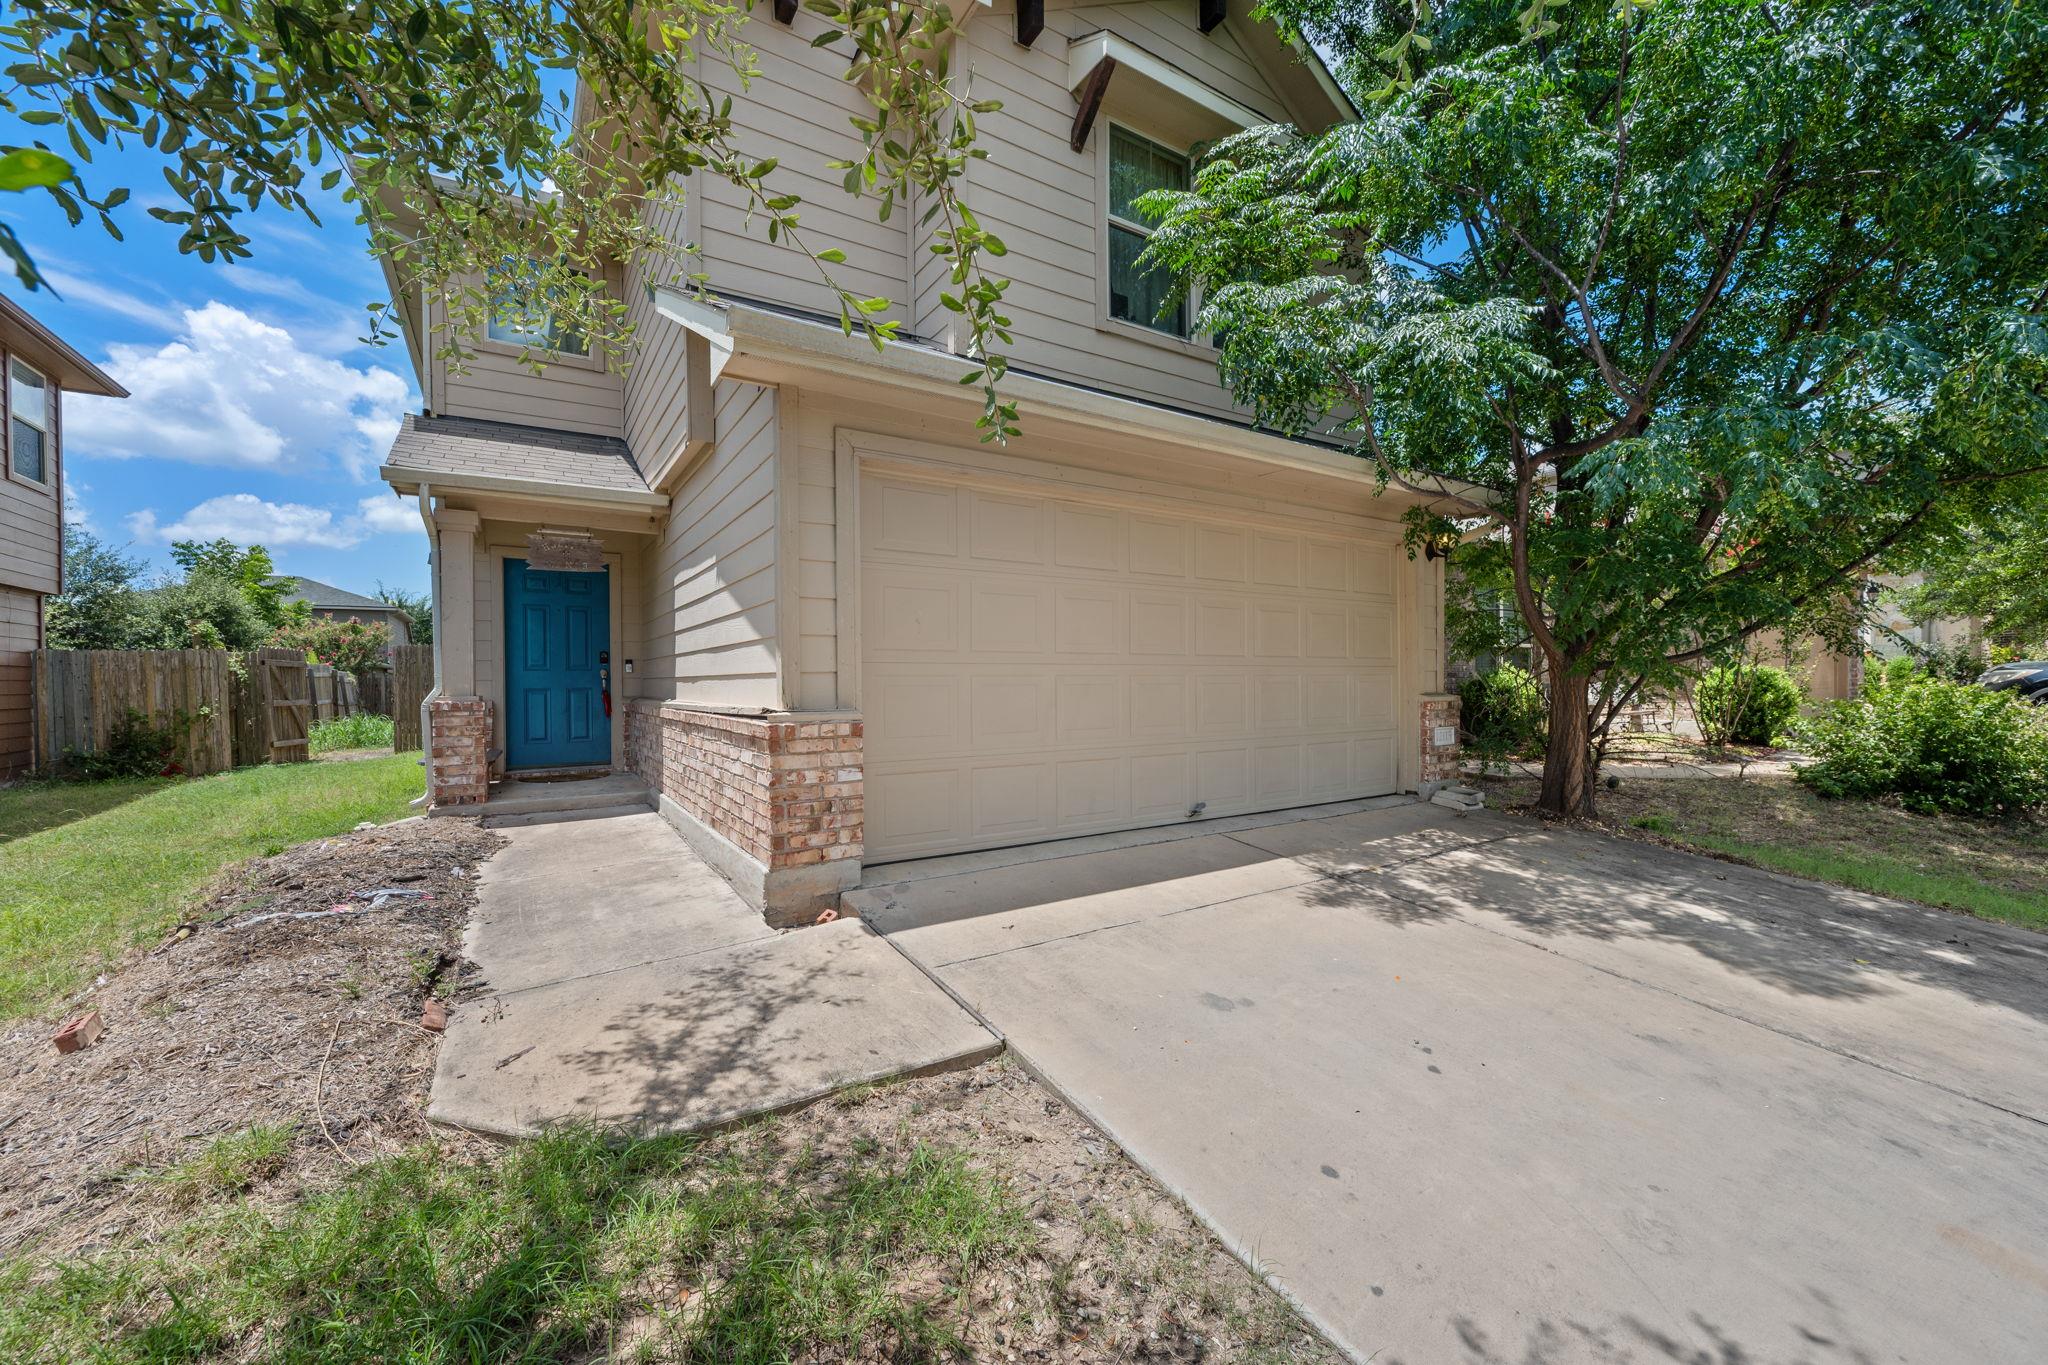
For sale
$235,000
12115 Walter Vaughn Dr
Manor, TX 78653
- 3 beds
- 3 baths
- 1,743 sq ft
- 0.11 acres
Listing courtesy of TMAX International Realty · (512) 501-6416 · MLS# 9659350 · Status: Active
About this home
Manor is hitting its stride with a wave of new retail and everyday conveniences, including H-E-B, Home Depot, T.J. Maxx, Burlington, Five Below, and James Avery at Manor Crossing. Local favorites like Good Luck Grill and Cafe 290 keep the small-town charm alive, while quick access to Austin, Pflugerville, and Elgin via 290 and 130 makes Stonewater an ideal spot for buyers seeking convenience, connection, and a community on the rise. This property needs cosmetic attention and repairs, offering a great opportunity for a buyer to make it their own. The orange wall in the breakfast zone has been painted white. The Seller will begin the short-sale process once an acceptable offer is obtained. The lienholder determined the final list price based on its appraisal, and contract acceptance will depend on the lienholder's approval. The Buyer should anticipate the extended timeline typical of short-sale transactions.
Description provided by the listing brokerage.
Facts
- Property type
- Residential · Single Family Residence
- Year built
- 2015
- Lot size
- 0.11 acres
- Living area
- 1,743 sq ft
- Price per sq ft
- $135
- Bathrooms
- 2 full, 1 half
- Garage
- 2 spaces
- HOA
- $124 (quarterly)
- Annual taxes
- $6,855
- County
- Travis
- Neighborhood
- Stonewater Ph 6
- School district
- Manor ISD
- Schools
- Manor · Manor (Manor ISD) · Manor
Features
- Roof
- Composition
- View
- None
- Sewer
- Public Sewer
- Levels
- Two
- Cooling
- Central Air
- Fencing
- Privacy, Wood
- Heating
- Central
- Flooring
- Carpet, Tile, Vinyl
- Utilities
- Cable Available, Electricity Available, High Speed Internet, Sewer Available, Water Available
- Appliances
- Dishwasher, Disposal, Microwave, Range
- Lot
- City Lot, Front Yard, Interior Lot, Public Maintained Road, Trees-Medium (20 Ft - 40 Ft)
- Water
- Public
- Pool
- None
- Horse amenities
- None
- Windows
- None
- Parking
- Attached, Garage Faces Front
- Exterior
- Private Entrance, Private Yard
- Interior
- Ceiling Fan(s), Granite Counters, Interior Steps, Kitchen Island, Pantry, Recessed Lighting, Walk-In Closet(s)
- Community
- Cluster Mailbox, Common Grounds, Curbs, Playground, Pool, Sidewalks
- Foundation
- Slab
- Waterfront
- None
- Energy efficiency
- None
- Accessibility
- None
- Construction
- Brick Veneer, Frame, Masonry – Partial
- Patio & porch
- Patio
Location

 Listings courtesy of Unlock MLS as distributed by MLS GRID.
Based on information submitted to the MLS GRID as of November 15, 2026 at 4:07 PM CT. All data is obtained from various sources and may not have been verified by broker or MLS GRID. Supplied Open House Information is subject to change without notice. All information should be independently reviewed and verified for accuracy. Properties may or may not be listed by the office/agent presenting the information.
IDX information is provided exclusively for consumers' personal, non-commercial use, and may not be used for any purpose other than to identify prospective properties consumers may be interested in purchasing. The data is deemed reliable but is not guaranteed by MLS GRID, and its use may be subject to an end user license agreement prescribed by the applicable MLS. Some IDX listings have been excluded from this website. Any use or search of this website other than by a consumer looking to purchase or lease real estate is prohibited. Terms of use