
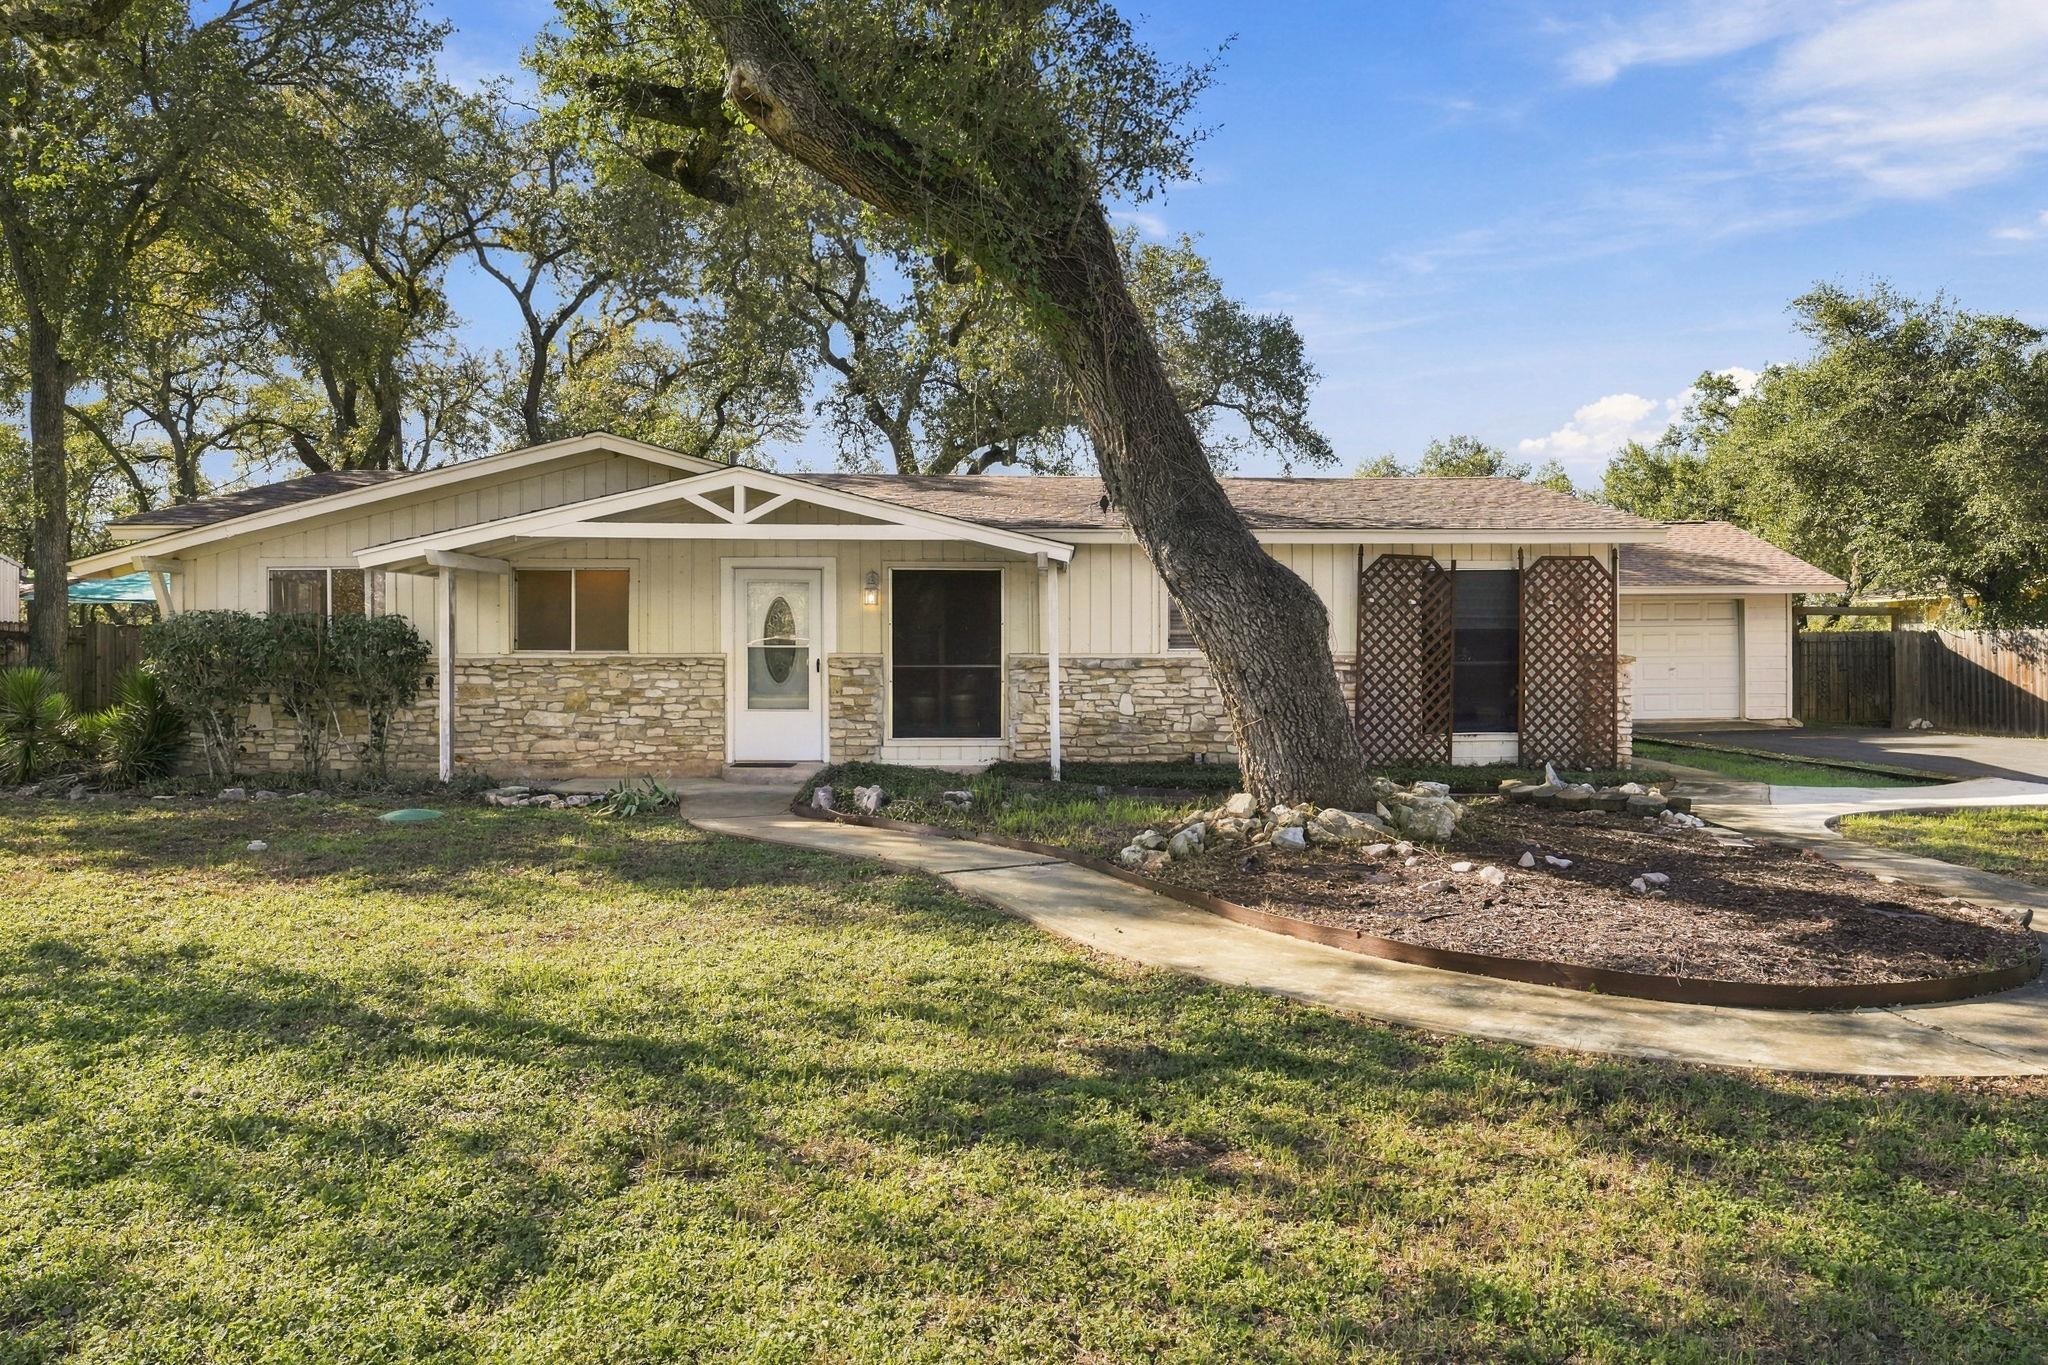
For sale
$349,900
12612 Red Bud Trl
Buda, TX 78610
- 3 beds
- 1 baths
- 1,847 sq ft
- 0.46 acres
Listing courtesy of Bramlett Partners · (512) 850-5717 · MLS# 9651554 · Status: Active
About this home
Imagine coming home to a peaceful retreat surrounded by beautiful oak trees, where nearly half an acre provides room to breathe and nature is part of your everyday view. Tucked into Buda's established Country Estates community, this property offers a setting that's hard to replicate, with a long paved driveway, generous parking, and a spacious covered back porch stretching across the entire rear of the main home. With its metal roof and sweeping views of the backyard and surrounding greenery, the porch is a natural gathering place for morning coffee, outdoor dining, or simply enjoying the quiet. Inside, the home offers a comfortable, livable layout with three bedrooms, one full bathroom, and a spacious family room. Move in and make improvements at your own pace, creating a home that reflects your personal style. The property's 1,847 square feet includes 1,441 square feet in the main home plus a 406-square-foot attached addition, previously used for a home-based business. With unfinished concrete flooring, this versatile space offers flexibility for a workshop, hobby room, home office, or other creative uses. The backyard is a standout, with mature oaks, room to garden, play, or entertain, and peaceful views extending toward a privately owned approximately 17-acre tract beyond the property. With no immediate rear neighbors, the setting offers a welcome sense of openness and connection to nature. Enjoy the best of both worlds with convenient access to SH 45 for commuting into Austin, while downtown Buda's local shops, restaurants, and small-town charm are just a short drive away. If you've been searching for a home with character, outdoor space, and the freedom to make it your own, come experience what makes this Country Estates property special.
Description provided by the listing brokerage.
Facts
- Property type
- Residential · Single Family Residence
- Year built
- 1970
- Lot size
- 0.46 acres
- Living area
- 1,847 sq ft
- Price per sq ft
- $189
- Bathrooms
- 1 full, 0 half
- Garage
- 2 spaces
- Annual taxes
- $5,906
- County
- Hays
- Neighborhood
- Country Estates
- School district
- HaysCONSISD
- Schools
- Carpenter Hill · Eric Dahlstrom · Johnson High School
Features
- Roof
- Composition, Metal
- View
- Pasture
- Sewer
- Septic Tank
- Levels
- One
- Cooling
- Ceiling Fan(s), Central Air
- Fencing
- Back Yard, Chain Link, Fenced, Wood
- Heating
- Electric
- Flooring
- Tile
- Utilities
- Cable Available, Electricity Connected, Water Connected
- Appliances
- Electric Water Heater, Water Softener
- Lot
- Level, Trees-Medium (20 Ft - 40 Ft)
- Water
- Public
- Pool
- None
- Horse amenities
- None
- Windows
- Blinds
- Parking
- Asphalt, Door-Single, Garage, Garage Faces Front, Paved
- Exterior
- None
- Interior
- Ceiling Fan(s), Storage
- Community
- None
- Fireplace
- None
- Foundation
- Slab
- Waterfront
- None
- Energy efficiency
- None
- Accessibility
- None
- Construction
- HardiPlank Type, Stone
- Patio & porch
- Covered, Patio
Location

 Listings courtesy of Unlock MLS as distributed by MLS GRID.
Based on information submitted to the MLS GRID as of November 15, 2026 at 4:07 PM CT. All data is obtained from various sources and may not have been verified by broker or MLS GRID. Supplied Open House Information is subject to change without notice. All information should be independently reviewed and verified for accuracy. Properties may or may not be listed by the office/agent presenting the information.
IDX information is provided exclusively for consumers' personal, non-commercial use, and may not be used for any purpose other than to identify prospective properties consumers may be interested in purchasing. The data is deemed reliable but is not guaranteed by MLS GRID, and its use may be subject to an end user license agreement prescribed by the applicable MLS. Some IDX listings have been excluded from this website. Any use or search of this website other than by a consumer looking to purchase or lease real estate is prohibited. Terms of use