
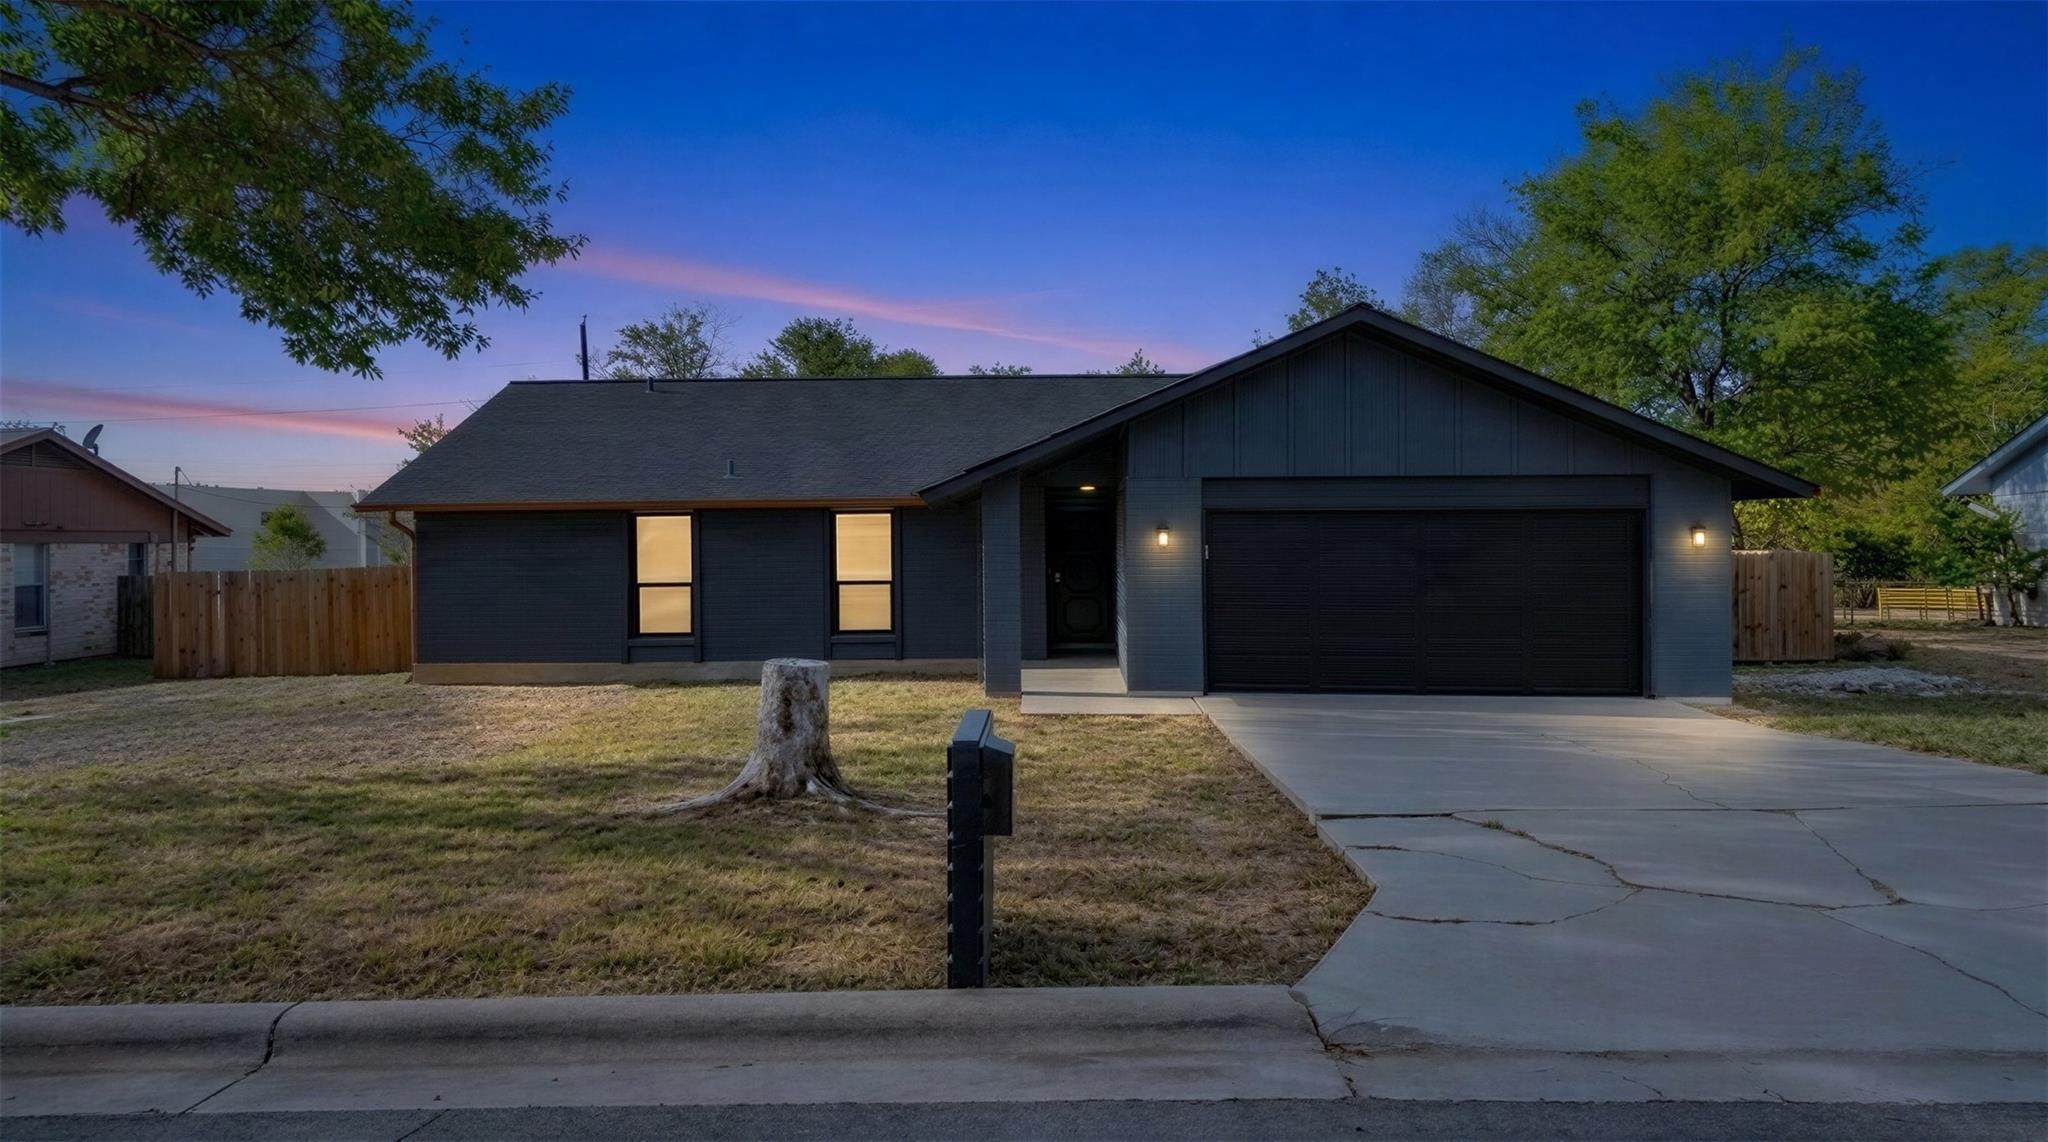
For sale
$209,000
322 McClendon Dr
Elgin, TX 78621
- 4 beds
- 2 baths
- 1,469 sq ft
- 0.26 acres
Listing courtesy of JBGoodwin REALTORS WL · (512) 502-7601 · MLS# 9644251 · Status: Active
About this home
Fantastic opportunity to own in the growing community of Elgin at a spectacular price. This home is centrally located near major employers and upscale shopping including the Samsung Taylor Semiconductor plant (approx. 30 mins), Tesla Giga Texas (approx. 35 min), and The Domain (approx. 35 mins) just to name a few. In addition to its prime location, the home features numerous updates throughout. Upgrades include a remodeled kitchen, updated flooring, new windows, new gutters, an updated electrical panel and fresh paint. Please note that the list price reflects a known foundation issue. This is an incredible opportunity for buyers, investors, or flippers. Schedule your showing today!
Description provided by the listing brokerage.
Facts
- Property type
- Residential · Single Family Residence
- Year built
- 1978
- Lot size
- 0.26 acres
- Living area
- 1,469 sq ft
- Price per sq ft
- $142
- Bathrooms
- 2 full, 0 half
- Garage
- 2 spaces
- Annual taxes
- $6,779
- County
- Bastrop
- Neighborhood
- Elgin Meadows
- School district
- Elgin ISD
- Schools
- Neidig · Elgin · Elgin
Features
- Roof
- Composition
- View
- None
- Sewer
- Public Sewer
- Levels
- One
- Cooling
- Ceiling Fan(s), Central Air, Electric
- Fencing
- Back Yard, Privacy, Wood
- Heating
- Central, Electric, Fireplace(s)
- Flooring
- Carpet, Laminate
- Utilities
- Electricity Connected, High Speed Internet, Other, Sewer Connected, Water Connected
- Appliances
- Dishwasher, Disposal, Electric Range, Stainless Steel Appliance(s), Electric Water Heater
- Lot
- Back Yard, Curbs, Few Trees, Front Yard
- Water
- Public
- Pool
- None
- Horse amenities
- None
- Windows
- ENERGY STAR Qualified Windows
- Parking
- Attached, Garage, Garage Door Opener, Garage Faces Front
- Exterior
- Gutters Full, Lighting, Private Yard
- Interior
- Ceiling Fan(s), Ceiling-High, Eat-in Kitchen, High Speed Internet, Multiple Dining Areas, Natural Woodwork, No Interior Steps, Pantry, Primary Bedroom on Main, Recessed Lighting, Walk-In Closet(s)
- Community
- Curbs, Sidewalks, Street Lights
- Foundation
- Slab
- Waterfront
- None
- Energy efficiency
- None
- Accessibility
- FullyAccessible
- Construction
- Brick, Frame, Blown-In Insulation, Masonry – Partial, Vertical Siding
- Patio & porch
- Covered, Deck
Location

 Listings courtesy of Unlock MLS as distributed by MLS GRID.
Based on information submitted to the MLS GRID as of November 15, 2026 at 2:56 PM CT. All data is obtained from various sources and may not have been verified by broker or MLS GRID. Supplied Open House Information is subject to change without notice. All information should be independently reviewed and verified for accuracy. Properties may or may not be listed by the office/agent presenting the information.
IDX information is provided exclusively for consumers' personal, non-commercial use, and may not be used for any purpose other than to identify prospective properties consumers may be interested in purchasing. The data is deemed reliable but is not guaranteed by MLS GRID, and its use may be subject to an end user license agreement prescribed by the applicable MLS. Some IDX listings have been excluded from this website. Any use or search of this website other than by a consumer looking to purchase or lease real estate is prohibited. Terms of use