
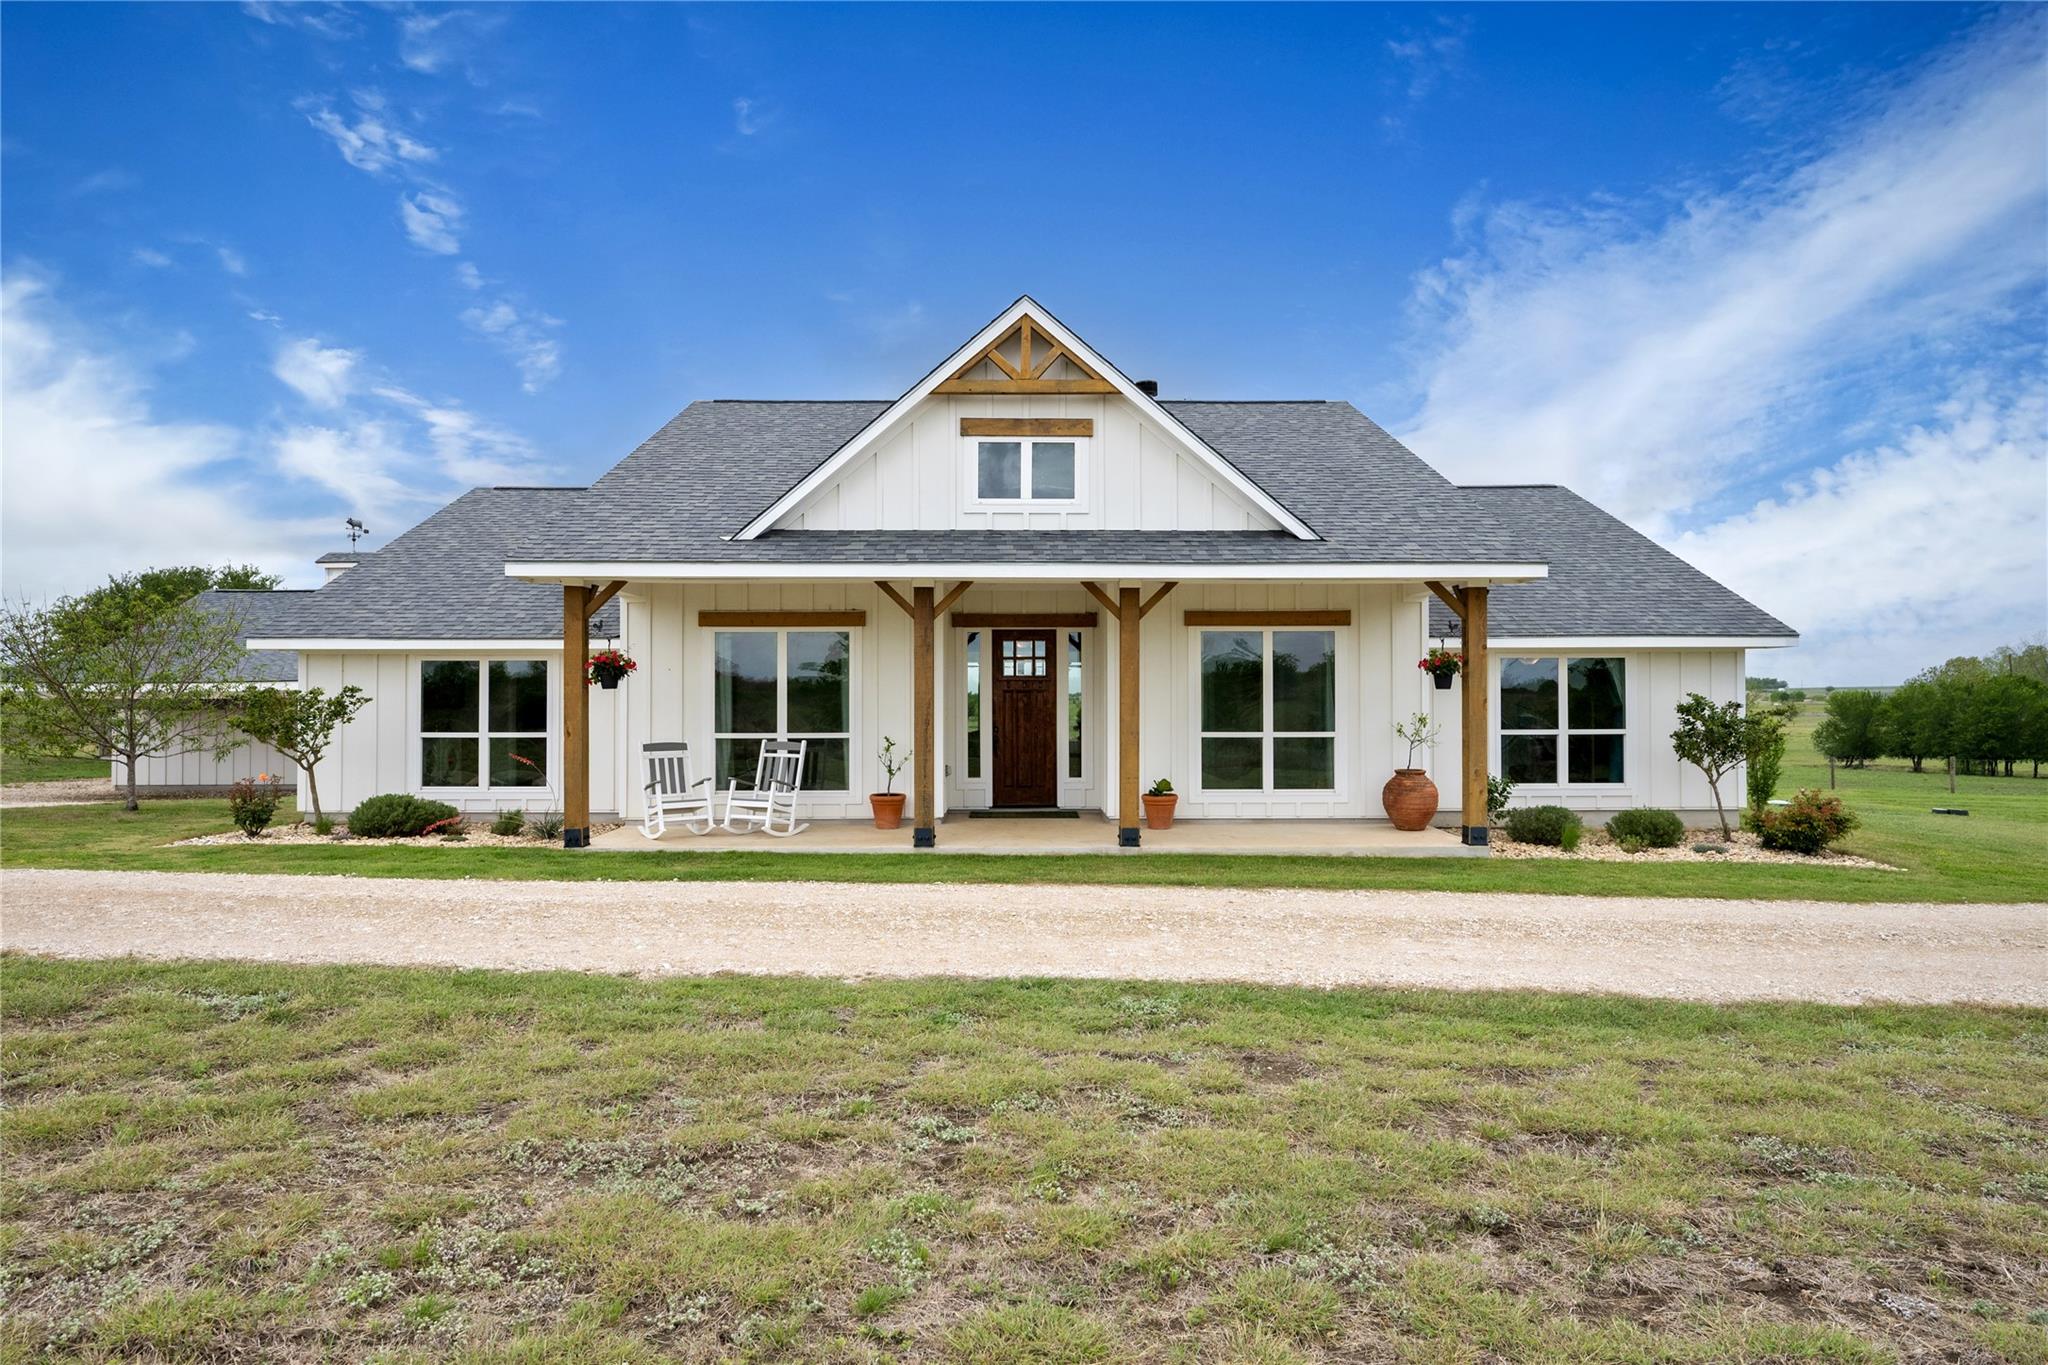
For sale
$865,000
1854 County Road 464 None
Elgin, TX 78621
- 3 beds
- 3 baths
- 2,213 sq ft
- 18.6 acres
Listing courtesy of Real Broker, LLC · (855) 450-0442 · MLS# 9643722 · Status: Active
About this property
Adjoining 28.875 ac with house also available MLS#6067903. Set on 18.573 acres in Coupland ISD, this 2018 single-story home offers the kind of space, privacy, and usable land that is getting harder to find. The 2,213 sq. ft. floorplan features 3 bedrooms, 2.5 baths, 2 living areas, and a dedicated home office with no interior steps. The open main living area includes high ceilings, wood beams, recessed lighting, a wood-burning fireplace, and wide views across the property. The kitchen offers quartz counters, a large island with breakfast bar seating, stainless appliances, built-in electric oven, cooktop, pantry, and seamless flow to the dining and living areas. The primary suite is well positioned for privacy with a spacious bath and walk-in closet. Outdoor living is a major highlight, with covered front and rear porches, patio space, pergola, garden area, pasture views, creek/stream views, and room for animals, equipment, or simply breathing room. The property is cross-fenced with barbed wire and electric fencing and includes a versatile outbuilding with enclosed storage plus covered parking for vehicles, RV, or boat, along with additional storage structures. Agricultural and homestead exemptions currently noted. Washer, dryer, refrigerator may convey. Come walk the land, take in the views, and see why this property offers more than just a home; it offers a lifestyle.
Description provided by the listing brokerage.
Facts
- Property type
- Farm · Single Family Residence
- Year built
- 2018
- Lot size
- 18.6 acres
- Living area
- 2,213 sq ft
- Price per sq ft
- $391
- Bathrooms
- 2 full, 1 half
- Garage
- 1 spaces
- Annual taxes
- $6,708
- County
- Williamson
- Neighborhood
- AW0057 - BISSET, R. SUR.,
- School district
- Coupland ISD
- Schools
- Coupland · Coupland Middle · Taylor
Features
- Roof
- Composition, Shingle
- View
- Creek/Stream, Panoramic, Pasture, Pond
- Sewer
- Septic Tank
- Levels
- One
- Cooling
- Ceiling Fan(s), Central Air
- Fencing
- Barbed Wire, Cross Fenced, Electric
- Heating
- Heat Pump
- Flooring
- Carpet, Vinyl
- Utilities
- Electricity Connected, Water Connected
- Appliances
- Built-In Electric Oven, Cooktop, Dishwasher, Disposal, Microwave, Plumbed For Ice Maker, Stainless Steel Appliance(s), Electric Water Heater
- Lot
- Agricultural, Farm, Garden, Views
- Water
- MUD
- Pool
- None
- Horse amenities
- None
- Windows
- Double Pane Windows, Vinyl Windows
- Parking
- Detached Carport, Off Street
- Exterior
- Private Yard, Restricted Access
- Interior
- Breakfast Bar, Ceiling Fan(s), Beamed Ceilings, Ceiling-High, Quartz Counters, Entrance Foyer, Kitchen Island, No Interior Steps, Open Floorplan, Pantry, Primary Bedroom on Main, Recessed Lighting, Storage, Study/Home Office, Walk-In Closet(s)
- Community
- None
- Fireplace
- Family Room, Wood Burning
- Foundation
- Slab
- Waterfront
- Pond
- Energy efficiency
- Appliances, HVAC, Windows
- Accessibility
- None
- Construction
- HardiPlank Type, Cement Siding
- Patio & porch
- Covered, Front Porch, Patio, Rear Porch
Location

 Listings courtesy of Unlock MLS as distributed by MLS GRID.
Based on information submitted to the MLS GRID as of November 15, 2026 at 4:02 PM CT. All data is obtained from various sources and may not have been verified by broker or MLS GRID. Supplied Open House Information is subject to change without notice. All information should be independently reviewed and verified for accuracy. Properties may or may not be listed by the office/agent presenting the information.
IDX information is provided exclusively for consumers' personal, non-commercial use, and may not be used for any purpose other than to identify prospective properties consumers may be interested in purchasing. The data is deemed reliable but is not guaranteed by MLS GRID, and its use may be subject to an end user license agreement prescribed by the applicable MLS. Some IDX listings have been excluded from this website. Any use or search of this website other than by a consumer looking to purchase or lease real estate is prohibited. Terms of use