
For rent
$1,800/mo
6000 Shepherd Mountain Cv #604
Austin, TX 78730
- 2 beds
- 2 baths
- 918 sq ft
- 0.18 acres
Listing courtesy of Bramlett Partners · (512) 850-5717 · MLS# 9631033 · Status: Active
About this rental
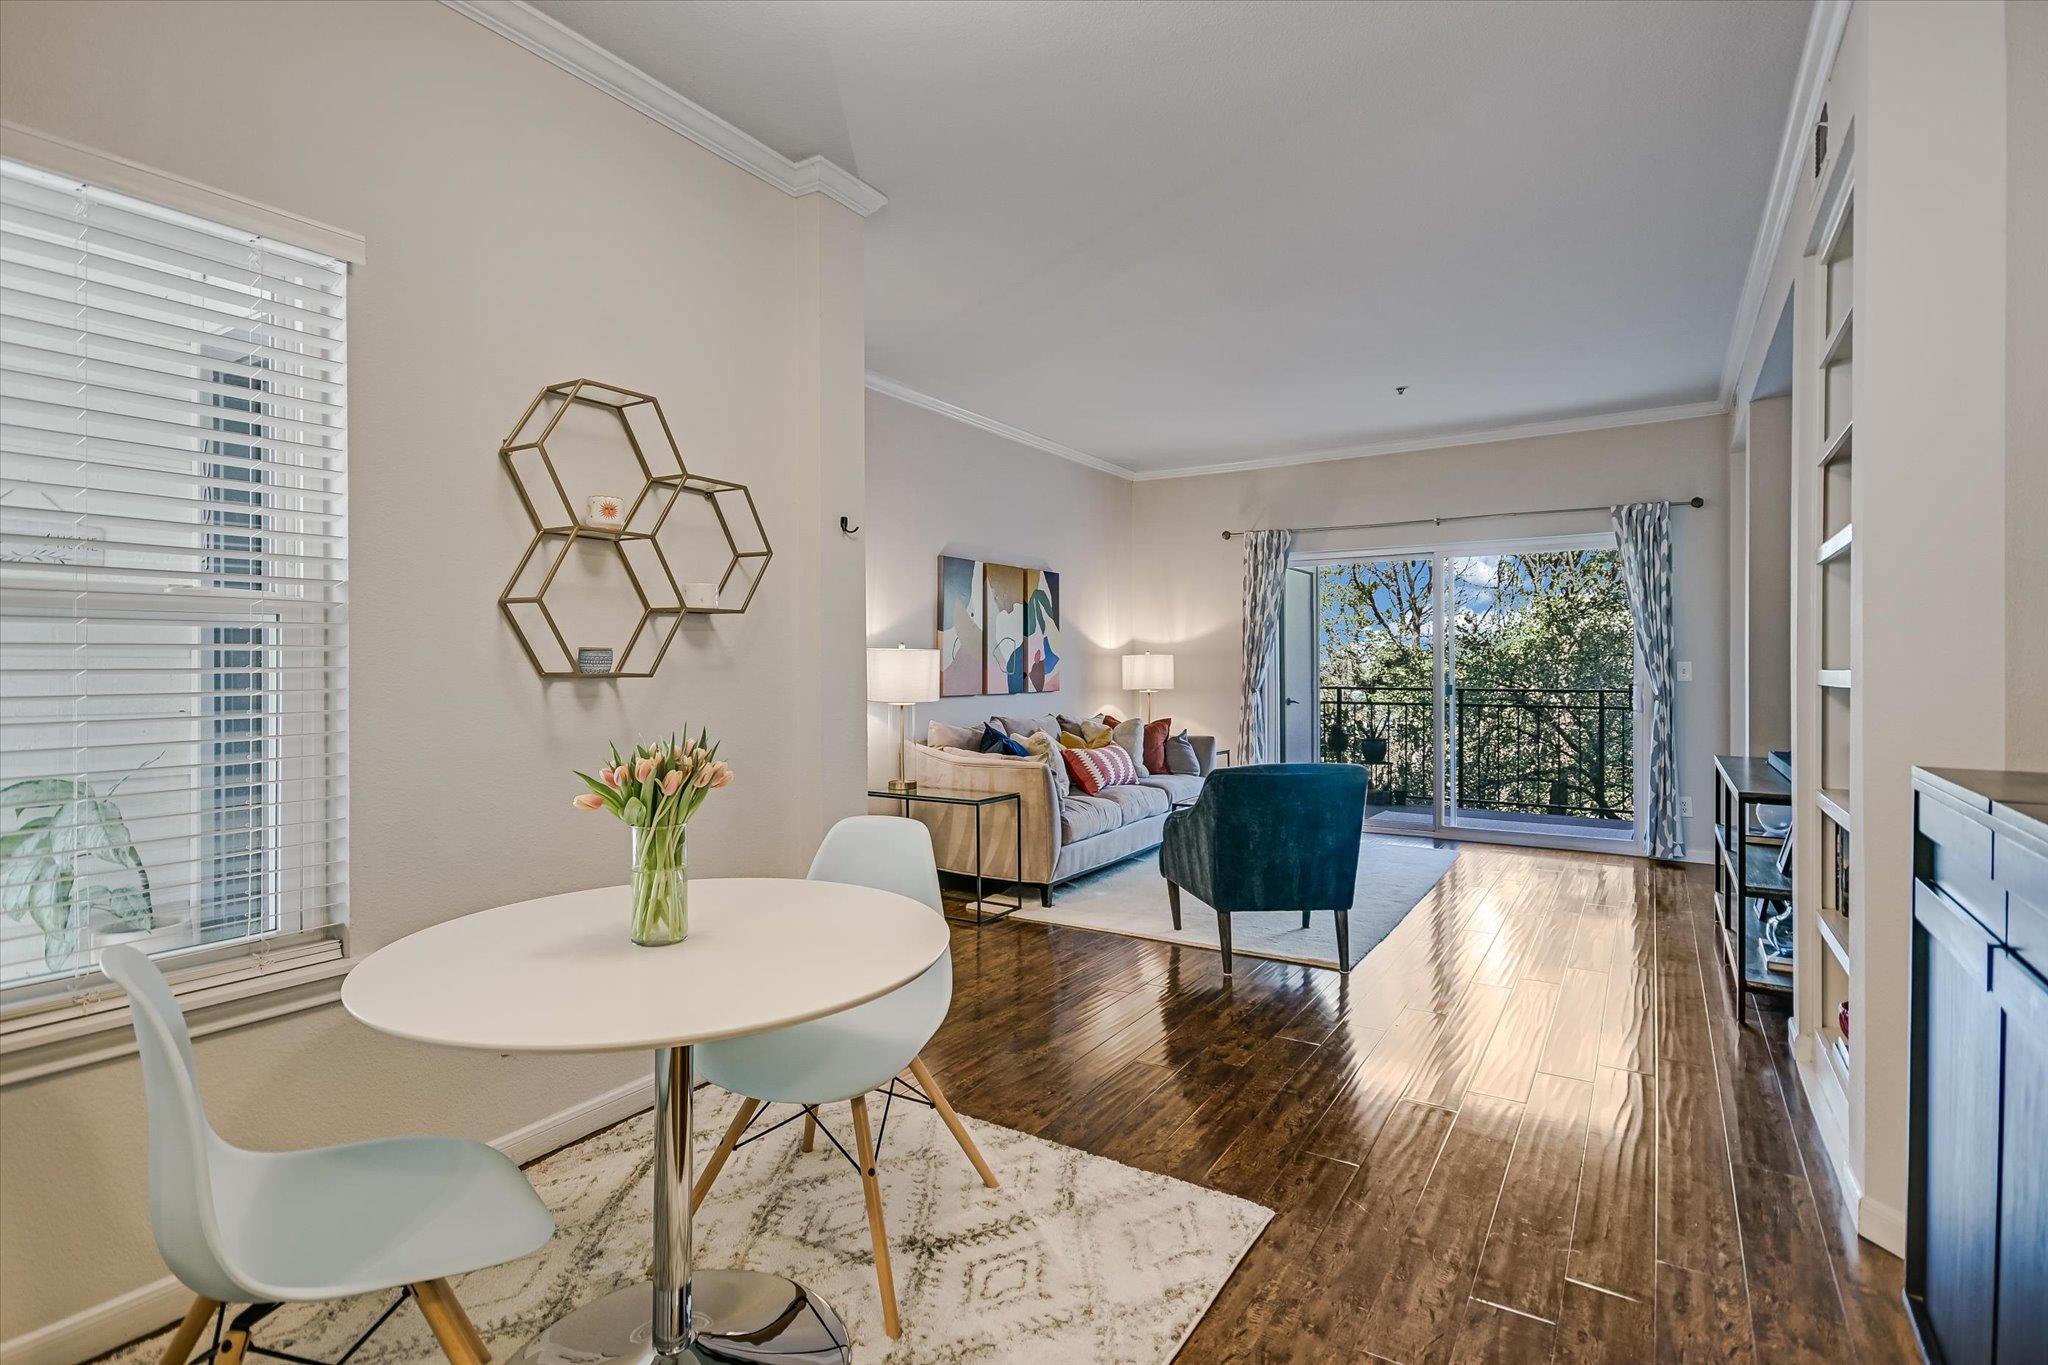
Perched in the scenic hills of Northwest Austin, this delightful 2-bedroom, 2-bathroom condo at Monte Vista Condominiums offers comfort, convenience, and beautiful Hill Country views. With 918 square feet of thoughtfully designed living space, this inviting residence is ideal for easy living, roommate situation or a lock-and-leave lifestyle. Inside, you’ll find updates that enhance both style and functionality. The kitchen was beautifully remodeled in 2026, featuring tile flooring, quartz countertops, & freshly painted cabinetry, creating a bright and modern space. Additional improvements include updated windows, hot water heater, plumbing fixtures, HVAC system ( all updated in 2022), Elfa shelving in guest closet and a roof replaced in 2019. Step outside onto the private balcony, the perfect place to relax and take in the sweeping Hill Country views. Don't miss the washer/dryer closet on the balcony! Residents of Monte Vista enjoy a range of community amenities, including a sparkling pool, clubhouse, BBQ/grill area, and fitness center. Conveniently located with easy access to major highways, shopping, and dining, this condo offers an exceptional opportunity to enjoy the best of Northwest Austin living. Home is also available for Sale. See MLS 4461258.
Description provided by the listing brokerage.
Facts
- Property type
- Residential Lease · Condominium
- Year built
- 1992
- Lot size
- 0.18 acres
- Living area
- 918 sq ft
- Bathrooms
- 2 full, 0 half
- County
- Travis
- Neighborhood
- Montevista Condo Ph 02 Amd
- School district
- Austin ISD
- Schools
- Highland Park · Lamar (Austin ISD) · McCallum
Features
- Roof
- Metal
- View
- Trees/Woods
- Sewer
- Public Sewer
- Levels
- One
- Cooling
- Central Air
- Fencing
- None
- Heating
- Central, Electric
- Flooring
- Carpet, Tile, Wood
- Lease term
- 12 Months
- Utilities
- Electricity Connected, Sewer Connected, Water Connected
- Appliances
- Dishwasher, Disposal, Dryer, Electric Cooktop, Exhaust Fan, Microwave, Free-Standing Electric Oven, Free-Standing Refrigerator, Stainless Steel Appliance(s), Washer, Electric Water Heater
- Lot
- None
- Pets
- Negotiable
- Water
- Public
- Pool
- None
- Horse amenities
- None
- Windows
- Blinds, Drapes, Double Pane Windows
- Parking
- Assigned, Common
- Exterior
- Balcony, Exterior Steps
- Interior
- Bookcases, Pantry, Primary Bedroom on Main, Walk-In Closet(s)
- Community
- BBQ Pit/Grill, Clubhouse, Fitness Center, Hot Tub, Pool, Tenant Access Cargo Elevator
- Foundation
- Slab
- Waterfront
- None
- Energy efficiency
- None
- Accessibility
- None
- Construction
- Stone Veneer, Stucco
- Patio & porch
- Porch
Location

 Listings courtesy of Unlock MLS as distributed by MLS GRID.
Based on information submitted to the MLS GRID as of November 15, 2026 at 4:09 PM CT. All data is obtained from various sources and may not have been verified by broker or MLS GRID. Supplied Open House Information is subject to change without notice. All information should be independently reviewed and verified for accuracy. Properties may or may not be listed by the office/agent presenting the information.
IDX information is provided exclusively for consumers' personal, non-commercial use, and may not be used for any purpose other than to identify prospective properties consumers may be interested in purchasing. The data is deemed reliable but is not guaranteed by MLS GRID, and its use may be subject to an end user license agreement prescribed by the applicable MLS. Some IDX listings have been excluded from this website. Any use or search of this website other than by a consumer looking to purchase or lease real estate is prohibited. Terms of use