
For sale
$298,000
700 Mandarin Flyway Way #1604
Cedar Park, TX 78613
- 2 beds
- 3 baths
- 1,746 sq ft
- 0.03 acres
Listing courtesy of All City Real Estate Ltd. Co · (866) 277-6005 · MLS# 9630363 · Status: Active
About this home
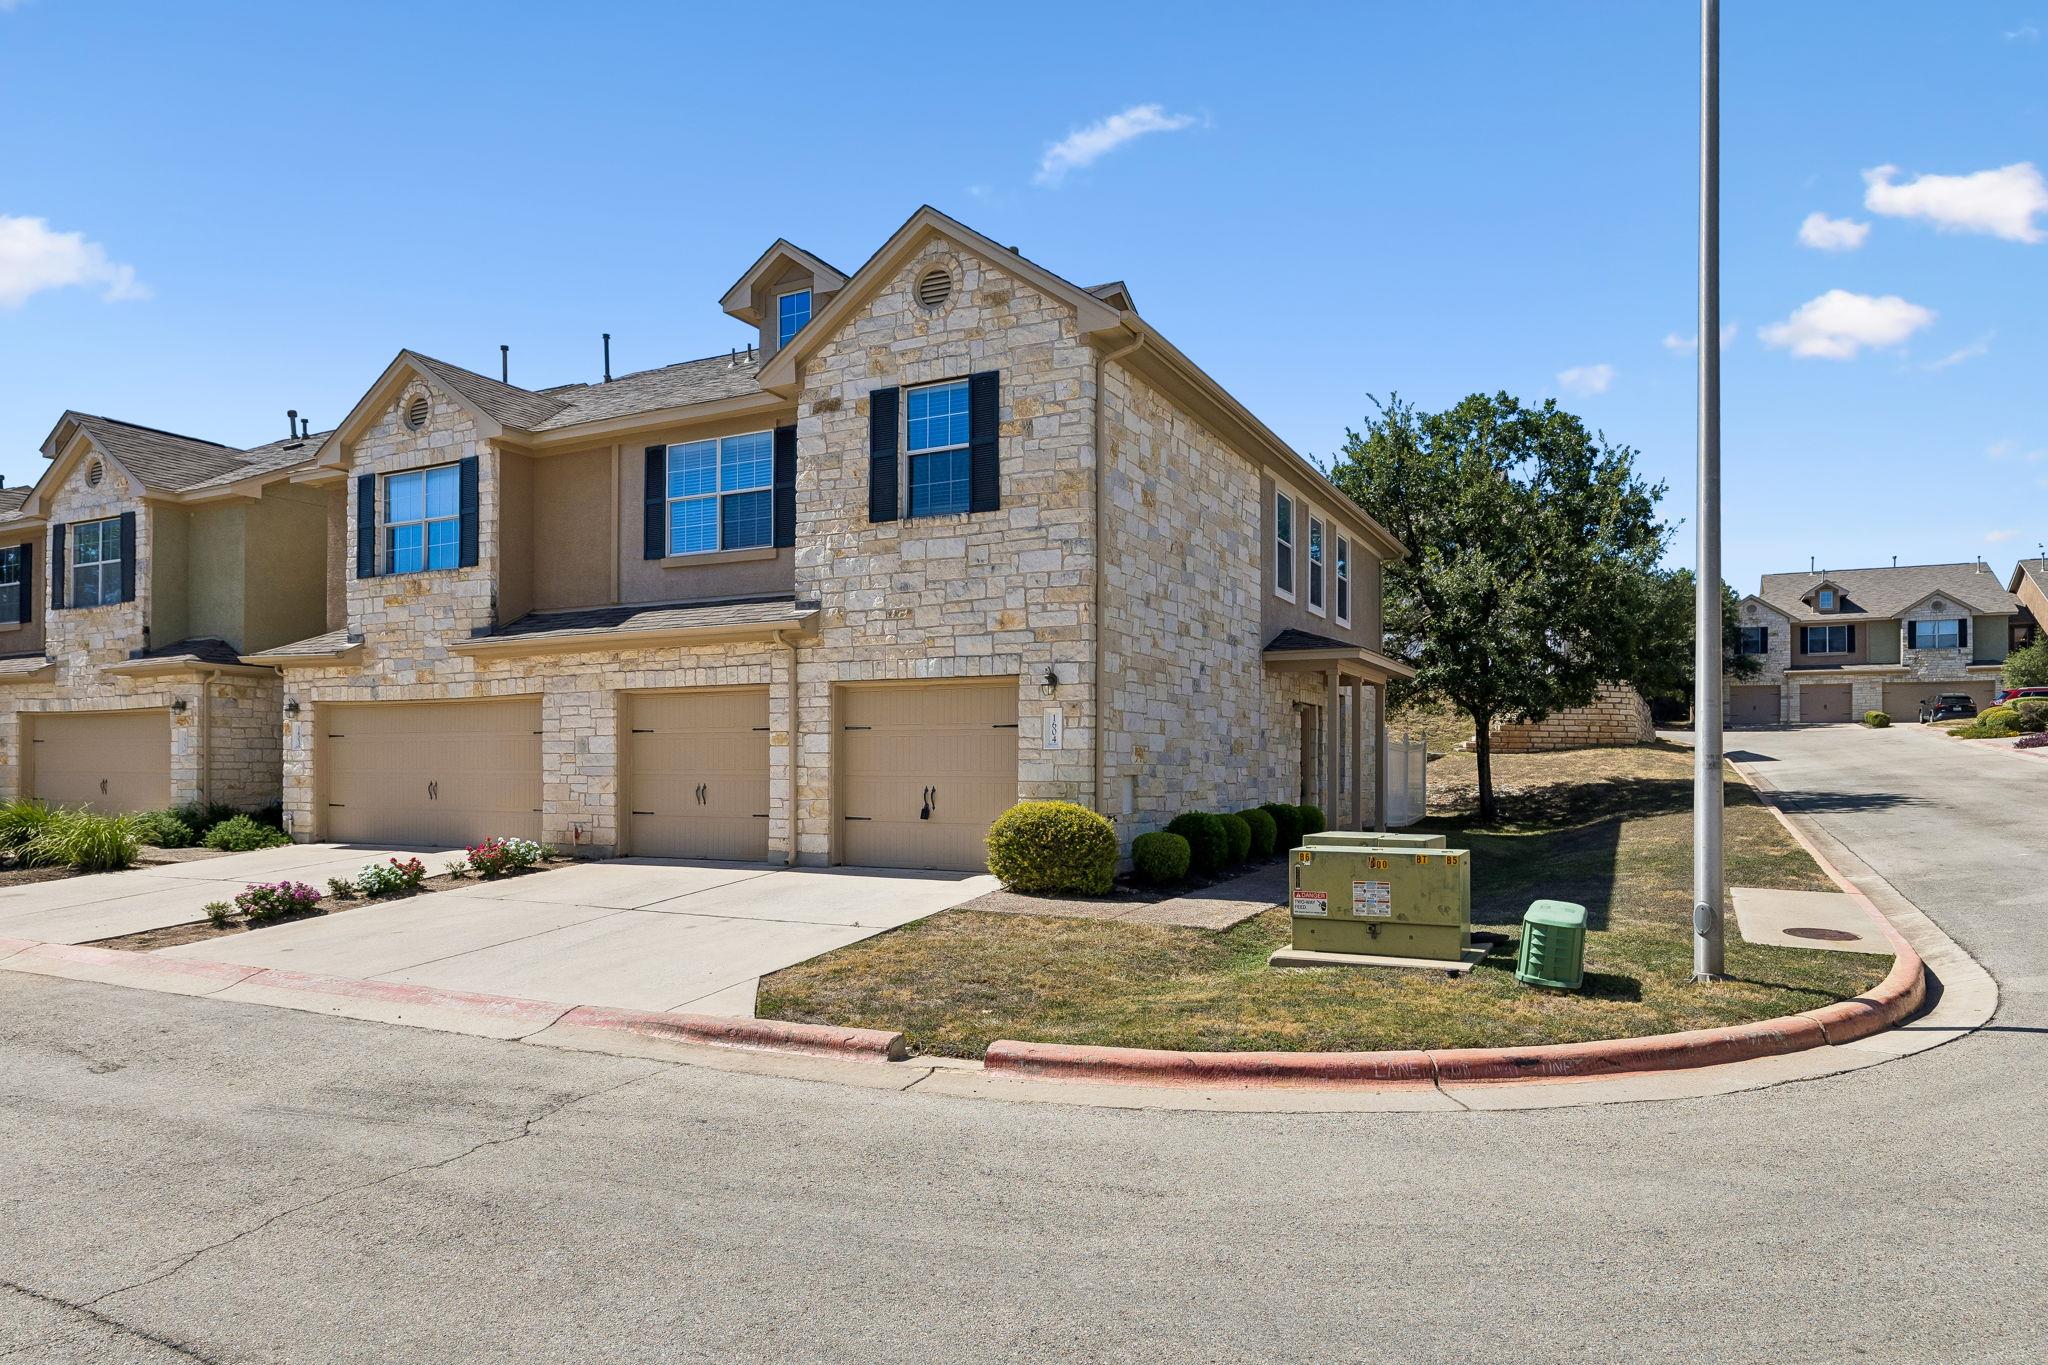
Best value and lowest-priced home in the neighborhood! Sellers are offering $8,000 in flex cash that buyers can use toward a rate buydown, closing costs, or a price reduction. Move-In Ready Corner Unit with Private Yard & Flex Space! Welcome to this spacious, light-filled 2008-built corner condo offering a functional layout, two large bedrooms, and a versatile upstairs loft. Need a 3rd bedroom? The loft can easily be converted into a bedroom by adding a wall and door (matching the 1,746 sq. ft. floor plan)! Interior Upgrades & Layout: Updated with modern luxury vinyl plank flooring throughout (2026), recently replaced Trane AC 3/2024. The main level features an open living area and kitchen with granite countertops and a sleek backsplash. Upstairs, you'll find a primary and a secondary bedrooms, the laundry room, and a primary bath featuring a recently updated frameless glass shower and modern tiles. Parking & Outdoor Space: Enjoy a private, fenced backyard—a rare find in condo living—plus a true, oversized 2-car garage with additional driveway parking out front. Refrigerator and dryer in garage convey! Community & Location: Nestled in a quiet community featuring greenbelts and a newly replaced roof. Zoned for top-rated Leander ISD and within walking distance to Brushy Creek Park & Trails. Low-maintenance living at its finest: HOA covers water, sewer, trash, exterior maintenance, exterior insurance, exterminator, and landscaping!
Description provided by the listing brokerage.
Facts
- Property type
- Residential · Condominium
- Year built
- 2008
- Lot size
- 0.03 acres
- Living area
- 1,746 sq ft
- Price per sq ft
- $171
- Bathrooms
- 2 full, 1 half
- Garage
- 2 spaces
- HOA
- $360 (monthly)
- County
- Williamson
- Neighborhood
- Silver Oak Twnhms
- School district
- Leander ISD
- Schools
- Ronald Reagan · Canyon Ridge · Vista Ridge
Features
- Roof
- Composition
- View
- None
- Sewer
- MUD, Public Sewer
- Levels
- Two
- Cooling
- Ceiling Fan(s), Central Air
- Fencing
- Back Yard
- Heating
- Central
- Flooring
- Carpet, Laminate
- Utilities
- Electricity Available
- Appliances
- Dishwasher, Disposal, Electric Range, RNGHD, Refrigerator
- Lot
- Corner Lot
- Water
- MUD, Public
- Pool
- None
- Horse amenities
- None
- Windows
- Blinds, Screens
- Parking
- Door-Multi, Garage, Garage Door Opener
- Exterior
- Rain Gutters, Private Yard
- Interior
- Ceiling Fan(s), Granite Counters, Walk-In Closet(s)
- Community
- None
- Foundation
- Slab
- Waterfront
- None
- Energy efficiency
- None
- Accessibility
- Accessible Washer/Dryer
- Construction
- Stone
- Patio & porch
- Deck
Location

 Listings courtesy of Unlock MLS as distributed by MLS GRID.
Based on information submitted to the MLS GRID as of November 15, 2026 at 4:24 PM CT. All data is obtained from various sources and may not have been verified by broker or MLS GRID. Supplied Open House Information is subject to change without notice. All information should be independently reviewed and verified for accuracy. Properties may or may not be listed by the office/agent presenting the information.
IDX information is provided exclusively for consumers' personal, non-commercial use, and may not be used for any purpose other than to identify prospective properties consumers may be interested in purchasing. The data is deemed reliable but is not guaranteed by MLS GRID, and its use may be subject to an end user license agreement prescribed by the applicable MLS. Some IDX listings have been excluded from this website. Any use or search of this website other than by a consumer looking to purchase or lease real estate is prohibited. Terms of use