
For rent
$2,200/mo
11401 Indianhead Dr
Austin, TX 78753
- 3 beds
- 2 baths
- 1,780 sq ft
- 0.3 acres
Listing courtesy of Keller Williams Realty · (512) 346-3550 · MLS# 9623567 · Status: Active
About this rental
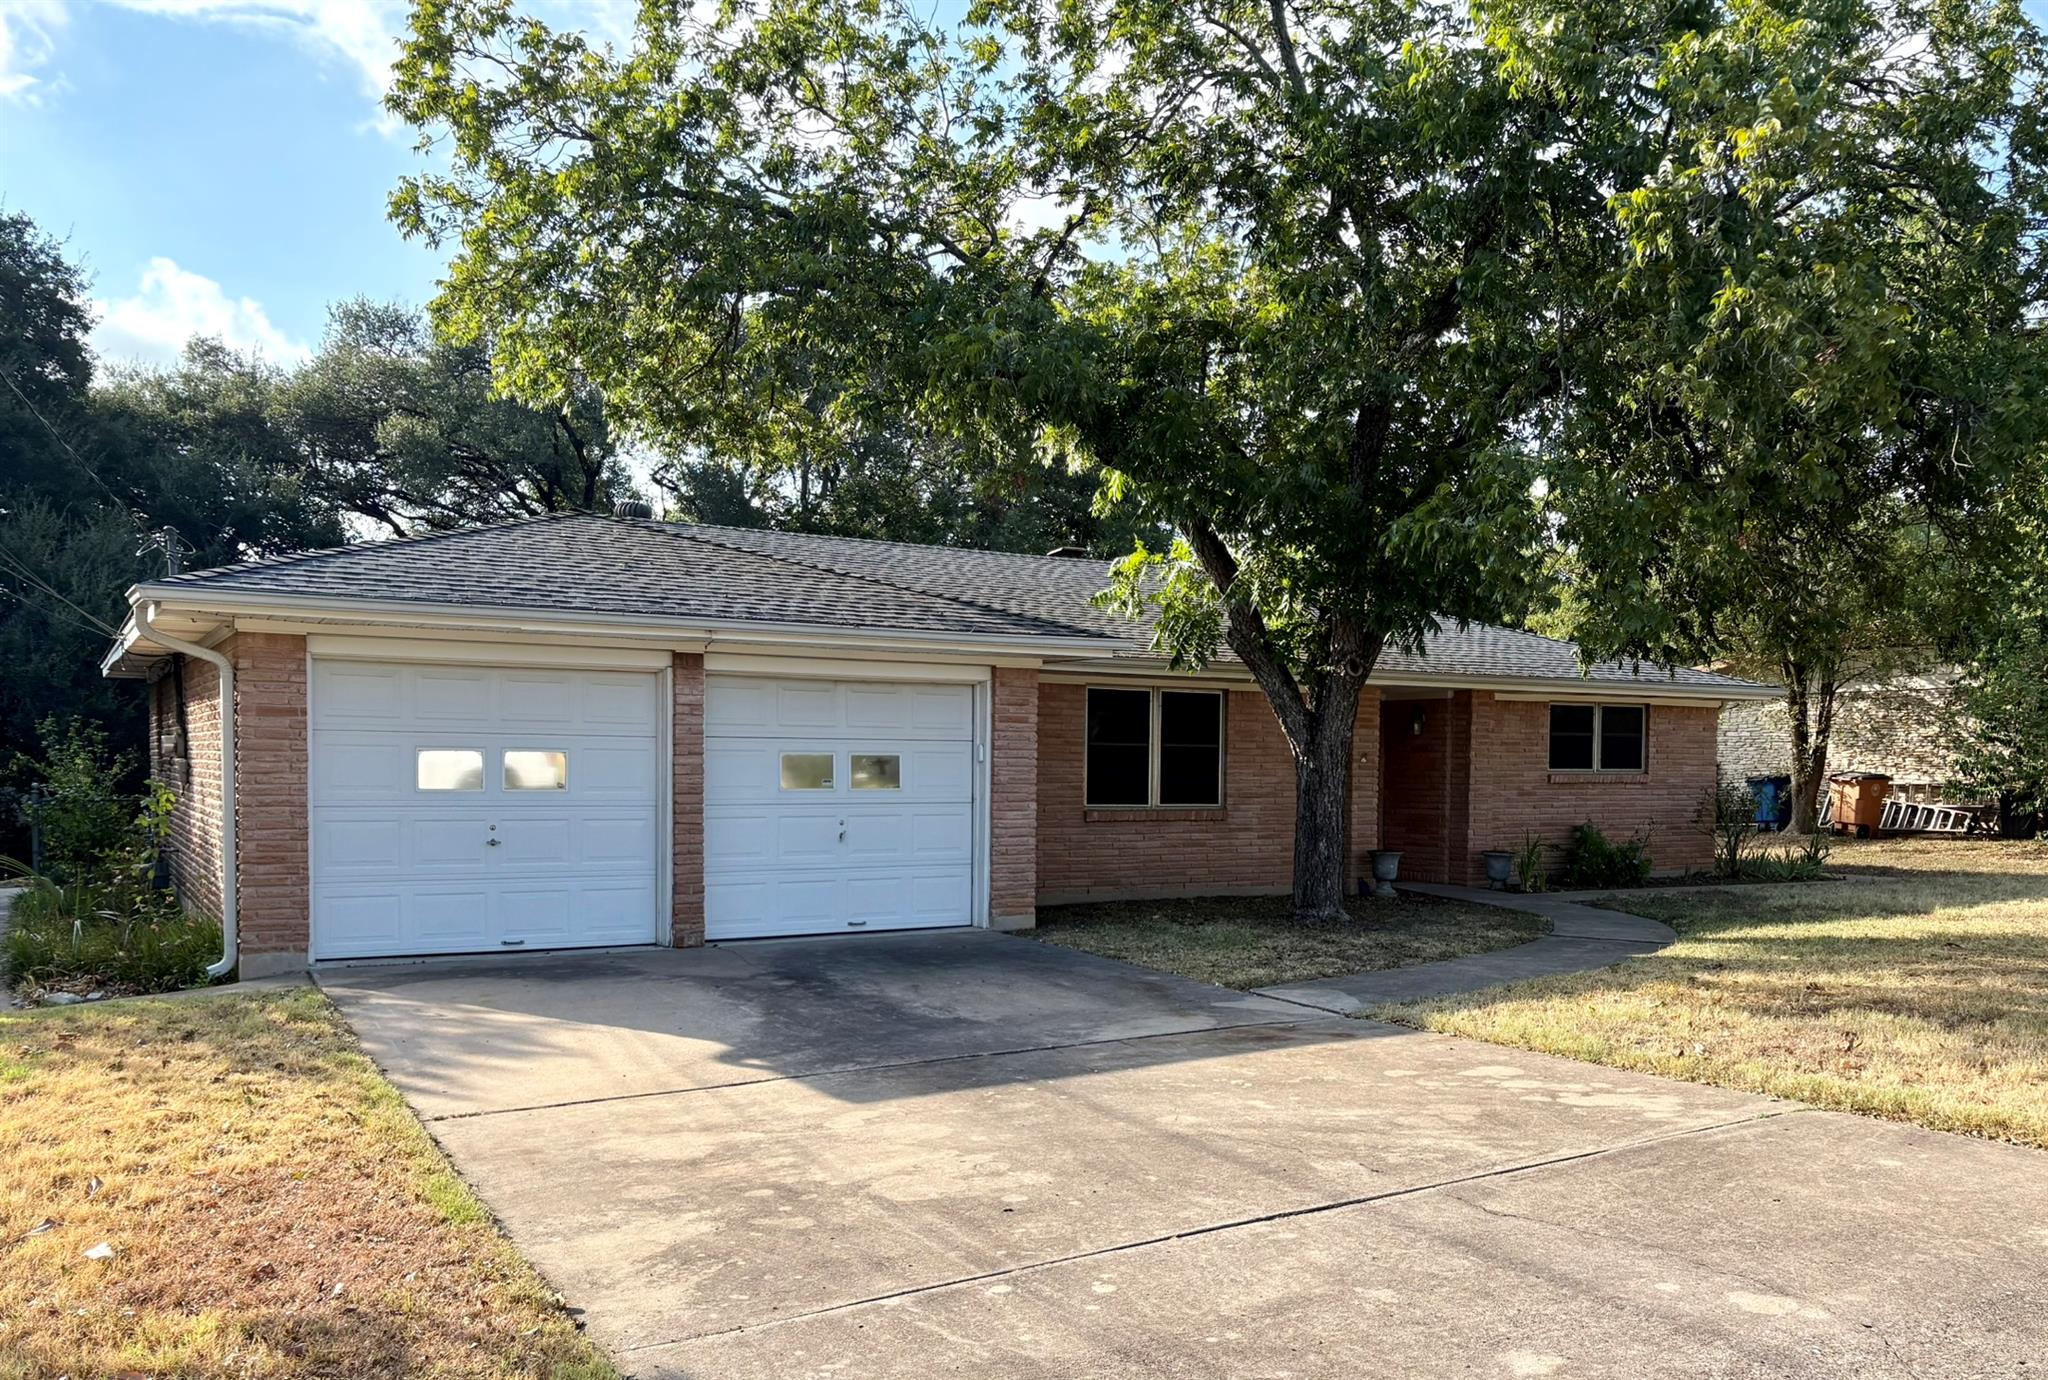
The classic brick exterior anchors this single-story residence at 11401 Indianhead Dr, offering three bedrooms and two full bathrooms across 1780 square feet of living space. A serene atmosphere flows throughout the interior, which features a functional floor plan that accommodates everyday living. In the kitchen, rich cabinetry contrasts beautifully with ample countertops and neutral flooring in a spacious workspace. Each of the three bedrooms provides space for rest, while the two full bathrooms offer convenience for residents. The interior spaces are designed to support comfortable daily routines and quiet relaxation. Situated on a 0.3-acre lot totaling 13,159 square feet in Austin, the spacious back yard offers room for outdoor activities and quiet afternoons. This property combines classic architectural elements with practical living spaces in a convenient location.
Description provided by the listing brokerage.
Facts
- Property type
- Residential Lease · Single Family Residence
- Year built
- 1963
- Lot size
- 0.3 acres
- Living area
- 1,780 sq ft
- Bathrooms
- 2 full, 0 half
- Garage
- 2 spaces
- County
- Travis
- Neighborhood
- Eubank Acres Sec 03A
- School district
- Austin ISD
- Schools
- Walnut Creek · Dobie (Austin ISD) · Navarro Early College
Features
- Roof
- Composition, Shingle
- Sewer
- Public Sewer
- Levels
- One
- Cooling
- Central Air
- Fencing
- Chain Link, Fenced, Wood
- Heating
- Central, Natural Gas
- Flooring
- Tile, Vinyl
- Lease term
- Negotiable
- Utilities
- Electricity Available, Natural Gas Available, Water Available
- Appliances
- Built-In Oven(s), Dishwasher, Gas Cooktop, Oven, Water Heater
- Lot
- Curbs, Interior Lot, Level, Trees-Medium (20 Ft - 40 Ft), Trees-Moderate
- Pets
- Cats OK, Dogs OK, Medium (< 35 lbs)
- Water
- Public
- Pool
- None
- Parking
- Attached, Door-Multi, Driveway, Garage, Garage Door Opener, Garage Faces Front
- Exterior
- Rain Gutters
- Interior
- Entrance Foyer, Open Floorplan, Pantry, Primary Bedroom on Main, Walk-In Closet(s)
- Community
- Curbs, Sidewalks
- Fireplace
- Family Room, Wood Burning
- Foundation
- Slab
- Waterfront
- None
- Accessibility
- None
- Construction
- Brick Veneer, Frame, Masonry – All Sides
- Patio & porch
- Covered, Patio
Location

 Listings courtesy of Unlock MLS as distributed by MLS GRID.
Based on information submitted to the MLS GRID as of November 15, 2026 at 4:27 PM CT. All data is obtained from various sources and may not have been verified by broker or MLS GRID. Supplied Open House Information is subject to change without notice. All information should be independently reviewed and verified for accuracy. Properties may or may not be listed by the office/agent presenting the information.
IDX information is provided exclusively for consumers' personal, non-commercial use, and may not be used for any purpose other than to identify prospective properties consumers may be interested in purchasing. The data is deemed reliable but is not guaranteed by MLS GRID, and its use may be subject to an end user license agreement prescribed by the applicable MLS. Some IDX listings have been excluded from this website. Any use or search of this website other than by a consumer looking to purchase or lease real estate is prohibited. Terms of use