
For sale
$240,000
5802 Vasey Blvd
Austin, TX 78724
- 3 beds
- 2 baths
- 1,546 sq ft
- 0.13 acres
Listing courtesy of Keller Williams Realty Lone St · (512) 868-1771 · MLS# 9620735 · Status: Active
About this home
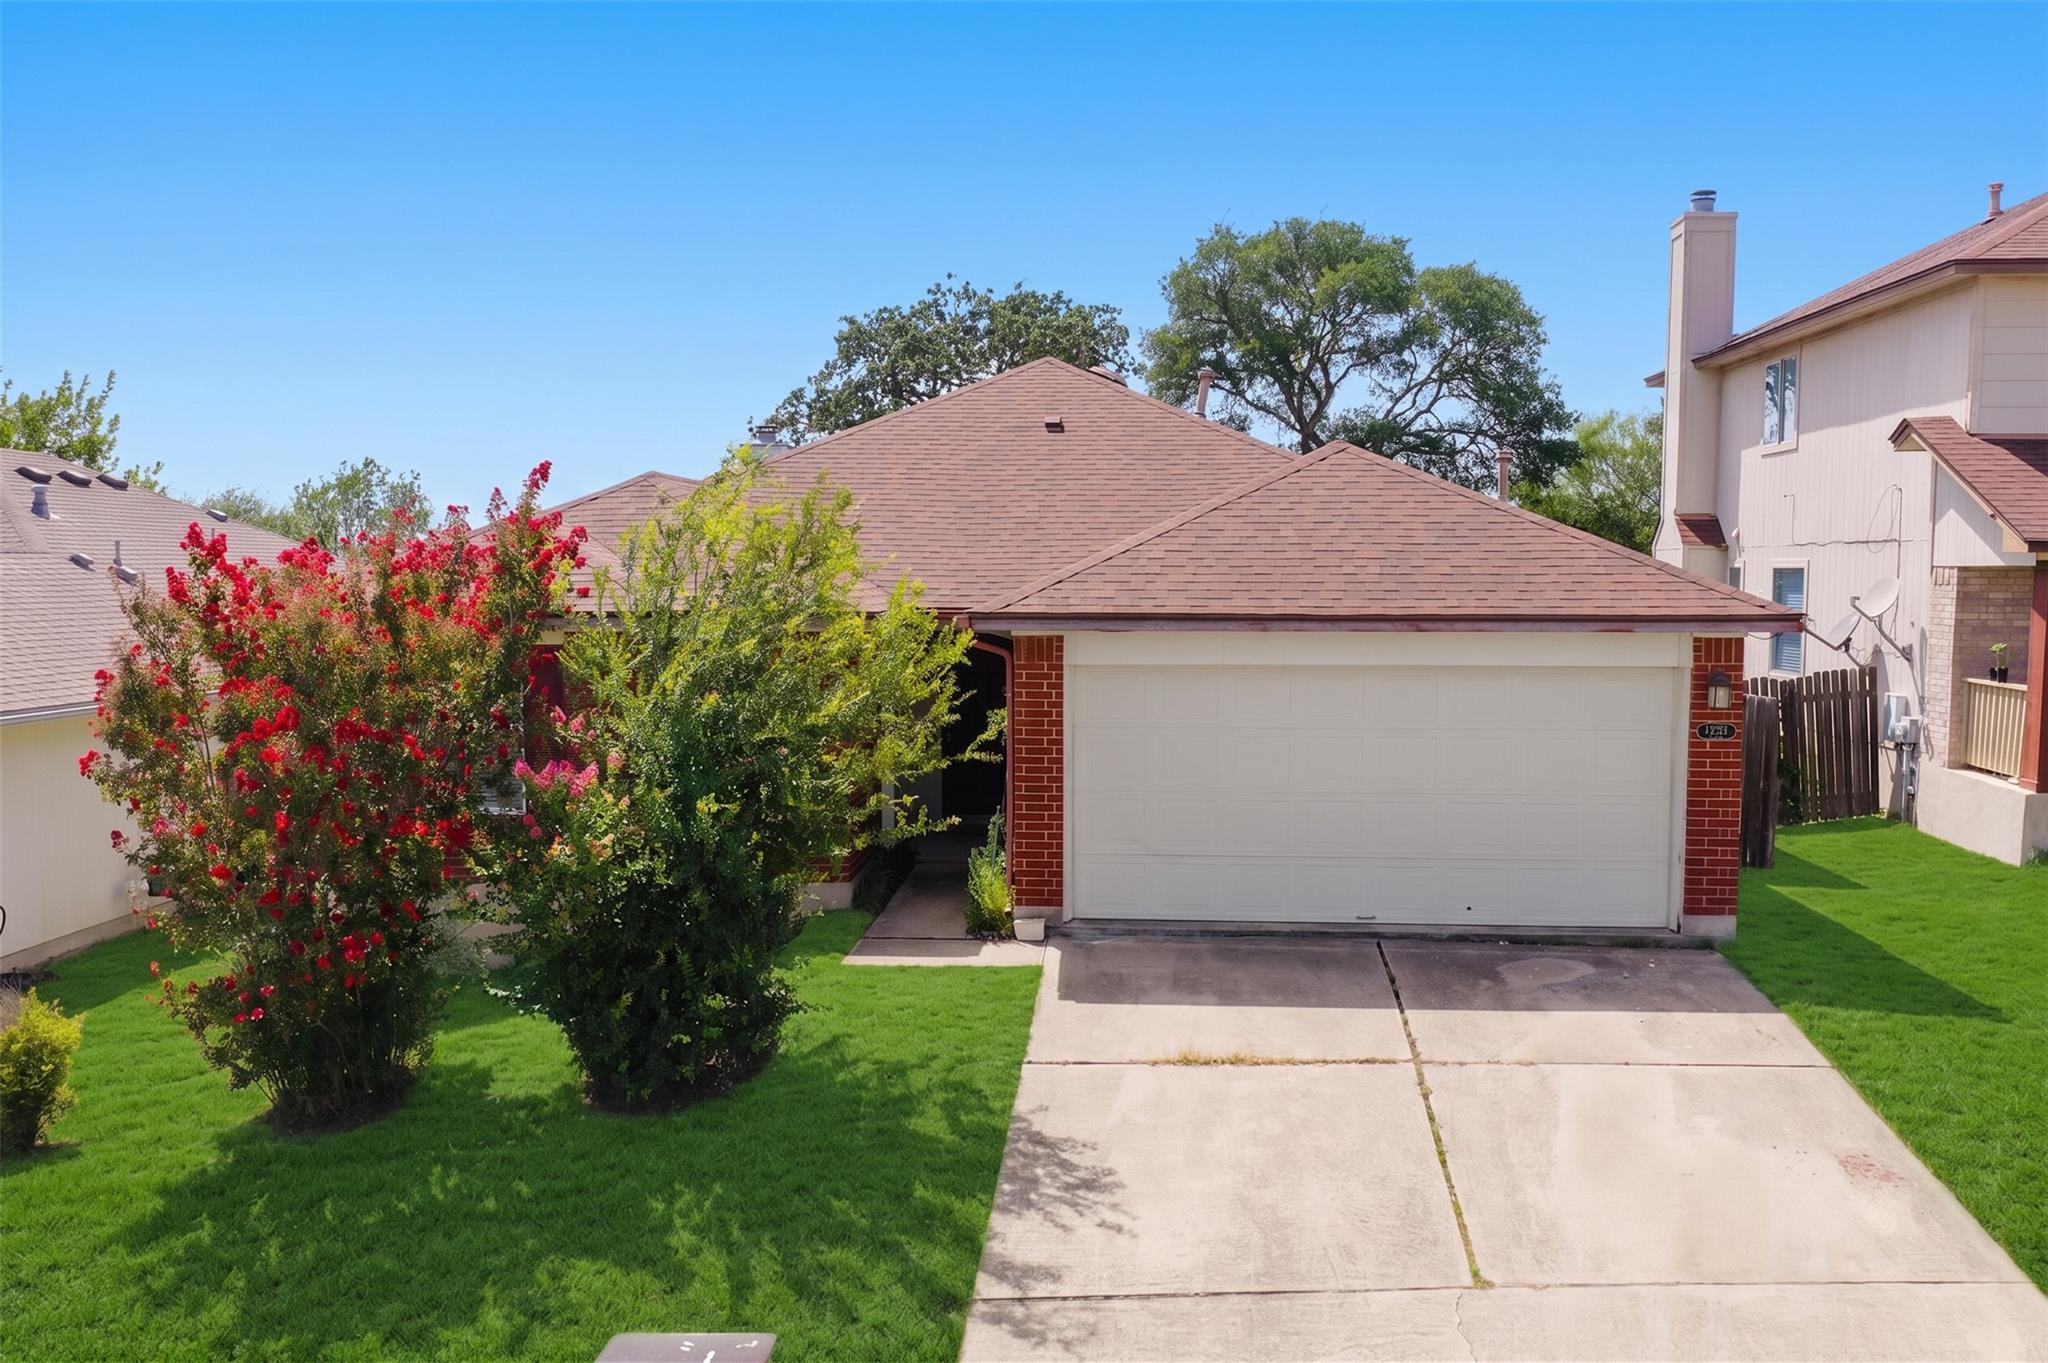
BUYER;S TERMINATION TO THEIR FINANCIAL ISSUES. Commuter's dream meets suburban comfort in the Forest Bluff community! Ideally situated with quick access to FM 969, this property offers a smooth, convenient drive straight into the heart of Austin. The neighborhood itself boasts a peaceful atmosphere with tree-lined streets and sidewalks perfect for evening strolls. The home perfectly matches this effortless lifestyle, offering a low-maintenance, all-masonry, single-level layout. Inside, the open-concept living area shines with vaulted ceilings, modern lighting, a fireplace, and dual dining spaces. The primary bedroom features an en-suite bath with a soaking tub and double vanity, while the exterior provides a private fenced yard and a 2-car garage.
Description provided by the listing brokerage.
Facts
- Property type
- Residential · Single Family Residence
- Year built
- 2005
- Lot size
- 0.13 acres
- Living area
- 1,546 sq ft
- Price per sq ft
- $155
- Bathrooms
- 2 full, 0 half
- Garage
- 2 spaces
- HOA
- $78 (monthly)
- Annual taxes
- $4,724
- County
- Travis
- Neighborhood
- Forest Bluff Sec 04
- School district
- Del Valle ISD
- Schools
- Gilbert · Dailey · Del Valle
Features
- Roof
- Composition
- View
- None
- Sewer
- Public Sewer
- Levels
- One
- Cooling
- Ceiling Fan(s), Central Air
- Fencing
- Privacy
- Heating
- Central
- Flooring
- Linoleum, Tile
- Utilities
- Cable Available, Electricity Connected, High Speed Internet, Phone Available, Propane, Sewer Connected, Water Connected
- Appliances
- Dishwasher, Gas Cooktop, Gas Range, Microwave, Range, Refrigerator
- Lot
- None
- Water
- Public
- Pool
- None
- Horse amenities
- None
- Windows
- Blinds
- Parking
- Attached, Driveway, Garage
- Exterior
- Private Yard
- Interior
- Ceiling Fan(s), Ceiling-Vaulted, Chandelier, Double Vanity, Multiple Dining Areas, No Interior Steps, Primary Bedroom on Main, Recessed Lighting, Soaking Tub, Walk-In Closet(s)
- Community
- None
- Fireplace
- Living Room
- Foundation
- Slab
- Waterfront
- None
- Energy efficiency
- Solar Panel
- Accessibility
- None
- Construction
- Masonry – All Sides
- Patio & porch
- None
Location

 Listings courtesy of Unlock MLS as distributed by MLS GRID.
Based on information submitted to the MLS GRID as of November 15, 2026 at 4:10 PM CT. All data is obtained from various sources and may not have been verified by broker or MLS GRID. Supplied Open House Information is subject to change without notice. All information should be independently reviewed and verified for accuracy. Properties may or may not be listed by the office/agent presenting the information.
IDX information is provided exclusively for consumers' personal, non-commercial use, and may not be used for any purpose other than to identify prospective properties consumers may be interested in purchasing. The data is deemed reliable but is not guaranteed by MLS GRID, and its use may be subject to an end user license agreement prescribed by the applicable MLS. Some IDX listings have been excluded from this website. Any use or search of this website other than by a consumer looking to purchase or lease real estate is prohibited. Terms of use