
For sale
$235,000
1015 Yager Ln #184
Austin, TX 78753
- 2 beds
- 2 baths
- 891 sq ft
- 0.11 acres
Listing courtesy of Bramlett Partners · (512) 850-5717 · MLS# 9614452 · Status: Active
About this home
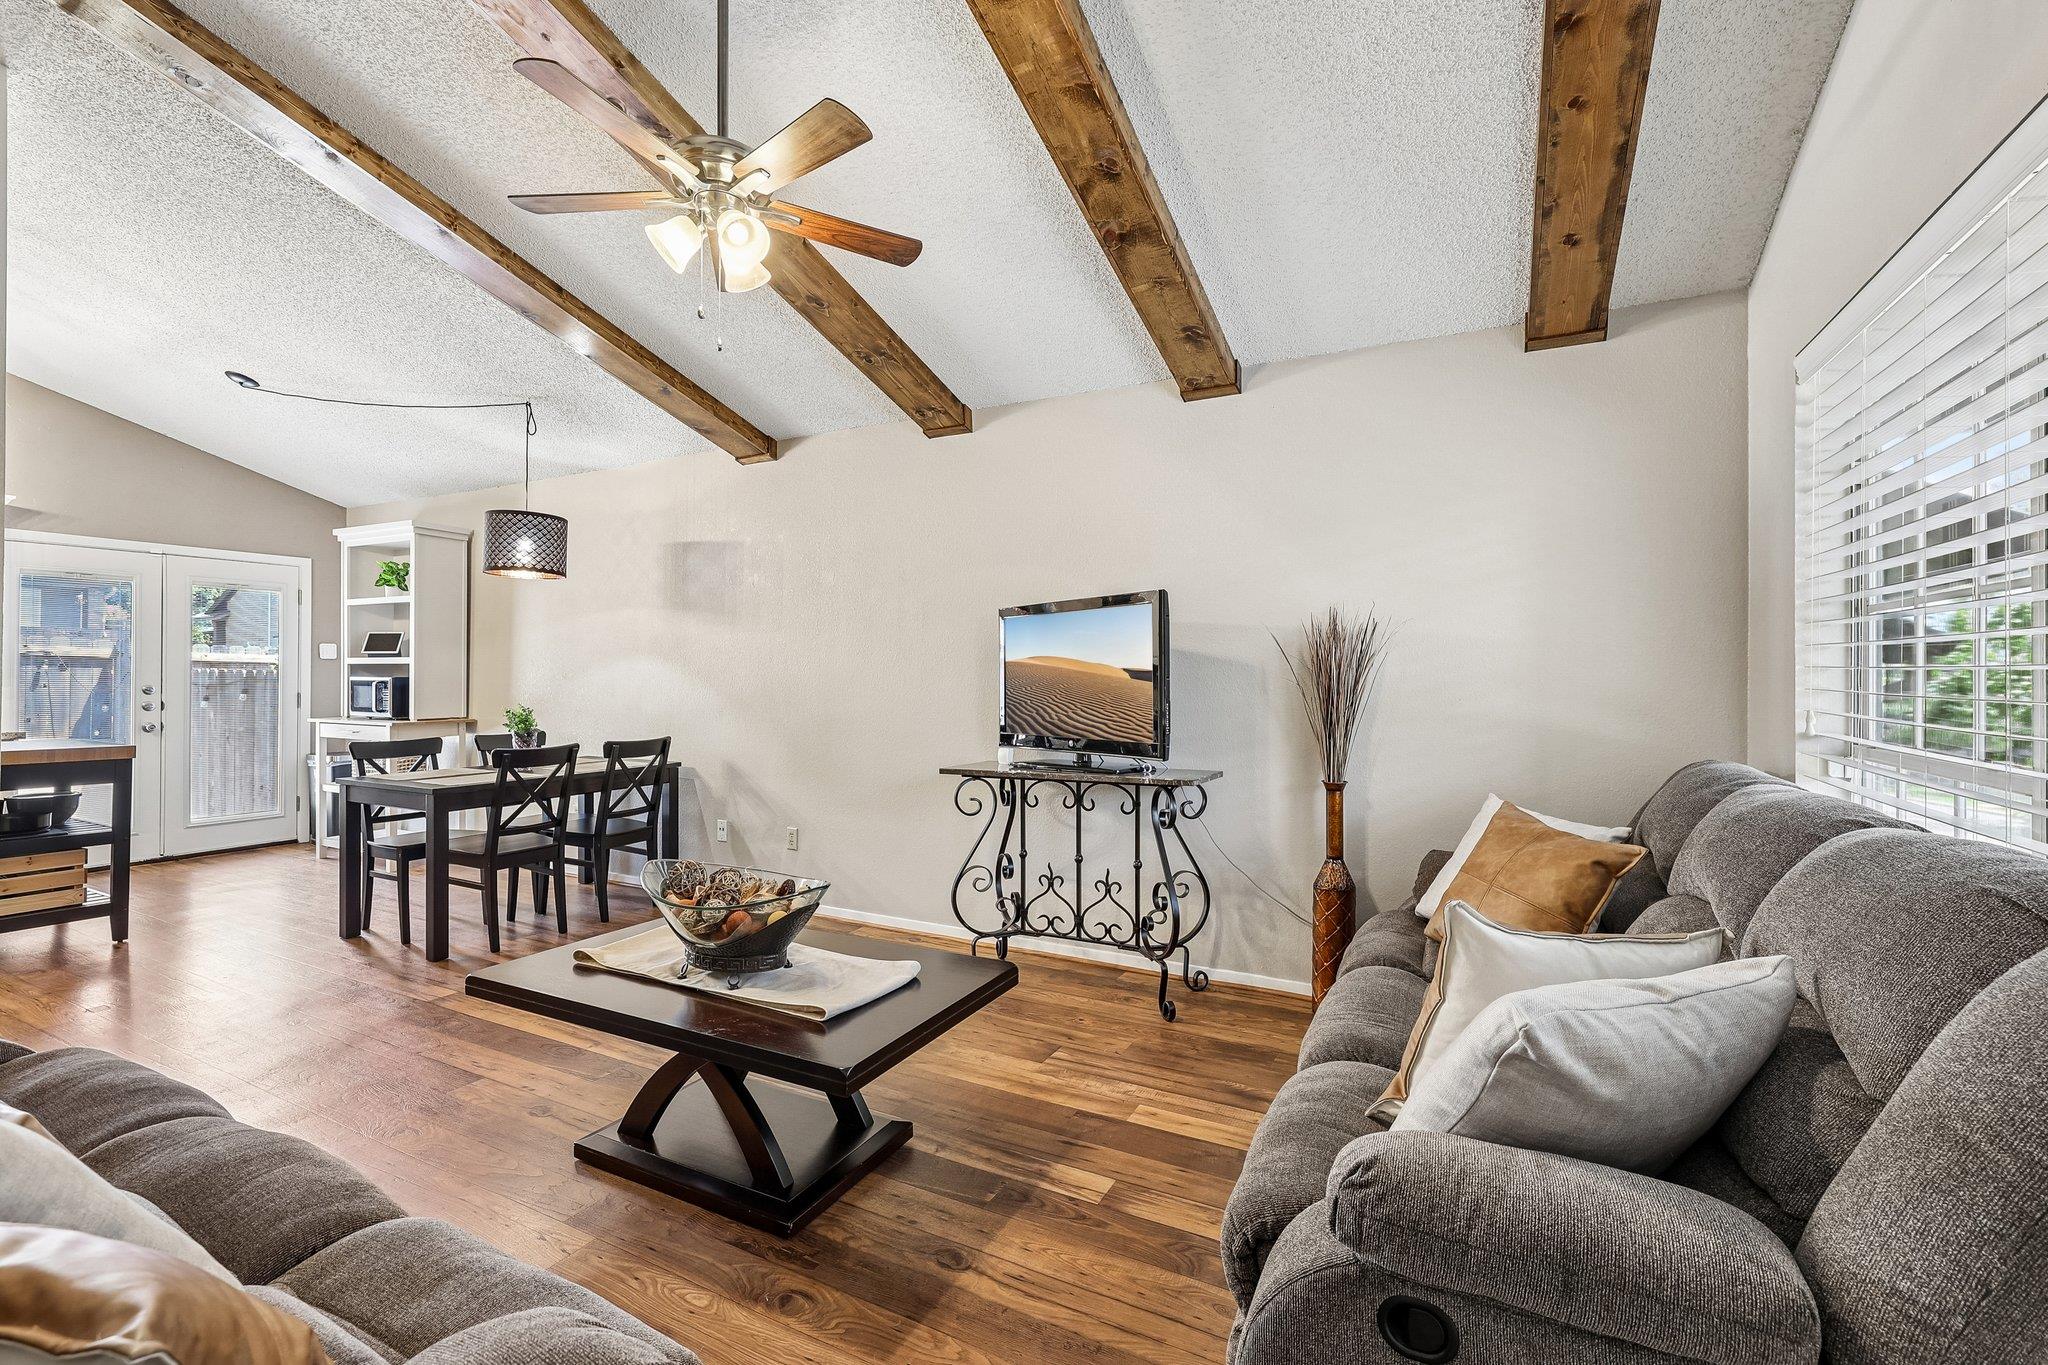
Whether you're a first-time homebuyer, investor, or looking to downsize, this beautifully updated, furnished lock-and-leave condo is a must-see! Offering 891 square feet of thoughtfully designed living space, this charming home is move-in ready and located in a quiet, pet-friendly community with outstanding HOA amenities, including a pool and park. The inviting living area is highlighted by stunning high ceiling wood beams that add warmth and character. The updated kitchen features updated cabinets, granite countertops, and lighting, while both bathrooms have been refreshed with elegant quartz countertops and updated vanities. Stylish wood-look luxury vinyl flooring flows in the living and bedrooms, and both spacious bedrooms offer the privacy and convenience of their own ensuite bathrooms. Step outside to the expansive back deck—perfect for entertaining, relaxing, or enjoying the fenced yard with your furry friend. Ideally located near The Domain, The Pitch, major tech employers, grocery stores, restaurants, parks, and with easy access to major highways, you'll enjoy being just 20 minutes from downtown Austin. This super cute, updated condo offers the perfect combination of comfort, convenience, and low-maintenance living. A must-see! Condo has newer HVAC and 2 year old roof. Refrigerator, washer and dryer convey!* Personal Items will be removed prior to closing, not furniture.*Alarm does not convey.
Description provided by the listing brokerage.
Facts
- Property type
- Residential · Condominium
- Year built
- 1984
- Lot size
- 0.11 acres
- Living area
- 891 sq ft
- Price per sq ft
- $264
- Bathrooms
- 2 full, 0 half
- HOA
- $347 (monthly)
- County
- Travis
- Neighborhood
- Coppertree Condo Ph Vamended
- School district
- Pflugerville ISD
- Schools
- Copperfield · Westview · John B Connally
Features
- Roof
- Composition
- View
- Neighborhood
- Sewer
- Public Sewer
- Levels
- One
- Cooling
- Ceiling Fan(s), Central Air
- Fencing
- Back Yard, Fenced, Wood
- Heating
- Electric
- Flooring
- Vinyl
- Utilities
- Electricity Connected, High Speed Internet, Underground Utilities, Water Connected
- Appliances
- Dishwasher, Disposal, Electric Oven, Refrigerator, Washer/Dryer
- Lot
- Back Yard, Interior Lot, Many Trees
- Water
- Public
- Pool
- None
- Horse amenities
- None
- Windows
- See Remarks, Blinds, Drapes, Solar Screens
- Parking
- Parking Lot
- Exterior
- Exterior Steps, Rain Gutters, Private Entrance, Private Yard
- Interior
- Two Primary Baths, Beamed Ceilings, Granite Counters, Quartz Counters, Eat-in Kitchen, Kitchen Island, No Interior Steps, Open Floorplan
- Community
- Cluster Mailbox, Curbs, Park, Pool
- Fireplace
- None
- Foundation
- Slab
- Waterfront
- None
- Energy efficiency
- None
- Accessibility
- None
- Construction
- Brick, HardiPlank Type
- Patio & porch
- Deck, Front Porch, Rear Porch
Location

 Listings courtesy of Unlock MLS as distributed by MLS GRID.
Based on information submitted to the MLS GRID as of November 15, 2026 at 4:21 PM CT. All data is obtained from various sources and may not have been verified by broker or MLS GRID. Supplied Open House Information is subject to change without notice. All information should be independently reviewed and verified for accuracy. Properties may or may not be listed by the office/agent presenting the information.
IDX information is provided exclusively for consumers' personal, non-commercial use, and may not be used for any purpose other than to identify prospective properties consumers may be interested in purchasing. The data is deemed reliable but is not guaranteed by MLS GRID, and its use may be subject to an end user license agreement prescribed by the applicable MLS. Some IDX listings have been excluded from this website. Any use or search of this website other than by a consumer looking to purchase or lease real estate is prohibited. Terms of use