
For sale
$995,000
312 Paleface Point Dr None
Spicewood, TX 78669
- 4 beds
- 4 baths
- 3,060 sq ft
- 5.75 acres
Listing courtesy of Keller Williams Realty · (512) 448-4111 · MLS# 9613242 · Status: Active
About this home
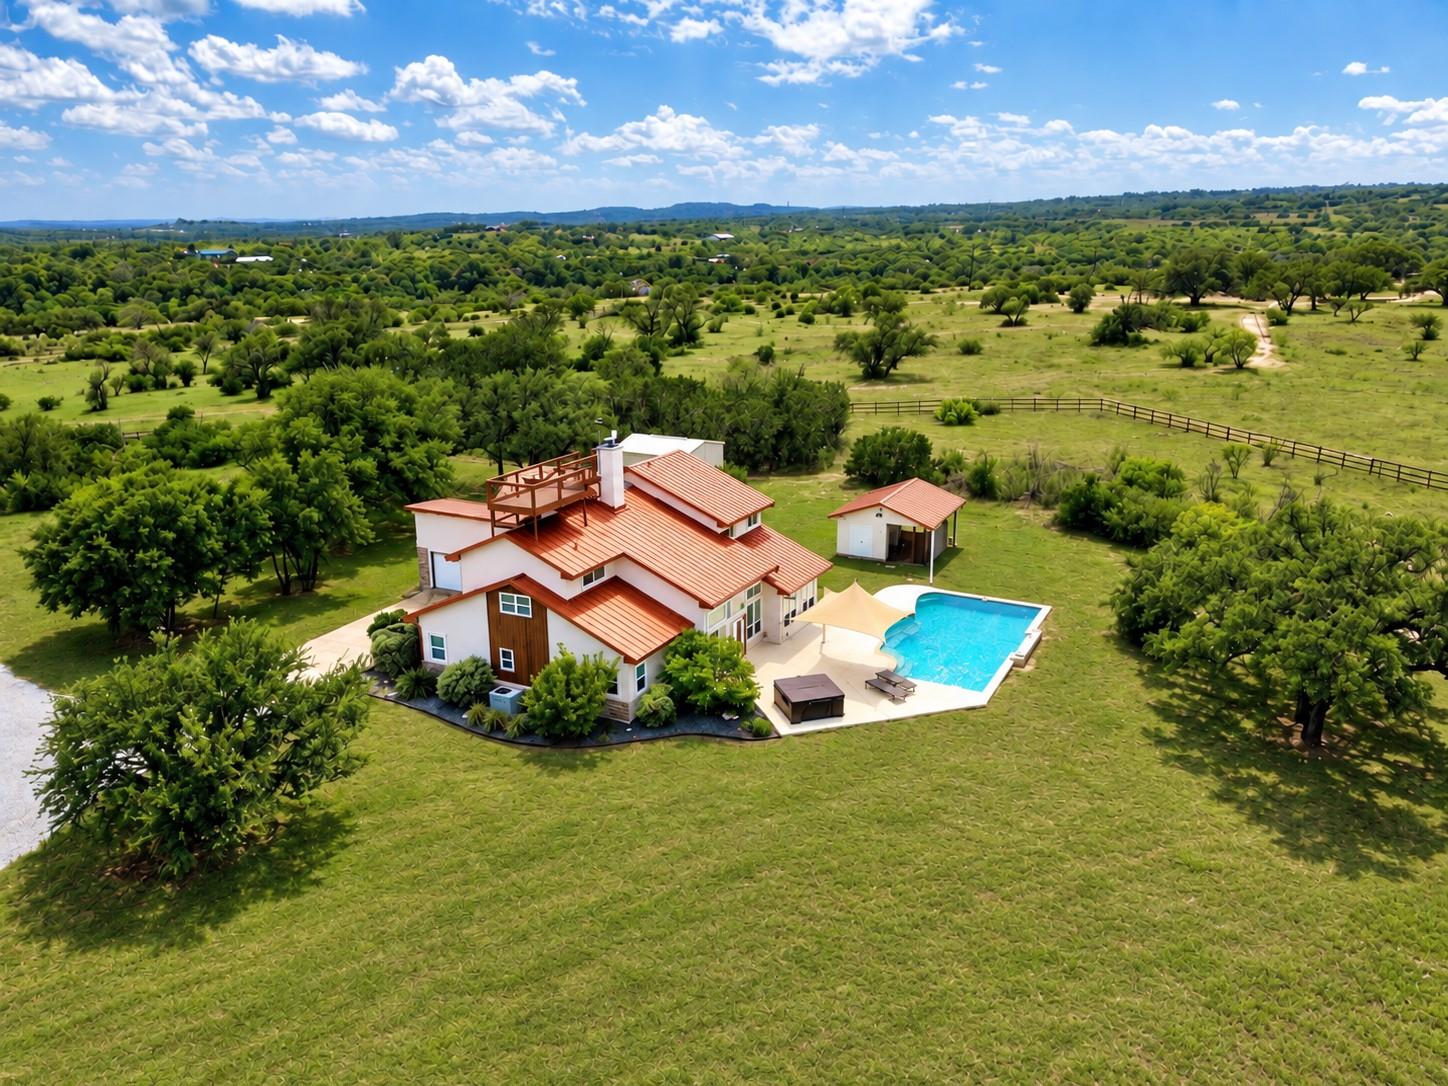
5.75 acres. No HOA. Horses allowed. A custom home, pool and rooftop deck with sweeping Hill Country and water views. 312 Paleface Point offers the kind of space, privacy and freedom that is increasingly hard to find in Spicewood—without giving up access to Lake Travis, golf and some of the area’s best outdoor recreation. The 3,060-square-foot home features 4 bedrooms and 3.5 baths with a flexible layout that includes two bedrooms on the main level, two upstairs, and a dedicated office/flex space overlooking the pool and grounds. The kitchen opens to the main living area with granite counters, stainless appliances, a Thermador 5-burner propane cooktop, double ovens, cherry cabinetry and a center island. A dramatic two-story stone fireplace anchors the living space. The primary suite includes double vanities, separate walk-in closets, a garden tub and sealed steam shower with dual shower heads. The oversized garage is insulated, heated and cooled, creating valuable additional space for a workshop, gym, studio or hobbies. Outside, the property really separates itself: a pool with fountains, stand-alone hot tub, 20x20 outbuilding and usable acreage with room for horses, a future barn or stables, recreation or simply more breathing room. Head up to the rooftop observation deck for happy hour and take in expansive Hill Country views toward the Pedernales River. A private well with 2,500 gallons of water storage, septic system, water softener and underground propane are already in place. Spend the day boating on Lake Travis, hiking or biking at Muleshoe Bend, exploring Pace Bend Park, or enjoying nearby golf, wineries and distilleries. The planned Thomas Ranch development is also nearby. For buyers wanting even more land, the home is also offered with two adjoining parcels for approximately 10.87 total acres; see MLS #8116473. Some properties are best understood from the photos. This one is best understood when you step onto the land.
Description provided by the listing brokerage.
Facts
- Property type
- Residential · Single Family Residence
- Year built
- 2004
- Lot size
- 5.75 acres
- Living area
- 3,060 sq ft
- Price per sq ft
- $325
- Bathrooms
- 3 full, 1 half
- Garage
- 2 spaces
- County
- Burnet
- Neighborhood
- Deer Haven
- School district
- Marble Falls ISD
- Schools
- Spicewood (Marble Falls ISD) · Marble Falls · Marble Falls
Features
- Roof
- Metal
- View
- Hill Country, Lake, Panoramic, Pool, Rural, Water
- Sewer
- Septic Tank
- Levels
- Two
- Cooling
- Ceiling Fan(s), Central Air
- Fencing
- Partial, Split Rail, Wood
- Heating
- Central, Fireplace(s), Propane
- Flooring
- Carpet, Tile
- Utilities
- Cable Available, Electricity Connected, Other, Phone Available, Propane, Sewer Connected, Water Connected
- Appliances
- Dishwasher, Disposal, Microwave, Electric Oven, Double Oven, Propane Cooktop, Water Heater, Water Softener Owned
- Lot
- Back Yard, Cleared, Front Yard, Landscaped, Level, Native Plants, Near Golf Course, Private, Trees-Large (Over 40 Ft), Many Trees, Views
- Water
- Well
- Pool
- Gunite, In Ground, Outdoor Pool, Waterfall
- Horse amenities
- See Remarks
- Windows
- Window Treatments
- Parking
- Additional Parking, Direct Access, Door-Single, Driveway, Garage, Garage Door Opener, Garage Faces Side, Heated Garage, Kitchen Level, RV Access/Parking
- Exterior
- Rain Gutters
- Interior
- Breakfast Bar, Ceiling Fan(s), Ceiling-High, Granite Counters, Crown Molding, Double Vanity, Entrance Foyer, Kitchen Island, Open Floorplan, Pantry, Soaking Tub, Study/Home Office, Two Primary Closets, Walk-In Closet(s)
- Community
- None
- Fireplace
- Insert, Living Room
- Foundation
- Slab
- Waterfront
- None
- Energy efficiency
- None
- Accessibility
- None
- Construction
- Cedar, Stone, Stone Veneer, Stucco
- Patio & porch
- Patio
Location

 Listings courtesy of Unlock MLS as distributed by MLS GRID.
Based on information submitted to the MLS GRID as of November 15, 2026 at 4:07 PM CT. All data is obtained from various sources and may not have been verified by broker or MLS GRID. Supplied Open House Information is subject to change without notice. All information should be independently reviewed and verified for accuracy. Properties may or may not be listed by the office/agent presenting the information.
IDX information is provided exclusively for consumers' personal, non-commercial use, and may not be used for any purpose other than to identify prospective properties consumers may be interested in purchasing. The data is deemed reliable but is not guaranteed by MLS GRID, and its use may be subject to an end user license agreement prescribed by the applicable MLS. Some IDX listings have been excluded from this website. Any use or search of this website other than by a consumer looking to purchase or lease real estate is prohibited. Terms of use