
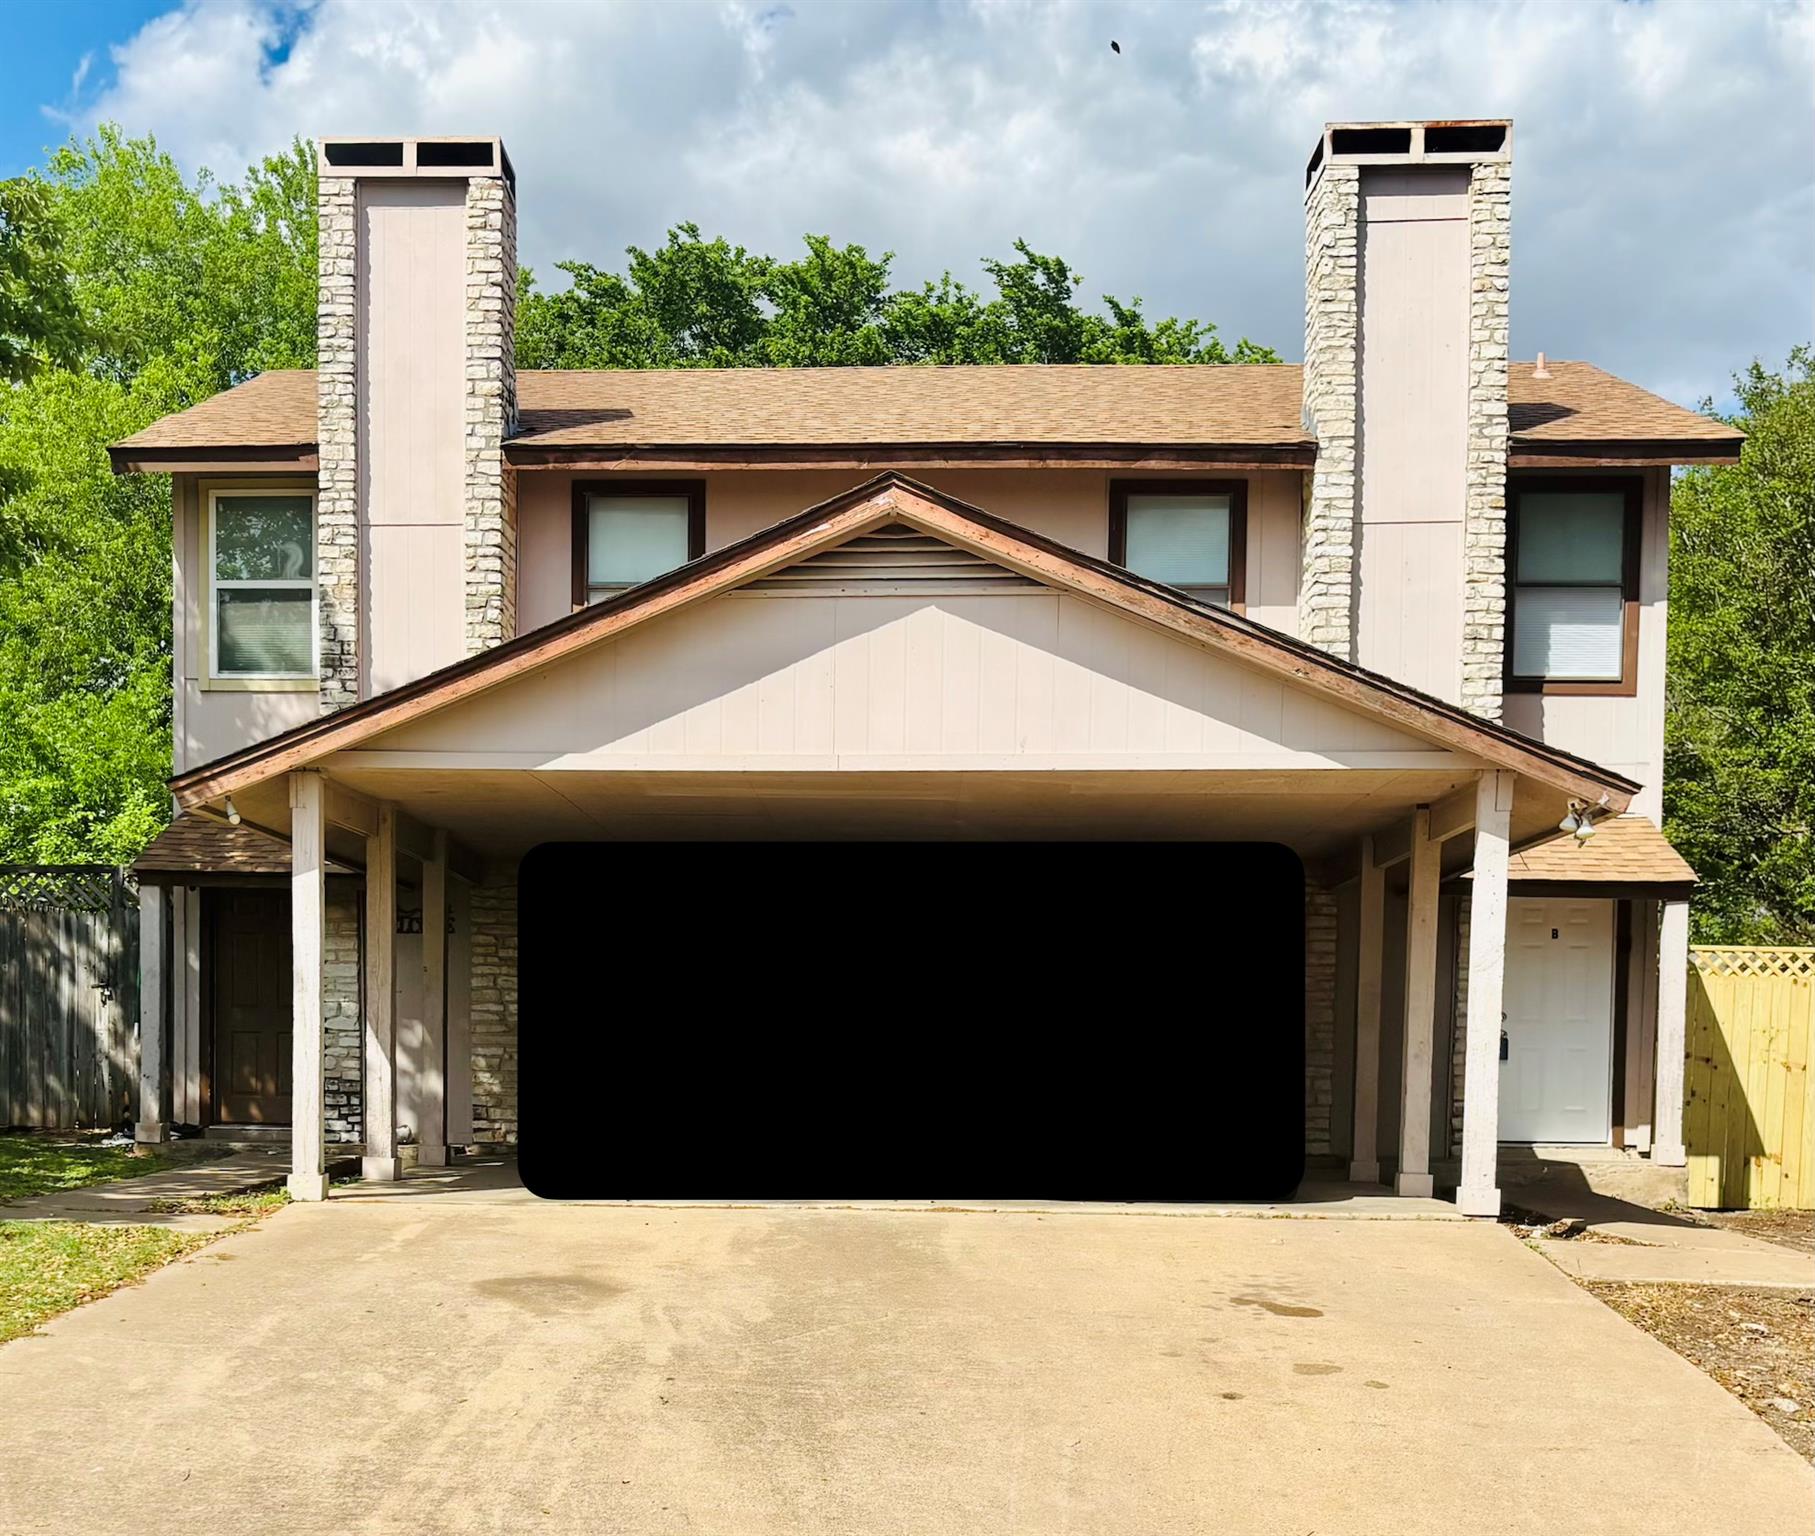
For rent
$1,500/mo
1206 Tartan Ln #B
Austin, TX 78753
- 2 beds
- 2 baths
- 1,900 sq ft
- 0.17 acres
Listing courtesy of Spencer Properties · (512) 577-7220 · MLS# 9606114 · Status: Active
About this rental
CENTRALLY LOCATED 2-story Austin Duplex is the place you want to call home. Duplex boasts 2 spacious bedrooms that generate tons of NATURAL LIGHT. Full upstairs bath has a generous double vanity with AMPLE built-in storage. LARGE closets are located in each bedroom along with plenty of STORAGE throughout the home. HALF BATH is strategically located on the main level of the home amidst an OPEN FLOOR PLAN that welcomes you home. Sizable KITCHEN overlooks the LIVING SPACE with the highlight of an aesthetically pleasing FIREPLACE. Duplex has been UPDATED with fresh paint, new carpet and shiny new STAINLESS STEEL appliances. GENEROUS built-in storage throughout the home. Designated Laundry area with washer & dryer. HUGE private backyard is great for entertaining and play. Home is in close walking proximity to several area schools, a variety of great restaurants, parks, the Gustavo Garcia Recreation Center, Austin YMCA, the metro, I-35 & 183. All of this with private off-street parking. Make 1206 Tartan Lane, Unit B of Austin your home sweet home! Truly a great centrally located property you won't want to miss!
Description provided by the listing brokerage.
Facts
- Property type
- Residential Lease · Duplex
- Year built
- 1979
- Lot size
- 0.17 acres
- Living area
- 1,900 sq ft
- Bathrooms
- 1 full, 1 half
- Garage
- 2 spaces
- County
- Travis
- Neighborhood
- Point Vista Sec 03-A
- School district
- Austin ISD
- Schools
- Graham · Dobie (Austin ISD) · Northeast Early College
Features
- Roof
- Shingle
- View
- Neighborhood
- Sewer
- Public Sewer
- Levels
- Two
- Cooling
- Ceiling Fan(s), Central Air
- Fencing
- Back Yard, Gate, Privacy, Wood
- Flooring
- Carpet, Tile
- Furnished
- Unfurnished
- Lease term
- Negotiable
- Utilities
- Electricity Available, Sewer Available, Water Available
- Appliances
- Electric Range, Range, RNGHD, Refrigerator
- Lot
- Back Yard, Cleared, Front Yard, Level, Private, Public Maintained Road
- Pets
- Negotiable
- Water
- Public
- Pool
- None
- Horse amenities
- None
- Parking
- Assigned, Carport, Driveway, Paved, Private, Shared Driveway
- Exterior
- No Exterior Steps
- Interior
- Built-in Features, Ceiling Fan(s), Double Vanity, Eat-in Kitchen, Kitchen Island, Open Floorplan, Storage, Two Primary Closets
- Community
- Covered Parking, Curbs, Sidewalks, Street Lights
- Fireplace
- Living Room, Stone
- Foundation
- Slab
- Accessibility
- None
Location

 Listings courtesy of Unlock MLS as distributed by MLS GRID.
Based on information submitted to the MLS GRID as of November 15, 2026 at 4:36 PM CT. All data is obtained from various sources and may not have been verified by broker or MLS GRID. Supplied Open House Information is subject to change without notice. All information should be independently reviewed and verified for accuracy. Properties may or may not be listed by the office/agent presenting the information.
IDX information is provided exclusively for consumers' personal, non-commercial use, and may not be used for any purpose other than to identify prospective properties consumers may be interested in purchasing. The data is deemed reliable but is not guaranteed by MLS GRID, and its use may be subject to an end user license agreement prescribed by the applicable MLS. Some IDX listings have been excluded from this website. Any use or search of this website other than by a consumer looking to purchase or lease real estate is prohibited. Terms of use