
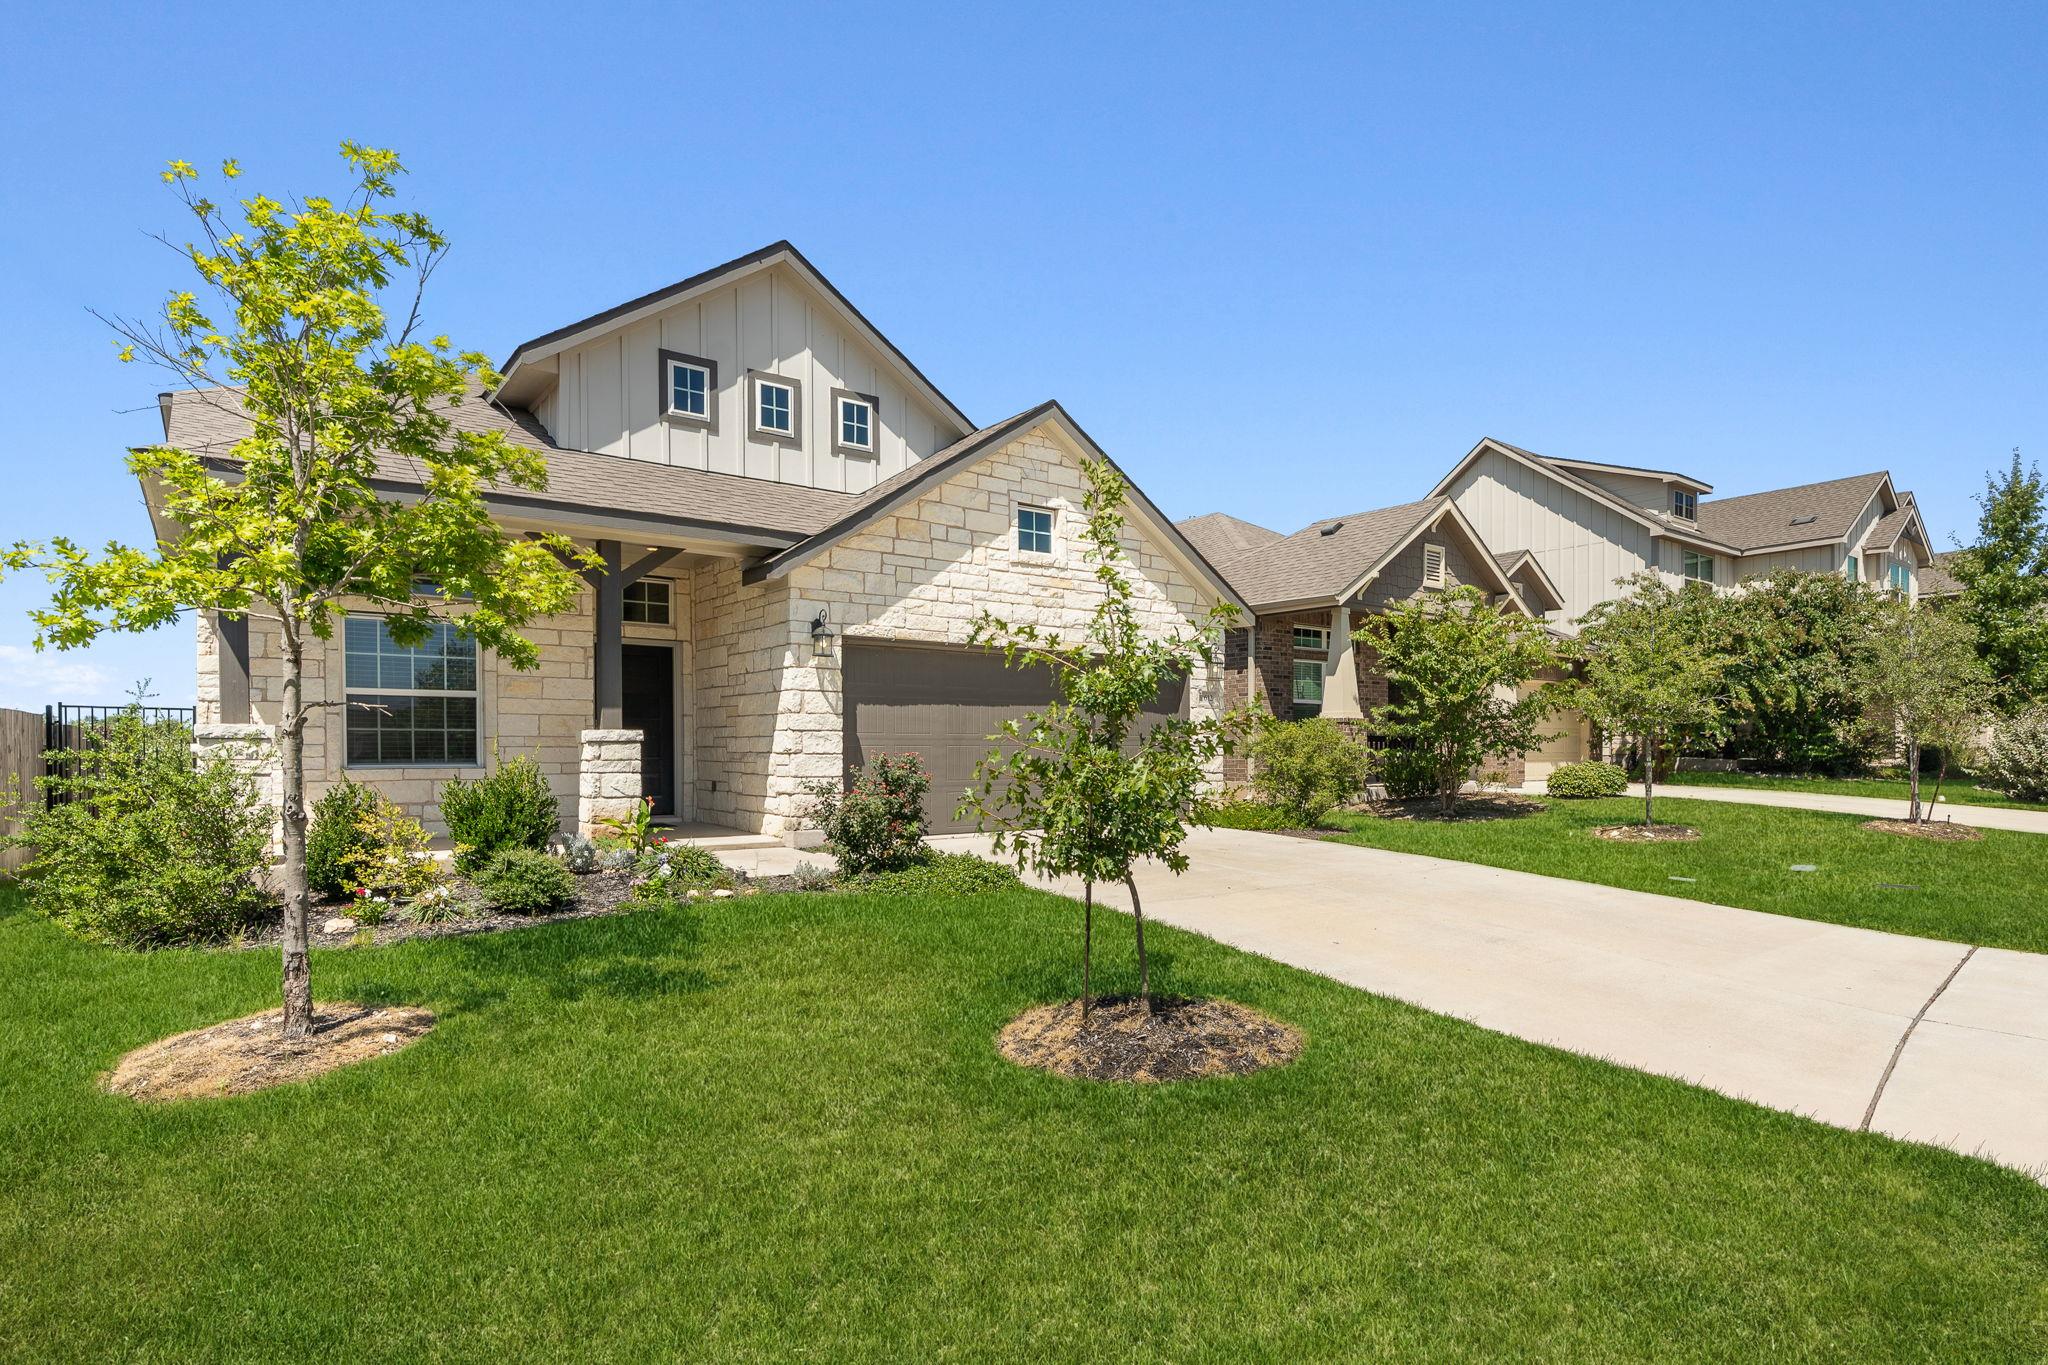
For sale
$400,000
612 Saturnia Dr
Georgetown, TX 78628
- 4 beds
- 3 baths
- 2,432 sq ft
- 0.13 acres
Listing courtesy of Compass RE Texas, LLC · (512) 575-3644 · MLS# 9593171 · Status: Active
About this home
MAJOR PRICE IMPROVEMENT! Located on a quiet cul-de-sac, this Rancho Sienna home offers a peaceful setting with plenty of room to enjoy the outdoors. You’ll have all the conveniences of a modern, amenity-rich community, along with a backyard that opens up to views of the horizon. Inside, the home feels just as open and inviting, with large windows and plenty of natural light throughout the main living spaces. The thoughtful layout is especially evident in the details, including the office just behind the kitchen. Set behind glass French doors and overlooking the backyard, it’s a comfortable spot to work from home without feeling removed from the rest of the house. The main level also includes a secondary bedroom and a spacious primary suite with a classic tray ceiling, spa-like ensuite bath, and two walk-in closets. One closet connects directly to the laundry room, adding an especially practical touch to the everyday routine. Upstairs, the home shifts toward more casual living, with a large bonus room that can easily serve as a media room, playroom, hobby space, or second living area. Two additional bedrooms and a full bath are also located on this level. Step outside onto the second-story balcony, where you can take in the surrounding landscape and enjoy the views from above. Life in Rancho Sienna extends well beyond the four walls of the home. Residents have access to Sienna House, with a pool, fitness center, splash pad, and community garden, along with more than 100 acres of parks and trails throughout the neighborhood. The setting also makes everyday errands easy, with HEB nearby and downtown Georgetown just minutes away. Rancho Sienna Elementary is located within the community, while BASIS and Harmony charter schools are also close by. Spend weekends at Lake Georgetown or take advantage of easy access to HWY 29 and US-183. It’s a home that combines a comfortable neighborhood setting with the space, amenities, and convenience of Georgetown living.
Description provided by the listing brokerage.
Facts
- Property type
- Residential · Single Family Residence
- Year built
- 2020
- Lot size
- 0.13 acres
- Living area
- 2,432 sq ft
- Price per sq ft
- $164
- Bathrooms
- 2 full, 1 half
- Garage
- 2 spaces
- HOA
- $66 (monthly)
- Annual taxes
- $9,811
- County
- Williamson
- Neighborhood
- Rancho Sienna Sec 13a & 13b
- School district
- Liberty Hill ISD
- Schools
- Rancho Sienna · Santa Rita Middle · Legacy Ranch
Features
- Roof
- Composition, Shingle
- View
- Hill Country, Neighborhood, Panoramic, Skyline
- Sewer
- MUD
- Levels
- Two
- Cooling
- Central Air
- Fencing
- Back Yard, Gate, Privacy, Wood, Wrought Iron
- Heating
- Central
- Flooring
- Carpet, Tile
- Utilities
- Electricity Connected, Natural Gas Connected, Sewer Connected, Underground Utilities, Water Connected
- Appliances
- Built-In Gas Range, Built-In Oven(s), Dishwasher, Disposal, Exhaust Fan, Gas Range, Microwave, Oven, RNGHD, Stainless Steel Appliance(s)
- Lot
- Back Yard, Cul-De-Sac, Curbs, Few Trees, Front Yard, Interior Lot, Landscaped, Sprinkler - Automatic, Trees-Small (Under 20 Ft), Views
- Water
- MUD
- Pool
- None
- Horse amenities
- None
- Windows
- Blinds, Screens
- Parking
- Attached, Concrete, Covered, Door-Single, Driveway, Enclosed, Garage, Garage Door Opener, Garage Faces Front, Inside Entrance, Outside, Private, Side By Side
- Exterior
- Balcony, Lighting, Private Yard
- Interior
- Breakfast Bar, Ceiling Fan(s), Ceiling-High, Tray Ceiling(s), Granite Counters, Double Vanity, High Speed Internet, Interior Steps, Kitchen Island, Multiple Living Areas, Open Floorplan, Pantry, Primary Bedroom on Main, Recessed Lighting, Soaking Tub, Storage, Study/Home Office, Walk-In Closet(s)
- Community
- BBQ Pit/Grill, Clubhouse, Cluster Mailbox, Common Grounds, Curbs, Dog Park, Fishing, Fitness Center, High Speed Internet, Park, Pet Amenities, Picnic Area, Planned Social Activities, Playground, Pool, Sidewalks, Street Lights, Suburban, Trail(s)
- Foundation
- Slab
- Waterfront
- None
- Energy efficiency
- None
- Accessibility
- None
- Construction
- HardiPlank Type, Masonry – Partial, Board & Batten Siding, Vertical Siding, Stone Veneer
- Patio & porch
- Front Porch
Location

 Listings courtesy of Unlock MLS as distributed by MLS GRID.
Based on information submitted to the MLS GRID as of November 15, 2026 at 4:05 PM CT. All data is obtained from various sources and may not have been verified by broker or MLS GRID. Supplied Open House Information is subject to change without notice. All information should be independently reviewed and verified for accuracy. Properties may or may not be listed by the office/agent presenting the information.
IDX information is provided exclusively for consumers' personal, non-commercial use, and may not be used for any purpose other than to identify prospective properties consumers may be interested in purchasing. The data is deemed reliable but is not guaranteed by MLS GRID, and its use may be subject to an end user license agreement prescribed by the applicable MLS. Some IDX listings have been excluded from this website. Any use or search of this website other than by a consumer looking to purchase or lease real estate is prohibited. Terms of use