
For sale
$735,000
2713 Inridge Dr
Austin, TX 78745
- 3 beds
- 2 baths
- 1,930 sq ft
- 0.18 acres
Listing courtesy of Epique Realty LLC · (512) 387-0722 · MLS# 9583983 · Status: Active
About this home
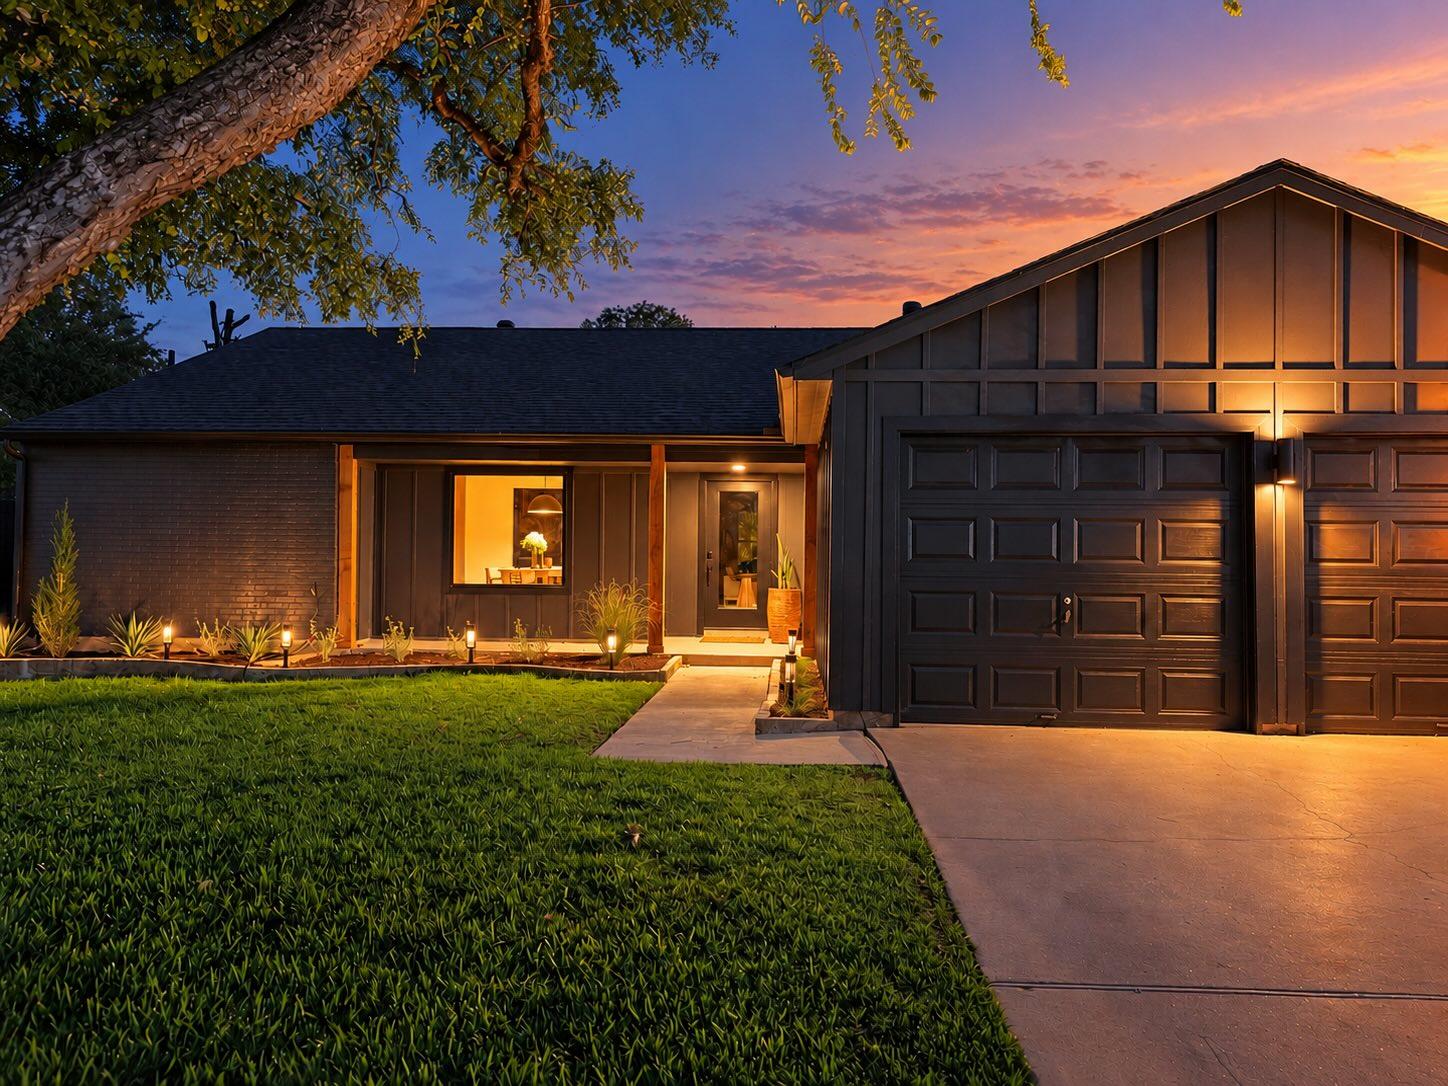
Now offered at $735,000. South Austin vibe meets a fresh, modern renovation in this reimagined Cherry Creek home minutes from South Lamar and South First. At 1,930 square feet of living space, this 3-bedroom, 2-bath home offers plenty of room and the character buyers love in an established Austin neighborhood. Inside, new wood flooring complements the Level 4 walls, fresh paint, and curated lighting. The beautifully remodeled kitchen features Taj Mahal countertops, new cabinetry, new appliances, and a high-end gas range with an oven offering convection and air-fry options. A large Venetian plaster fireplace anchors the lofted living room, while both bathrooms have been completely updated with high-end finishes and Delta fixtures. You'll be worry-free with new electrical panels, and you’ll stay cool with a brand-new HVAC system! The transformation continues outside with new HardiePlank siding, fresh exterior paint, a sprinkler system, and a beautifully refurbished covered deck that creates an inviting extension of living space. Gather around the backyard fire pit, enjoy dinner outdoors, or unwind beneath the covered deck - the backyard is ready for quiet evenings and entertaining. Just across the street, step into Stephenson Nature Preserve and enjoy miles of scenic trails for hiking, walking, and exploring nature. Minutes from South Lamar, South First, and Central Market, you have easy access to Austin's best restaurants, cafes, and shops. With extensive updates, generous living space, and a prime location, this move-in-ready Cherry Creek home delivers the best of established Austin living with style.
Description provided by the listing brokerage.
Facts
- Property type
- Residential · Single Family Residence
- Year built
- 1978
- Lot size
- 0.18 acres
- Living area
- 1,930 sq ft
- Price per sq ft
- $381
- Bathrooms
- 2 full, 0 half
- Garage
- 2 spaces
- Annual taxes
- $9,332
- County
- Travis
- Neighborhood
- Cherry Creek Ph 07 Sec 01 Amd
- School district
- Austin ISD
- Schools
- Boone · Covington · Crockett
Features
- Roof
- Shingle
- View
- None
- Sewer
- Public Sewer
- Levels
- One
- Cooling
- Ceiling Fan(s), Central Air
- Fencing
- Back Yard, Wood
- Heating
- Central, Fireplace(s)
- Flooring
- Tile, Wood
- Utilities
- Cable Available, Electricity Connected, Natural Gas Connected, Sewer Connected, Water Connected
- Appliances
- Convection Oven, Free-Standing Gas Range, RNGHD
- Lot
- Back Yard, Few Trees, Front Yard, Sprinkler - Automatic
- Water
- Public
- Pool
- None
- Horse amenities
- None
- Windows
- Vinyl Windows
- Parking
- Driveway, Garage
- Exterior
- Private Yard
- Interior
- Breakfast Bar, Ceiling Fan(s), Chandelier, Quartz Counters, Double Vanity, Eat-in Kitchen, Multiple Dining Areas, Walk-In Closet(s)
- Community
- Park
- Fireplace
- Living Room
- Foundation
- Slab
- Waterfront
- None
- Energy efficiency
- None
- Accessibility
- None
- Construction
- Brick, HardiPlank Type
- Patio & porch
- Covered, Deck, Rear Porch
Location

 Listings courtesy of Unlock MLS as distributed by MLS GRID.
Based on information submitted to the MLS GRID as of November 15, 2026 at 4:04 PM CT. All data is obtained from various sources and may not have been verified by broker or MLS GRID. Supplied Open House Information is subject to change without notice. All information should be independently reviewed and verified for accuracy. Properties may or may not be listed by the office/agent presenting the information.
IDX information is provided exclusively for consumers' personal, non-commercial use, and may not be used for any purpose other than to identify prospective properties consumers may be interested in purchasing. The data is deemed reliable but is not guaranteed by MLS GRID, and its use may be subject to an end user license agreement prescribed by the applicable MLS. Some IDX listings have been excluded from this website. Any use or search of this website other than by a consumer looking to purchase or lease real estate is prohibited. Terms of use