
For sale
$669,000
746 E Island Dr
Bluffton, TX 78607
- 4 beds
- 3 baths
- 2,163 sq ft
- 0.3 acres
Listing courtesy of Listing Results, LLC · (817) 283-5134 · MLS# 9583036 · Status: Active
About this home
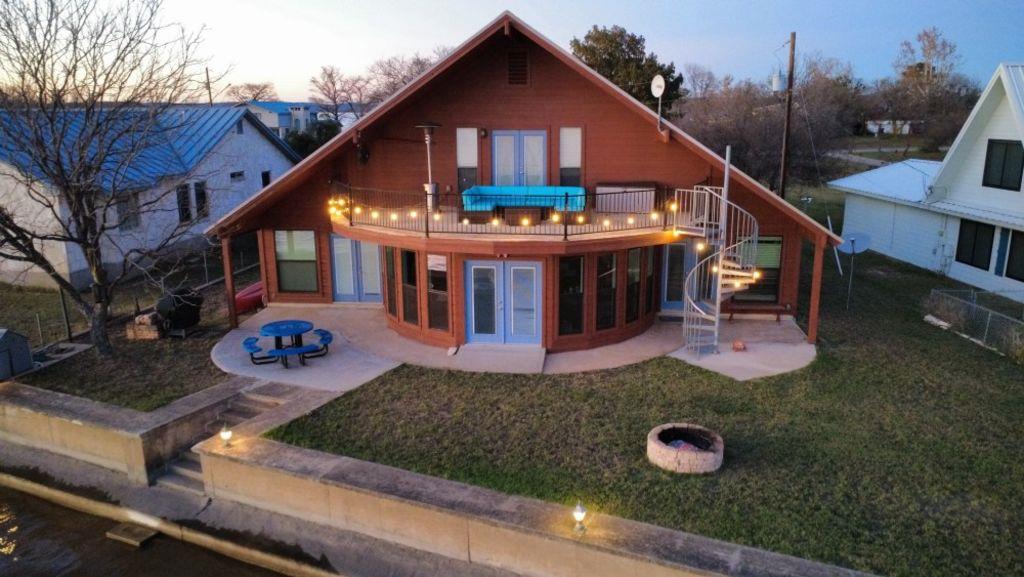
Incredible opportunity to own a lakeside retreat on Shaw Island, with amazing panoramic vistas and Lake Buchanan just a few steps from the door. Enjoy the island's peaceful and private setting, with eagles, deer, turtles, pelicans, and other wildlife, along with great fishing and water views from both sides of the home. The property features an ideal layout, with four bedrooms - two downstairs and two upstairs. Each offers something unique - a large bunkhouse style room that can easily sleep 4+ by itself (complete with 1/2 bath), a master with direct access to the lakefront patio, and much more. The main room is spacious, and has an amazing curved wall of windows to maximize lake views. The dining areas are currently configured to seat 14, and the outdoor spaces provide additional dining and relaxation options - including a large concrete patio and upper deck with a view that must be seen to be believed. Thoughtful details abound, including granite countertops, quality fixtures, walk-in closets, four sets of double doors on the lake side of the home, and a laundry/utility room. There are two sheds on the property for outdoor storage, as well as a two-vehicle carport. Other recent improvements include complete exterior staining and new lake-side windows on the first floor (both 10-2025). The home is low-maintenance, with an efficient HVAC system and quality appliances. It is equally well suited for weekend retreats or full-time living. This highly recognizable home has been well cared for, and is being sold virtually turn-key, with many furnishings included, and others negotiable. A fantastic opportunity to invest, relax, and live on beautiful Lake Buchanan!
Description provided by the listing brokerage.
Facts
- Property type
- Residential · Single Family Residence
- Year built
- 1989
- Lot size
- 0.3 acres
- Living area
- 2,163 sq ft
- Price per sq ft
- $309
- Bathrooms
- 2 full, 1 half
- Annual taxes
- $7,094
- County
- Llano
- Neighborhood
- Island Village
- School district
- BurnetCONSISD
- Schools
- Shady Grove · Burnet (Burnet ISD) · Burnet
Features
- Roof
- Metal
- View
- Hill Country, Lake, River
- Sewer
- Septic Tank
- Levels
- Two
- Cooling
- Central Air
- Fencing
- Chain Link
- Heating
- Central, Electric
- Flooring
- Carpet
- Utilities
- Electricity Available
- Appliances
- Dishwasher, Disposal, Dryer, Free-Standing Range, Refrigerator, Washer, Electric Water Heater
- Lot
- None
- Water
- Well
- Pool
- None
- Horse amenities
- None
- Windows
- None
- Parking
- Carport
- Exterior
- Exterior Steps, See Remarks
- Interior
- Two Primary Suties, Interior Steps, Primary Bedroom on Main, Walk-In Closet(s)
- Community
- None
- Fireplace
- None
- Foundation
- Pillar/Post/Pier, Slab
- Waterfront
- Lake Front
- Energy efficiency
- Thermostat
- Accessibility
- None
- Construction
- Wood Siding
- Patio & porch
- Deck
Location

 Listings courtesy of Unlock MLS as distributed by MLS GRID.
Based on information submitted to the MLS GRID as of November 15, 2026 at 3:50 PM CT. All data is obtained from various sources and may not have been verified by broker or MLS GRID. Supplied Open House Information is subject to change without notice. All information should be independently reviewed and verified for accuracy. Properties may or may not be listed by the office/agent presenting the information.
IDX information is provided exclusively for consumers' personal, non-commercial use, and may not be used for any purpose other than to identify prospective properties consumers may be interested in purchasing. The data is deemed reliable but is not guaranteed by MLS GRID, and its use may be subject to an end user license agreement prescribed by the applicable MLS. Some IDX listings have been excluded from this website. Any use or search of this website other than by a consumer looking to purchase or lease real estate is prohibited. Terms of use