
For sale
$1,179,999
9312 Knoll Crest Loop
Austin, TX 78759
- 4 beds
- 4 baths
- 3,158 sq ft
- 0.33 acres
Listing courtesy of MODUS Real Estate · (512) 920-5653 · MLS# 9582387 · Status: Active
About this home
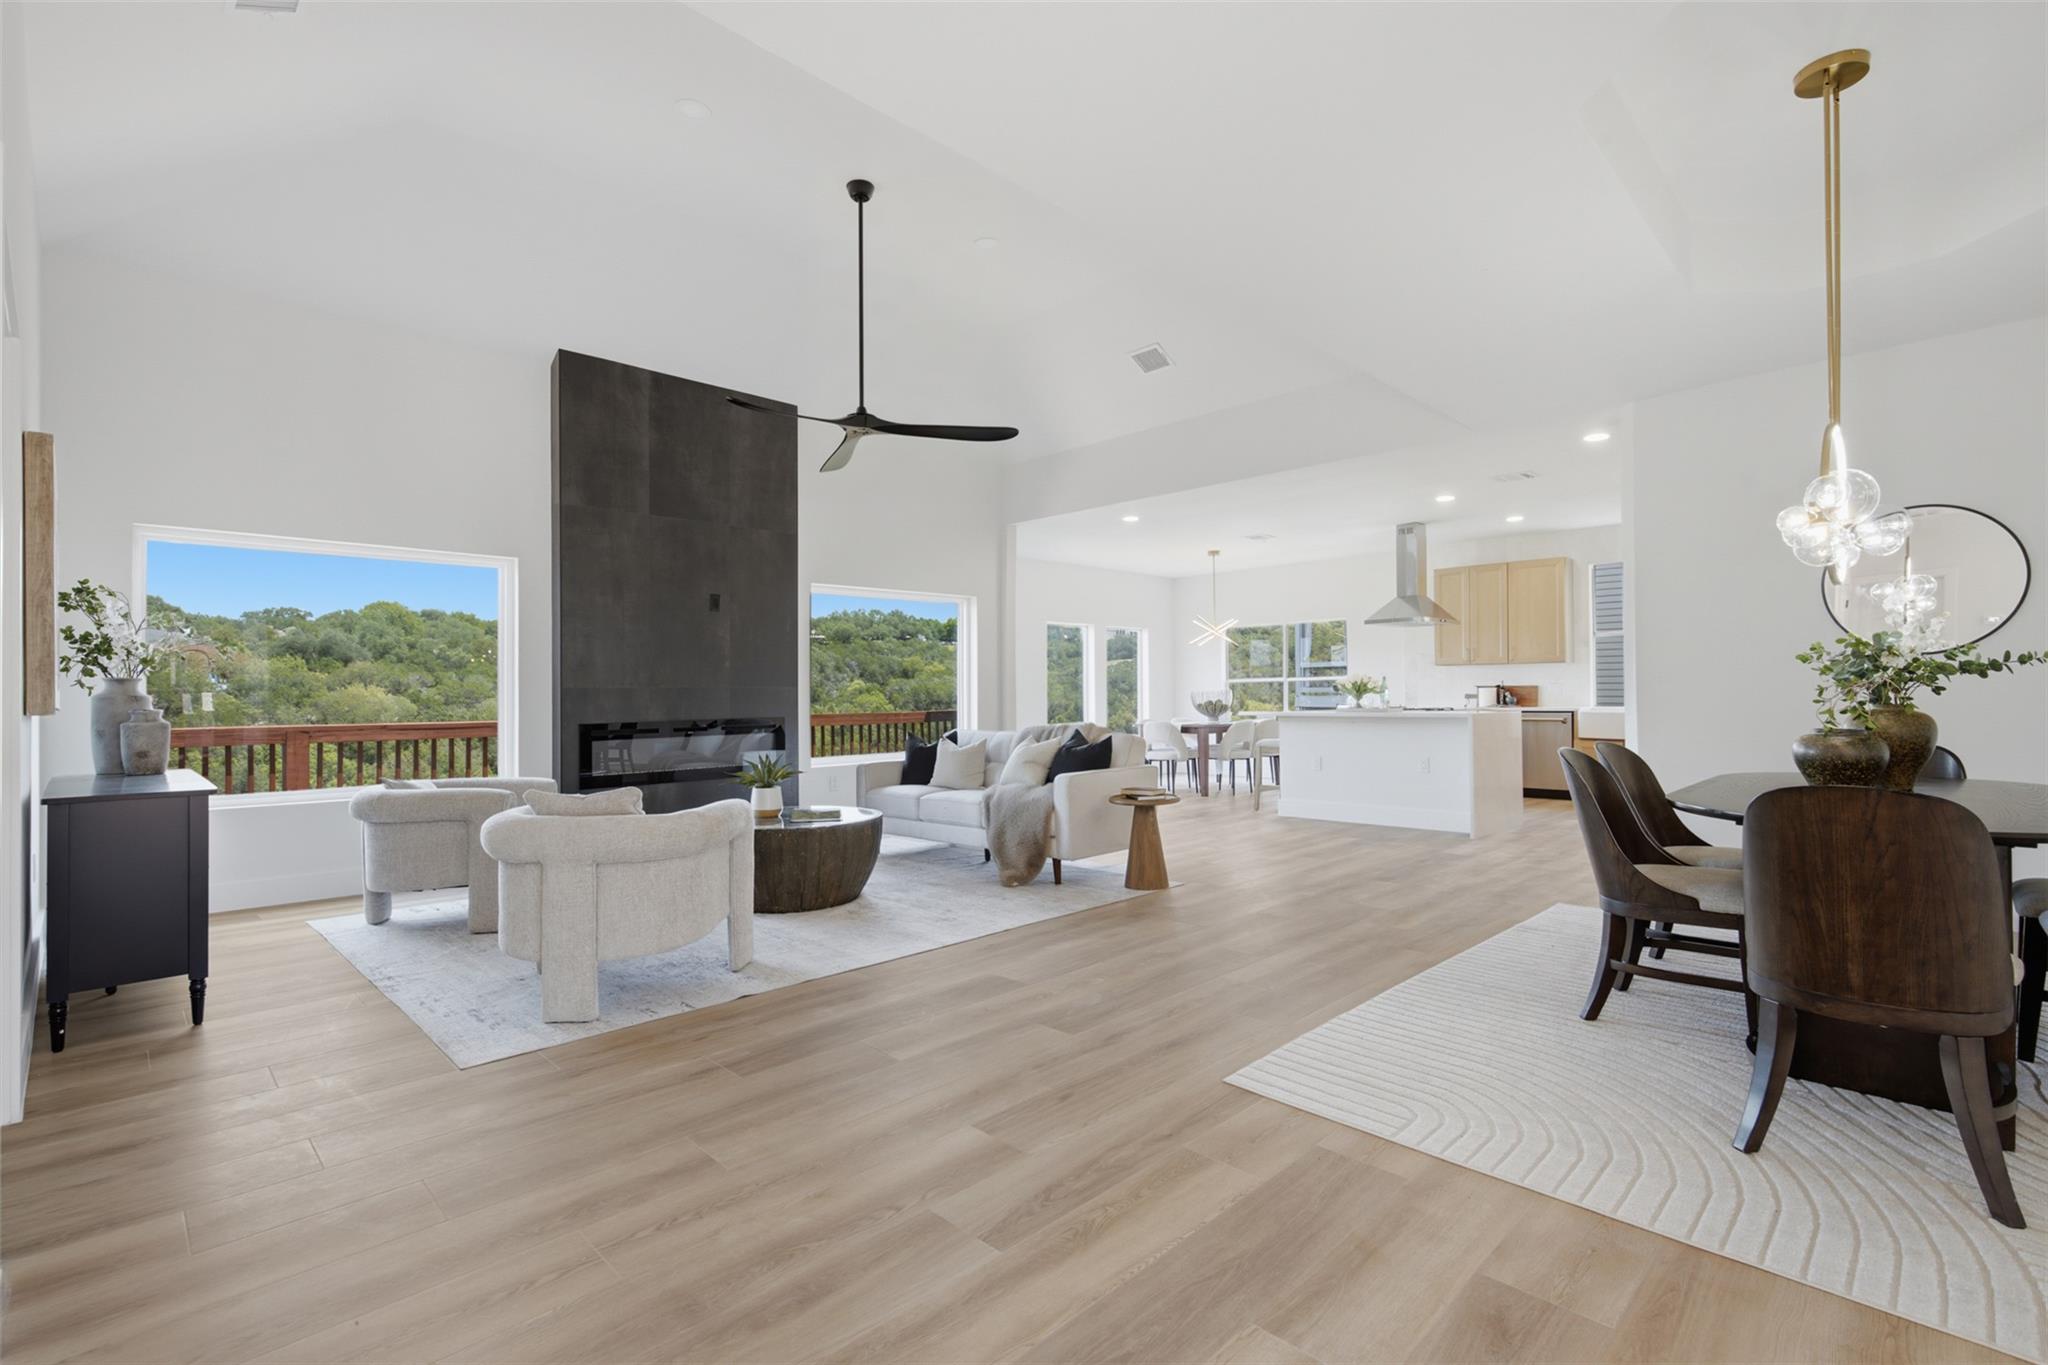
Experience elevated Austin living in highly sought-after Great Hills. This beautifully updated 4-bedroom, 4-bath residence offers 3,158 square feet, a thoughtfully designed open floor plan, and magnificent Hill Country views. Natural light fills the living, dining, and kitchen spaces, creating an effortless setting for everyday living and entertaining. The kitchen features brand-new luxury appliances, while new flooring and fresh interior and exterior paint give the home a polished, move-in-ready feel. Significant recent improvements include a brand-new HVAC system, new electrical wiring, new plumbing, and a new roof—offering added confidence in the home’s major systems. A newly constructed patio deck provides the perfect setting to take in the surrounding Hill Country views. Set among the mature trees and rolling terrain of Great Hills, the home is conveniently located near The Arboretum, The Domain, Great Hills Country Club, scenic trails, premier shopping and dining, Loop 360, MoPac, and Highway 183. Beautifully updated and extensively improved, this residence offers an exceptional combination of comfort, views, location, and long-term peace of mind.
Description provided by the listing brokerage.
Facts
- Property type
- Residential · Single Family Residence
- Year built
- 1994
- Lot size
- 0.33 acres
- Living area
- 3,158 sq ft
- Price per sq ft
- $374
- Bathrooms
- 3 full, 1 half
- Garage
- 2 spaces
- Annual taxes
- $12,613
- County
- Travis
- Neighborhood
- Great Hills 7-A
- School district
- Austin ISD
- Schools
- Hill · Murchison · Anderson
Features
- Roof
- Shingle
- View
- Hill Country, Park/Greenbelt, Trees/Woods
- Sewer
- Public Sewer
- Levels
- Two
- Cooling
- Central Air
- Fencing
- See Remarks
- Heating
- Central
- Flooring
- See Remarks
- Utilities
- Electricity Available, High Speed Internet, Natural Gas Available
- Appliances
- Dishwasher, Disposal, Oven, Refrigerator
- Lot
- Trees-Moderate
- Water
- Public
- Pool
- None
- Horse amenities
- None
- Windows
- See Remarks
- Parking
- Attached, Garage
- Exterior
- See Remarks, Uncovered Courtyard, Playground, Private Yard
- Interior
- Two Primary Baths, Two Primary Suties, Ceiling Fan(s), Ceiling-High, Quartz Counters, Double Vanity, Interior Steps, Kitchen Island, Multiple Living Areas, Primary Bedroom on Main, Recessed Lighting, Study/Home Office, Two Primary Closets, Walk-In Closet(s)
- Community
- See Remarks
- Fireplace
- Family Room, Living Room
- Foundation
- Slab
- Waterfront
- None
- Energy efficiency
- None
- Accessibility
- None
- Construction
- Stucco
- Patio & porch
- None
Location

 Listings courtesy of Unlock MLS as distributed by MLS GRID.
Based on information submitted to the MLS GRID as of November 15, 2026 at 3:52 PM CT. All data is obtained from various sources and may not have been verified by broker or MLS GRID. Supplied Open House Information is subject to change without notice. All information should be independently reviewed and verified for accuracy. Properties may or may not be listed by the office/agent presenting the information.
IDX information is provided exclusively for consumers' personal, non-commercial use, and may not be used for any purpose other than to identify prospective properties consumers may be interested in purchasing. The data is deemed reliable but is not guaranteed by MLS GRID, and its use may be subject to an end user license agreement prescribed by the applicable MLS. Some IDX listings have been excluded from this website. Any use or search of this website other than by a consumer looking to purchase or lease real estate is prohibited. Terms of use