
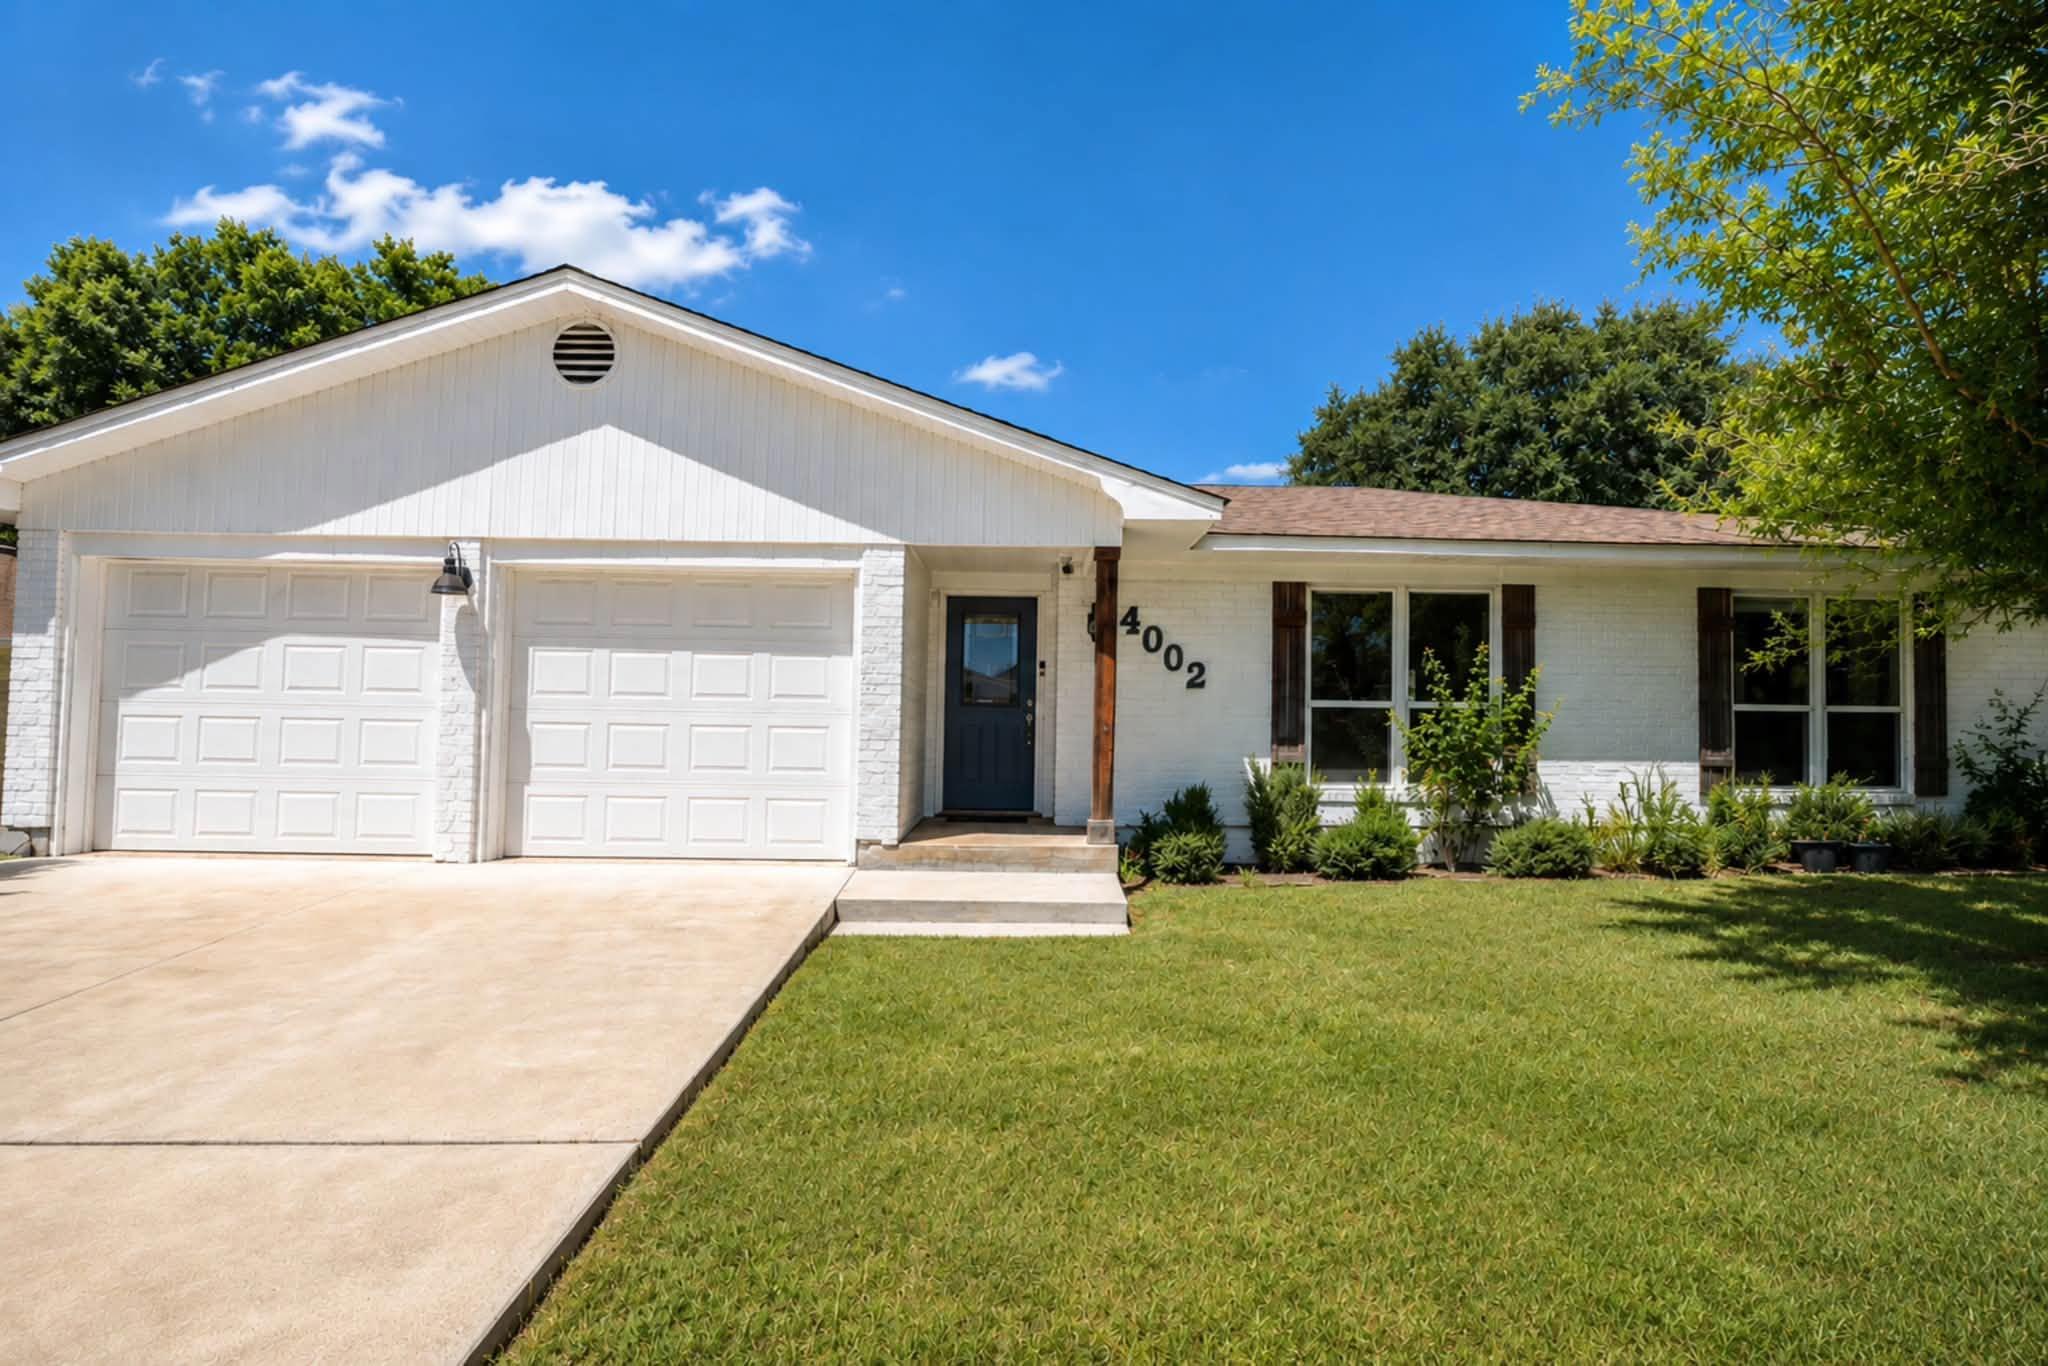
For sale
$213,000
4002 Deer Trl
Temple, TX 76504
- 3 beds
- 2 baths
- 1,576 sq ft
- 0.19 acres
Listing courtesy of Native Real Estate · (254) 228-6674 · MLS# 9579643 · Status: Active
About this home
SELLER OFFERING $10,000 buyer credit. Step inside a home that perfectly blends modern updates with warm, comfortable living, all tucked away on a peaceful street in an established Temple neighborhood. Thoughtfully updated throughout, this home offers modern finishes while keeping the charm, space, and mature surroundings that are hard to find. The spacious open living area features a cozy gas fireplace and flows seamlessly into the kitchen, complete with a large island, breakfast nook, pantry, and plenty of storage. Recent updates include fresh paint, flooring, appliances, countertops, lighting, and a new garage door, making this home truly move-in ready. Outside, you’ll find even more to love with an oversized 300 square foot wired workshop plus a separate storage shed that is perfect for hobbies, projects, equipment, or extra storage. And the location is hard to beat! Less than a mile from I-35, Loop 363, and Adams Avenue, with convenient access to the VA Hospital, Baylor Scott & White, McLane Children’s Hospital, shopping, dining, coffee shops, and more. Enjoy the best of both worlds: a quiet, established neighborhood with everything Temple has to offer just minutes away.Come take a look today!
Description provided by the listing brokerage.
Facts
- Property type
- Residential · Single Family Residence
- Year built
- 1976
- Lot size
- 0.19 acres
- Living area
- 1,576 sq ft
- Price per sq ft
- $135
- Bathrooms
- 2 full, 0 half
- Garage
- 2 spaces
- Annual taxes
- $5,492
- County
- Bell
- Neighborhood
- Western Hills 5th Ext
- School district
- Temple ISD
- Schools
- Western Hills · Bonham · Temple
Features
- Roof
- Composition
- View
- Neighborhood
- Sewer
- Public Sewer
- Levels
- One
- Cooling
- Ceiling Fan(s), Central Air, Electric
- Fencing
- Back Yard, Privacy
- Heating
- Central
- Flooring
- Laminate
- Utilities
- Electricity Available, Water Connected
- Appliances
- Dishwasher, Electric Oven
- Lot
- Back Yard, Front Yard, Public Maintained Road
- Water
- Public
- Pool
- None
- Horse amenities
- None
- Windows
- None
- Parking
- Attached, Garage, Off Street
- Exterior
- Private Yard
- Interior
- Ceiling Fan(s), Beamed Ceilings, Entrance Foyer, Pantry, Primary Bedroom on Main
- Community
- None
- Fireplace
- Living Room
- Foundation
- Slab
- Waterfront
- None
- Energy efficiency
- None
- Accessibility
- None
- Construction
- Brick Veneer
- Patio & porch
- Patio
Location

 Listings courtesy of Unlock MLS as distributed by MLS GRID.
Based on information submitted to the MLS GRID as of November 15, 2026 at 3:52 PM CT. All data is obtained from various sources and may not have been verified by broker or MLS GRID. Supplied Open House Information is subject to change without notice. All information should be independently reviewed and verified for accuracy. Properties may or may not be listed by the office/agent presenting the information.
IDX information is provided exclusively for consumers' personal, non-commercial use, and may not be used for any purpose other than to identify prospective properties consumers may be interested in purchasing. The data is deemed reliable but is not guaranteed by MLS GRID, and its use may be subject to an end user license agreement prescribed by the applicable MLS. Some IDX listings have been excluded from this website. Any use or search of this website other than by a consumer looking to purchase or lease real estate is prohibited. Terms of use