
For sale
$425,000
7327 County Road 120 None
Marble Falls, TX 78654
- 3 beds
- 2 baths
- 1,900 sq ft
- 2.4 acres
Listing courtesy of eXp Realty, LLC · (888) 519-7431 · MLS# 9576943 · Status: Active
About this home
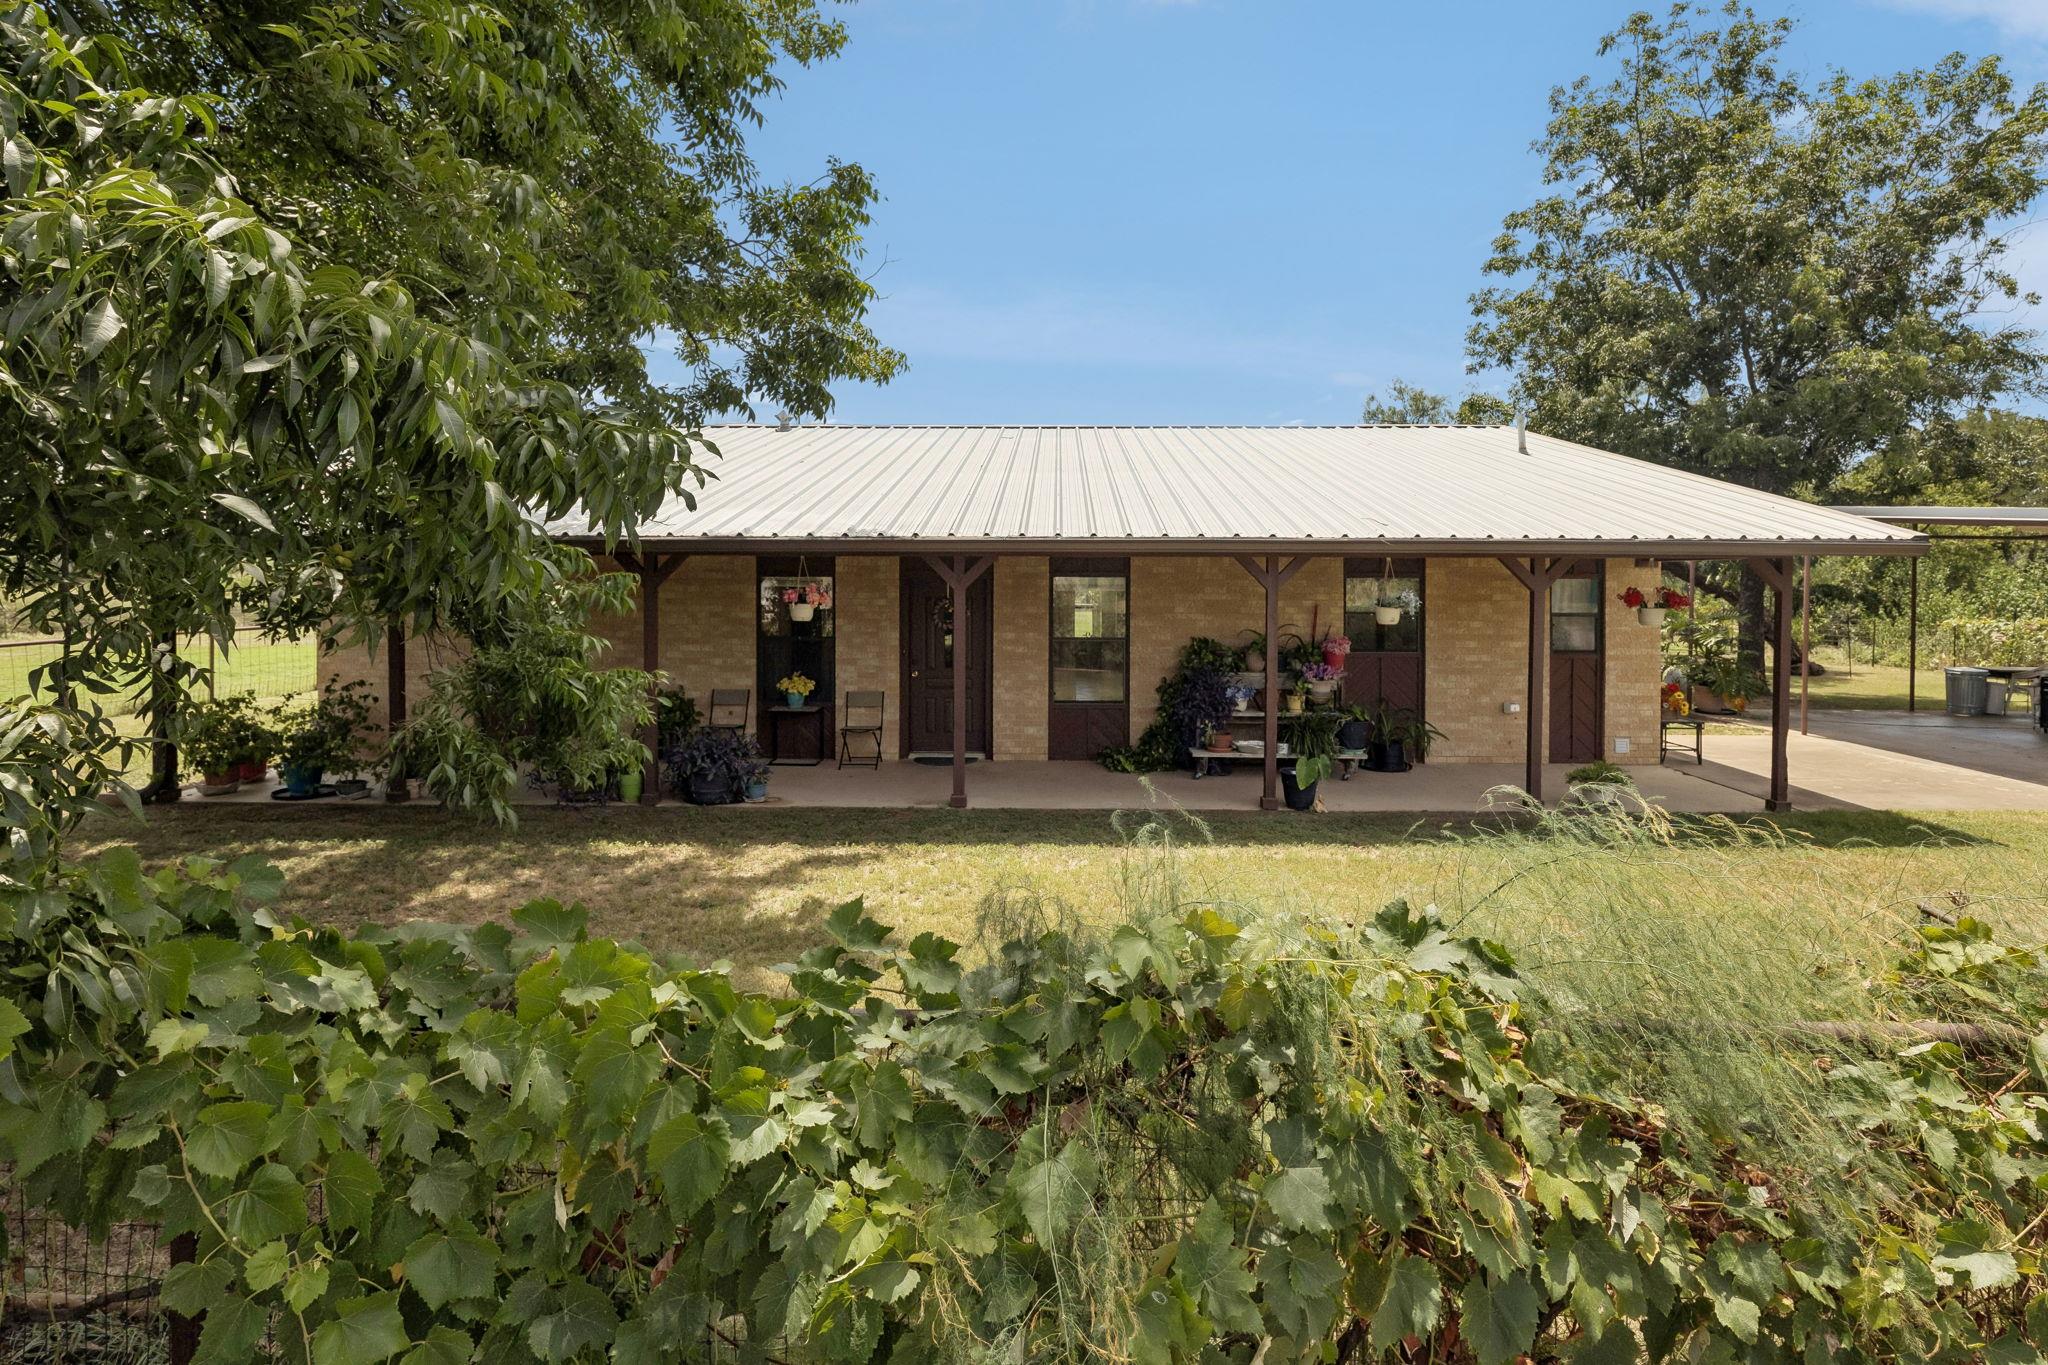
Country living on 2.4 fenced and cross-fenced acres just minutes from Marble Falls. A 2,100 square foot pole barn built in 2002 anchors the property: a two-car garage with overhead doors on one side, and on the other a tiled flex and entertaining space with a kitchenette and its own entry, plus an unfinished room behind it waiting on your build-out. Set up for animals or equipment, most recently used to run goats. The 1985 brick home offers 3 bedrooms, 2 baths, a separate office with pasture views, and 1,900 square feet under a standing seam metal roof, with a full-width covered porch, a detached 2 car-carport, and mature pecans. No HOA and no city taxes. The interior is original and waiting on your updates, which means the value is here for a buyer who wants acreage and outbuildings without paying for someone else's remodel. Buyer to verify all measurements and square footage.
Description provided by the listing brokerage.
Facts
- Property type
- Residential · Single Family Residence
- Year built
- 1985
- Lot size
- 2.4 acres
- Living area
- 1,900 sq ft
- Price per sq ft
- $224
- Bathrooms
- 2 full, 0 half
- Garage
- 2 spaces
- Annual taxes
- $4,916
- County
- Burnet
- Neighborhood
- none
- School district
- Marble Falls ISD
- Schools
- Colt · Marble Falls · Marble Falls
Features
- Roof
- Metal
- View
- Hill Country, Pasture
- Sewer
- Septic Tank
- Levels
- One
- Cooling
- Ceiling Fan(s), Central Air
- Fencing
- Barbed Wire, Cross Fenced, Fenced, Perimeter, Wire
- Heating
- Central
- Flooring
- Tile
- Utilities
- Electricity Connected, Water Connected
- Appliances
- Range
- Lot
- Agricultural, Back Yard, Cleared, Front Yard, Interior Lot, Irregular Lot, Level, Native Plants, Private Maintained Road, Trees-Large (Over 40 Ft), Views
- Water
- Well
- Pool
- None
- Horse amenities
- Barn, Pasture, Tack Room
- Windows
- Insulated Windows
- Parking
- Detached Carport, Driveway, Electric Gate, Garage, Private, Shared Driveway
- Exterior
- Rain Gutters, Lighting, No Exterior Steps
- Interior
- Breakfast Bar, Built-in Features, Ceiling Fan(s), Ceiling-High, Laminate Counters, In-Law Floorplan, Natural Woodwork, No Interior Steps, Primary Bedroom on Main
- Community
- None
- Fireplace
- Wood Burning
- Foundation
- Slab
- Waterfront
- None
- Energy efficiency
- None
- Accessibility
- Accessible Bedroom, Central Living Area, Common Area, Accessible Entrance, Accessible Kitchen
- Construction
- Brick, Wood Siding
- Patio & porch
- Covered, Porch
Location

 Listings courtesy of Unlock MLS as distributed by MLS GRID.
Based on information submitted to the MLS GRID as of November 15, 2026 at 4:15 PM CT. All data is obtained from various sources and may not have been verified by broker or MLS GRID. Supplied Open House Information is subject to change without notice. All information should be independently reviewed and verified for accuracy. Properties may or may not be listed by the office/agent presenting the information.
IDX information is provided exclusively for consumers' personal, non-commercial use, and may not be used for any purpose other than to identify prospective properties consumers may be interested in purchasing. The data is deemed reliable but is not guaranteed by MLS GRID, and its use may be subject to an end user license agreement prescribed by the applicable MLS. Some IDX listings have been excluded from this website. Any use or search of this website other than by a consumer looking to purchase or lease real estate is prohibited. Terms of use