
For sale
$858,987
65 Sierra Mosca Trl
Liberty Hill, TX 78642
- 4 beds
- 4 baths
- 3,694 sq ft
- 1 acres
Listing courtesy of Schaible Realty · (512) 259-5580 · MLS# 9576706 · Status: Active
About this home
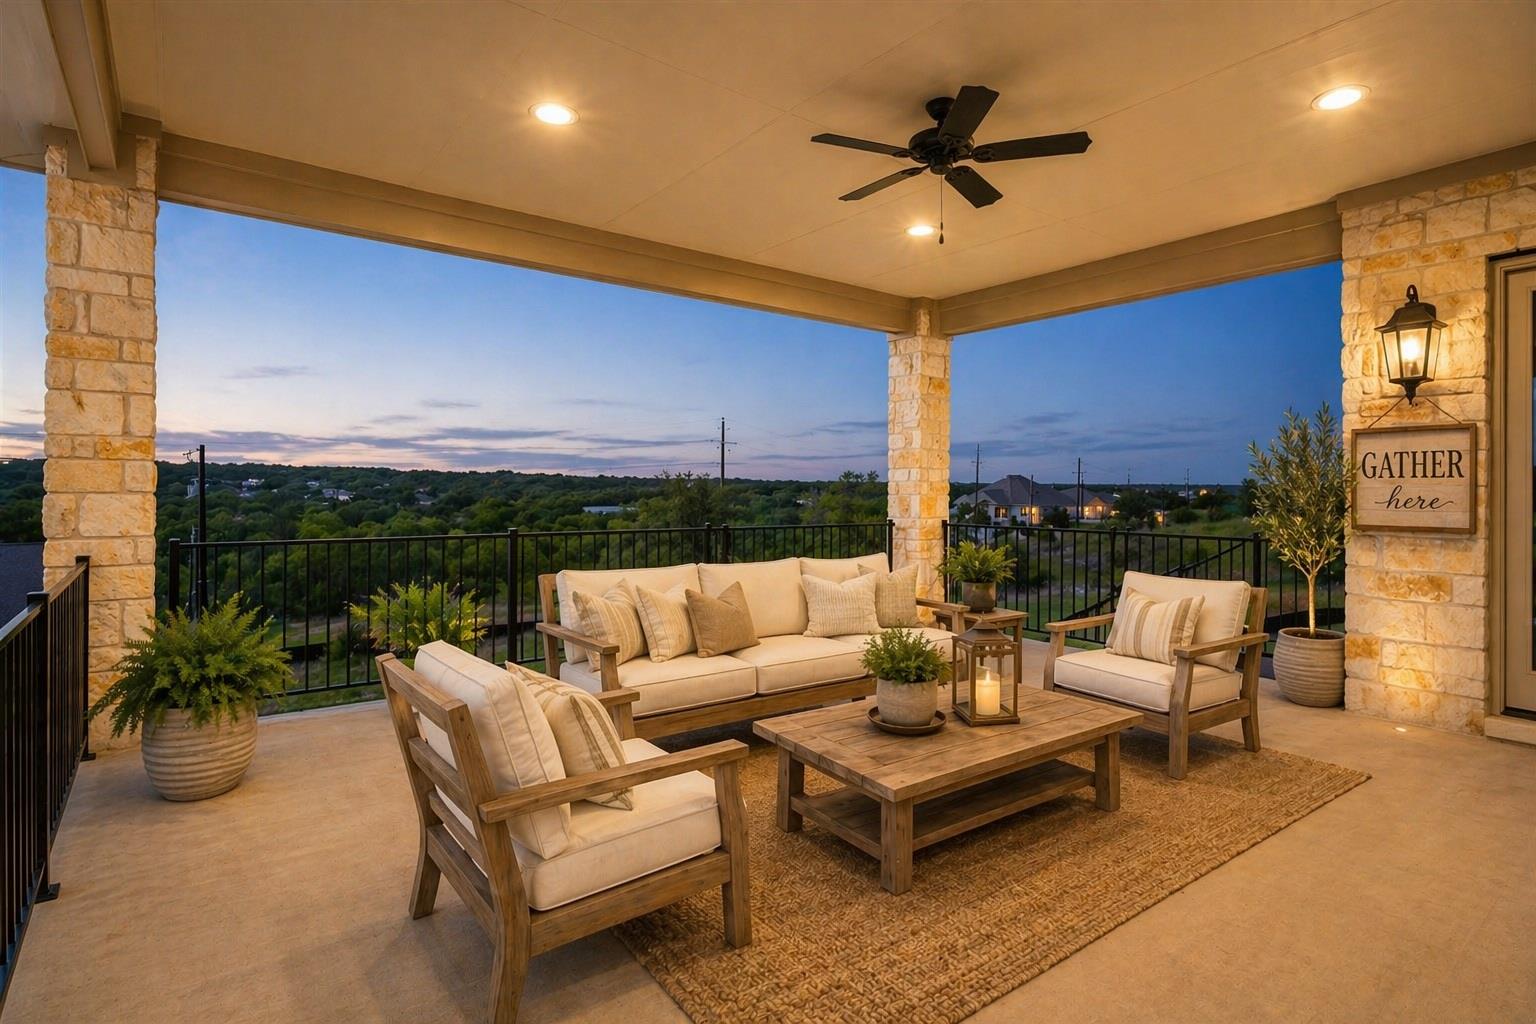
Beautifully designed home with over $184K in builder upgrades plus added improvements since. Set on a spacious lot with a long driveway, it features a rare 3-car garage with epoxy floors—separate single and double bays, both extended for extra storage. Inside, a welcoming entry is flanked by a formal dining room and a private office with barn doors. The main living area stands out with detailed ceilings, a fireplace, and large windows bringing in natural light. The kitchen is built for daily living and hosting, with a large island, quartz countertops, stainless appliances, gas cooktop, pantry, and bright breakfast area. A spacious laundry room with sink sits just off the kitchen. The layout offers strong separation. A private secondary bedroom with walk-in closet and full bath sits near the laundry. A large game room connects to additional bedrooms, including two sharing a Jack-and-Jill bath, plus access to the two-car garage and extra storage. The primary suite is tucked away with great natural light and a spa-style bath featuring soaking tub, walk-in shower, dual vanities, and a large walk-in closet. Other features include: auto shades in the family room and kitchen, a guest half bath, front and back sprinklers, fenced yard, full gutters, in-wall pest control, septic system, water softener, and smart upgrades throughout the home including a smart thermostat. Bedrooms are carpeted for comfort. Enjoy outdoor living on the large balcony. An attic lift system in "big garage" adds easy storage access. Clean layout, smart upgrades, and flexible space—built for real life and entertaining.
Description provided by the listing brokerage.
Facts
- Property type
- Residential · Single Family Residence
- Year built
- 2023
- Lot size
- 1 acres
- Living area
- 3,694 sq ft
- Price per sq ft
- $233
- Bathrooms
- 3 full, 1 half
- Garage
- 3 spaces
- HOA
- $40 (monthly)
- County
- Williamson
- Neighborhood
- Rancho Santa Fe
- School district
- Liberty Hill ISD
- Schools
- LouineNoble · Santa Rita Middle · Liberty Hill
Features
- Roof
- Asphalt
- View
- Trees/Woods
- Sewer
- Aerobic Septic, Septic Tank
- Levels
- One
- Cooling
- Ceiling Fan(s), Central Air, Humidity Control
- Fencing
- Wrought Iron
- Heating
- Central, Fireplace(s), Propane
- Flooring
- Carpet, Laminate, Tile, Wood
- Utilities
- Cable Available, Electricity Connected, Phone Available, Propane, Underground Utilities, Water Connected
- Appliances
- Built-In Electric Oven, Cooktop, Dishwasher, Disposal, ENERGY STAR Qualified Appliances, ENERGY STAR Qualified Water Heater, Gas Cooktop, Microwave, Oven, Propane Cooktop, RNGHD, Stainless Steel Appliance(s), Water Purifier
- Lot
- Landscaped, Sloped Down, Sprinklers In Rear, Sprinkler - Drip Only/Bubblers, Sprinklers In Front, Sprinklers On Side, Trees-Medium (20 Ft - 40 Ft), Views
- Water
- MUD
- Pool
- None
- Horse amenities
- None
- Windows
- Double Pane Windows, Low-Emissivity Windows, Vinyl Windows
- Parking
- Concrete, Covered, Garage, Garage Door Opener
- Exterior
- Gutters Full, Pest Tubes in Walls, Private Yard
- Interior
- Breakfast Bar, Ceiling Fan(s), Beamed Ceilings, Ceiling-High, Quartz Counters, Kitchen Island, Open Floorplan, Pantry, Primary Bedroom on Main, Smart Home, Smart Thermostat, Soaking Tub, Walk-In Closet(s)
- Community
- See Remarks
- Fireplace
- Gas Starter, Living Room
- Foundation
- Slab
- Waterfront
- None
- Energy efficiency
- Appliances, HVAC, Insulation, Thermostat, Windows
- Accessibility
- None
- Construction
- HardiPlank Type, Blown-In Insulation, Masonry – All Sides, Radiant Barrier, Stone, Stucco
- Patio & porch
- Covered, Patio
Location

 Listings courtesy of Unlock MLS as distributed by MLS GRID.
Based on information submitted to the MLS GRID as of November 15, 2026 at 4:21 PM CT. All data is obtained from various sources and may not have been verified by broker or MLS GRID. Supplied Open House Information is subject to change without notice. All information should be independently reviewed and verified for accuracy. Properties may or may not be listed by the office/agent presenting the information.
IDX information is provided exclusively for consumers' personal, non-commercial use, and may not be used for any purpose other than to identify prospective properties consumers may be interested in purchasing. The data is deemed reliable but is not guaranteed by MLS GRID, and its use may be subject to an end user license agreement prescribed by the applicable MLS. Some IDX listings have been excluded from this website. Any use or search of this website other than by a consumer looking to purchase or lease real estate is prohibited. Terms of use