
For sale
$849,000
800 W Gibson St
Austin, TX 78704
- 2 beds
- 2 baths
- 1,335 sq ft
- 0.1 acres
Listing courtesy of Kuper Sotheby's Int'l Realty · (512) 831-6577 · MLS# 9575715 · Status: Active
About this home
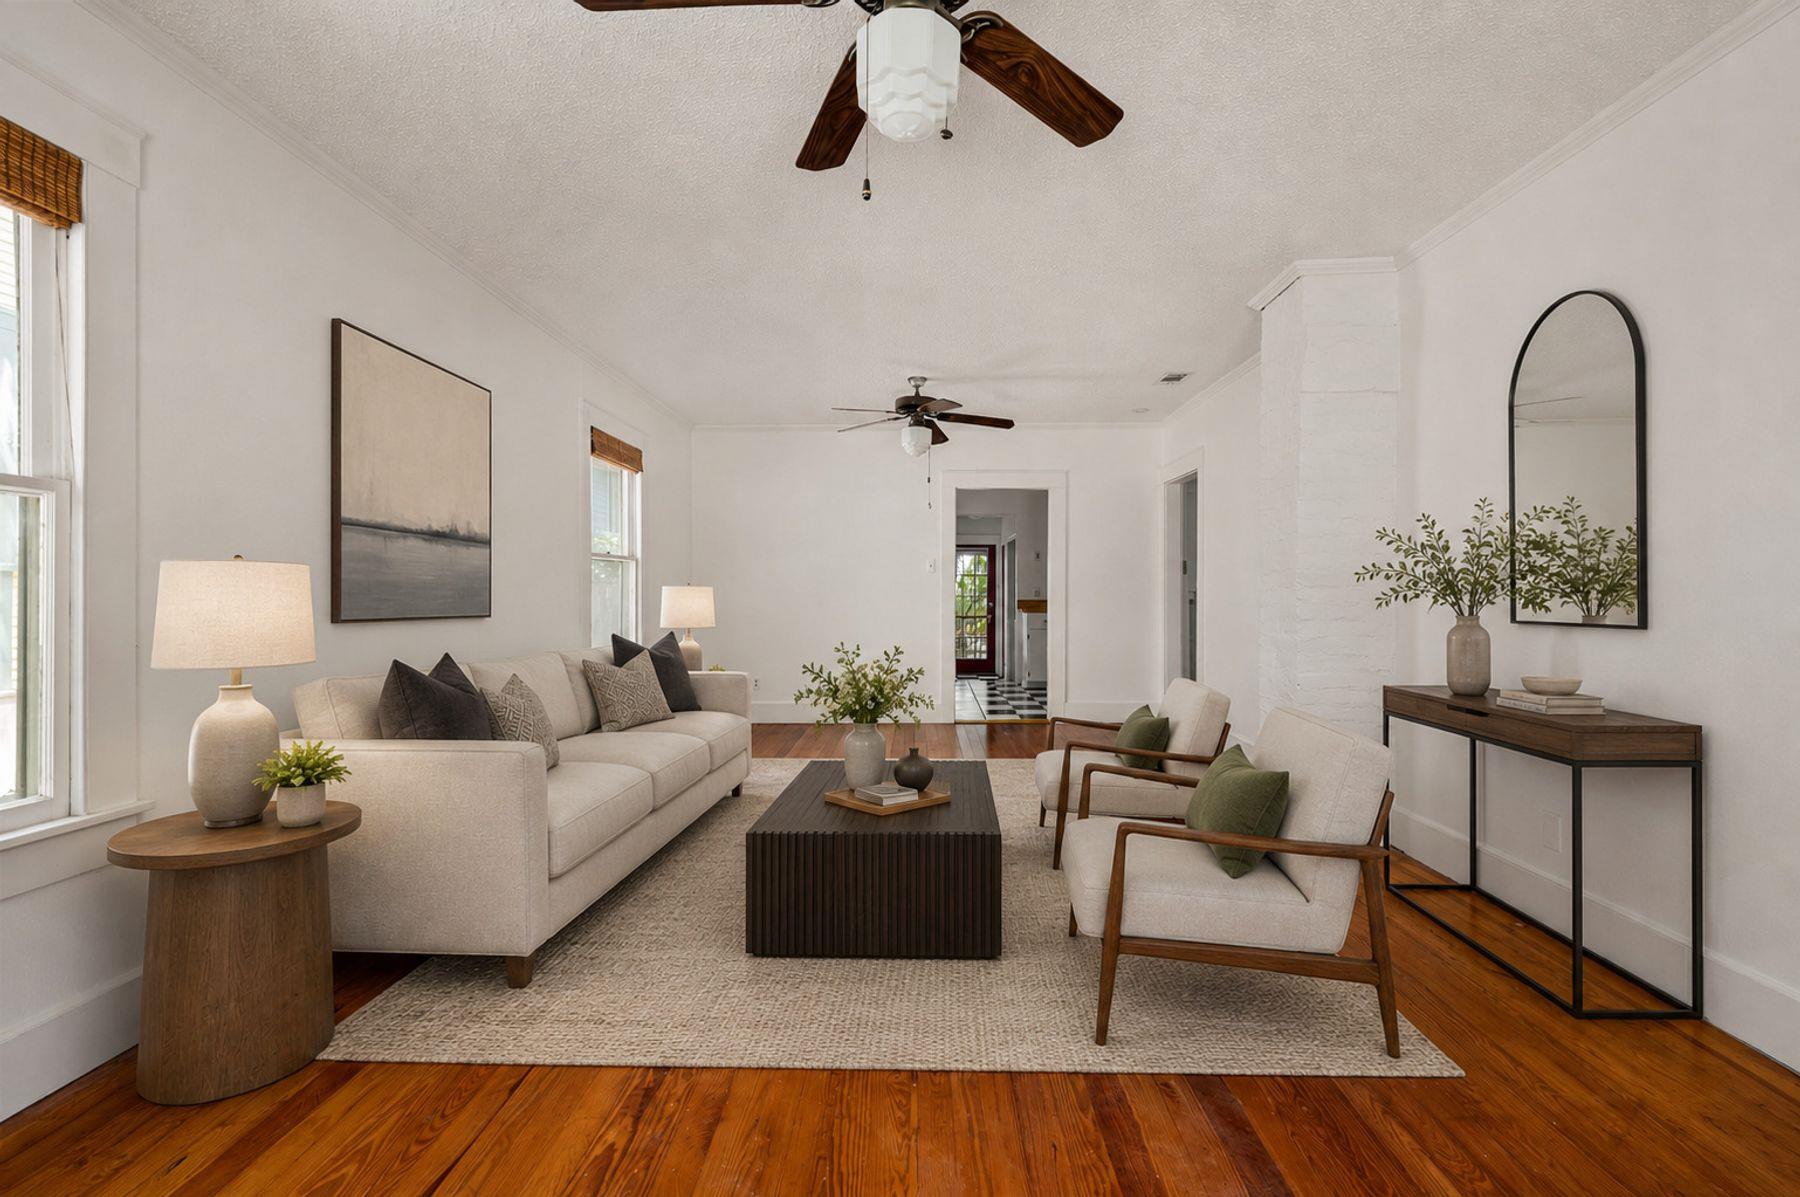
On the corner of Gibson and South 3rd in Bouldin’s South Heights, three blocks from South Congress, this 1939 bungalow sits on just under a tenth of an acre with frontage on both streets. The house still has its period detail, and the corner lot leaves room to add on. Inside, 1,335 square feet keeps the original character: hardwood floors and crown molding, and a kitchen finished in checkerboard tile, butcher block counters, and subway tile. A covered carport opens just off the kitchen. The primary bedroom keeps its original hardwood floors and crown molding. Down the stairs, a lower room sits beneath exposed beams, with built-in shelving and glass block windows in both the sitting area and the stairwell. Outside, a wood deck and a covered side porch face a landscaped side yard under the tree canopy. Black-and-white striped awnings mark the house from the street. With frontage on two streets, the lot gives a buyer options. A third bedroom could be added to the main house, or a detached garage could be built with an apartment above for guests, a home office, or a long-term tenant. Buyers should confirm with the City of Austin before planning any addition. South Congress’s shops and restaurants are a few minutes’ walk away. Lady Bird Lake’s hike-and-bike trail and Zilker Park are a short ride beyond, and downtown is about five minutes by car. Bouldin has kept its 1930s scale as Austin has grown around it, and this house is part of that, with room left for what comes next.
Description provided by the listing brokerage.
Facts
- Property type
- Residential · Single Family Residence
- Year built
- 1939
- Lot size
- 0.1 acres
- Living area
- 1,335 sq ft
- Price per sq ft
- $636
- Bathrooms
- 2 full, 0 half
- Annual taxes
- $16,838
- County
- Travis
- Neighborhood
- South Heights
- School district
- Austin ISD
- Schools
- Zilker · Lively · Travis
Features
- Roof
- Composition
- View
- Neighborhood
- Sewer
- Public Sewer
- Levels
- Two
- Cooling
- Central Air
- Fencing
- Chain Link, Privacy
- Heating
- Central
- Flooring
- Tile, Vinyl, Wood
- Utilities
- Electricity Connected, Natural Gas Connected
- Appliances
- Dishwasher, Free-Standing Range, Washer/Dryer
- Lot
- Corner Lot, Level, Trees-Large (Over 40 Ft), Many Trees, Trees-Medium (20 Ft - 40 Ft)
- Water
- Public
- Pool
- None
- Horse amenities
- None
- Windows
- Window Treatments
- Parking
- Detached Carport
- Exterior
- None
- Interior
- Built-in Features, Beamed Ceilings, Crown Molding, Entrance Foyer, In-Law Floorplan, Multiple Living Areas, Primary Bedroom on Main, Walk-In Closet(s)
- Community
- None
- Fireplace
- None
- Foundation
- Pillar/Post/Pier
- Waterfront
- None
- Energy efficiency
- None
- Accessibility
- None
- Construction
- Vinyl Siding
- Patio & porch
- Covered, Deck, Patio
Location

 Listings courtesy of Unlock MLS as distributed by MLS GRID.
Based on information submitted to the MLS GRID as of November 15, 2026 at 3:02 PM CT. All data is obtained from various sources and may not have been verified by broker or MLS GRID. Supplied Open House Information is subject to change without notice. All information should be independently reviewed and verified for accuracy. Properties may or may not be listed by the office/agent presenting the information.
IDX information is provided exclusively for consumers' personal, non-commercial use, and may not be used for any purpose other than to identify prospective properties consumers may be interested in purchasing. The data is deemed reliable but is not guaranteed by MLS GRID, and its use may be subject to an end user license agreement prescribed by the applicable MLS. Some IDX listings have been excluded from this website. Any use or search of this website other than by a consumer looking to purchase or lease real estate is prohibited. Terms of use