
For sale
$798,000
4514 Cliffstone Cv
Austin, TX 78735
- 4 beds
- 3 baths
- 1,696 sq ft
- 0.18 acres
Listing courtesy of Christies Intl Real Estate Lone Star · (512) 270-8586 · MLS# 9572661 · Status: Active
About this home
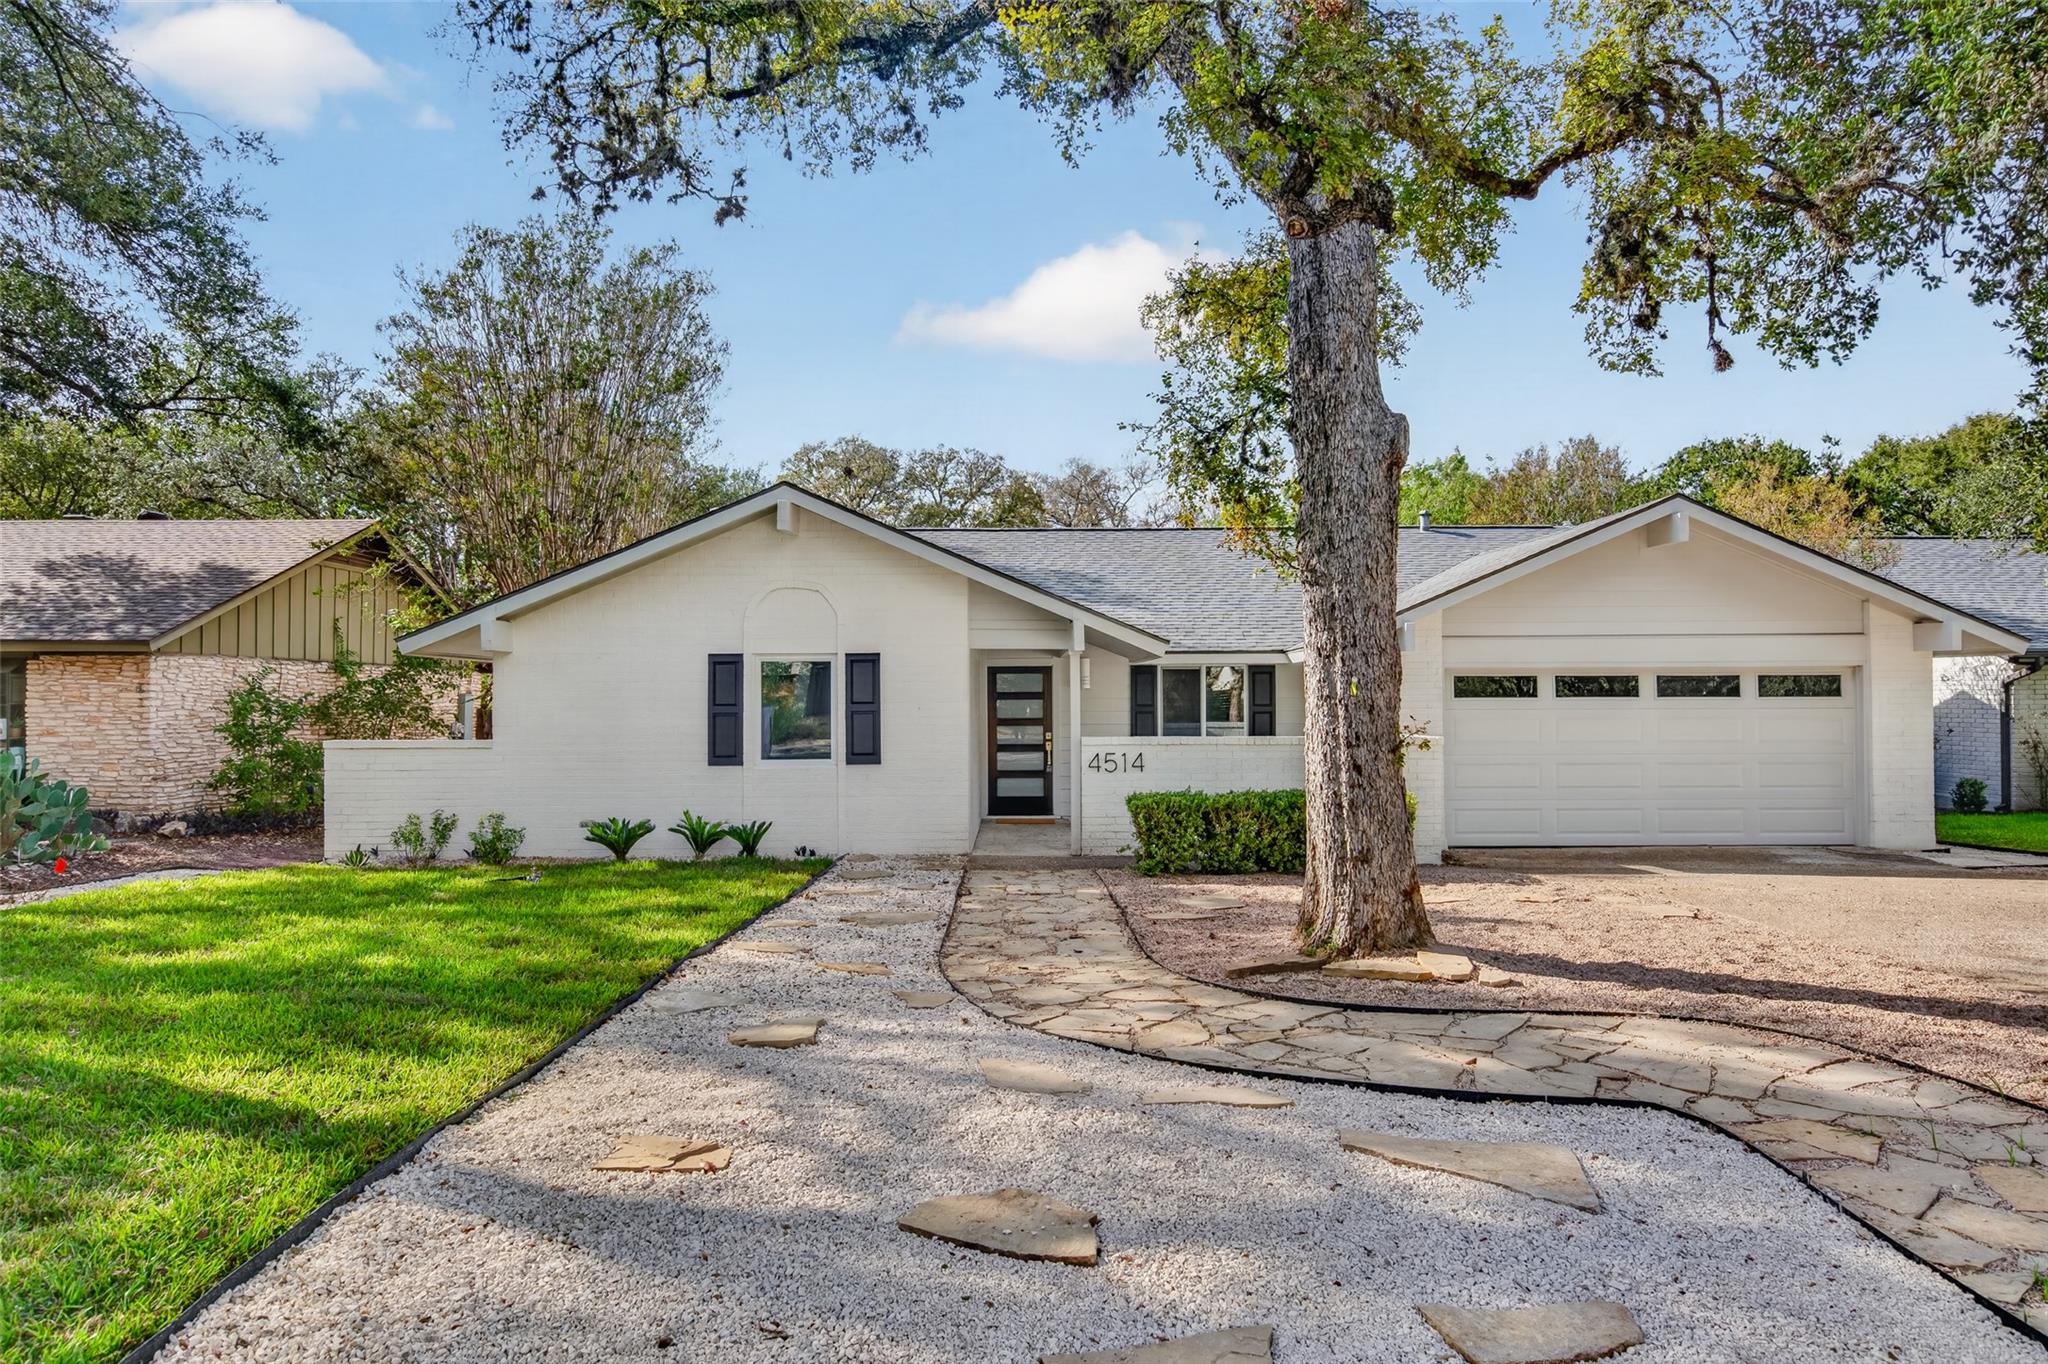
Reimagined by Bockman Home, the Cliffstone Revival brings new life to a 1973 ranch in the original section of Travis Country, blending warm modern design with a thoughtfully expanded single-story layout. Offering 1,696 square feet, four bedrooms, and two and a half bathrooms, the fully renovated home features vaulted ceilings in the living room and primary suite, new light oak hardwood floors, a wood-burning fireplace, and thoughtfully selected finishes throughout. The redesigned kitchen features natural wood cabinetry, white quartz countertops and backsplash, an expansive peninsula, and all-new appliances. The primary suite offers a walk-in shower, dual vanity, private water closet, and walk-in closet. A versatile fourth bedroom can serve as a dedicated home office or guest room, while a new laundry room with washer and dryer adds convenience. The living area opens to a new Ipe deck overlooking a leveled backyard with fresh sod and new privacy fencing. Additional upgrades include new windows, HVAC, plumbing, electrical, exterior siding and paint, a redesigned front courtyard, and a refinished attached two-car garage. Situated on a 7,701-square-foot lot backing to the greenbelt, the home offers convenient access to the Barton Creek trail network and is located near Blue Valley Recreation Area. Cliffstone Revival combines architectural character, modern functionality, and a natural setting in one of Austin's established neighborhoods.
Description provided by the listing brokerage.
Facts
- Property type
- Residential · Single Family Residence
- Year built
- 1973
- Lot size
- 0.18 acres
- Living area
- 1,696 sq ft
- Price per sq ft
- $471
- Bathrooms
- 2 full, 1 half
- Garage
- 2 spaces
- HOA
- $80 (monthly)
- Annual taxes
- $13,241
- County
- Travis
- Neighborhood
- Travis Country
- School district
- Austin ISD
- Schools
- Oak Hill · O Henry · Austin
Features
- Roof
- Shingle
- View
- Park/Greenbelt
- Sewer
- Public Sewer
- Levels
- One
- Cooling
- Ceiling Fan(s), Central Air, Electric
- Fencing
- Back Yard, Fenced, Gate, Privacy, Wood
- Heating
- Fireplace(s), Hot Water, Natural Gas
- Flooring
- Tile, Wood
- Utilities
- Cable Available, Electricity Connected, High Speed Internet, Natural Gas Connected, Sewer Connected, Water Connected
- Appliances
- Dishwasher, Freezer, Microwave, Double Oven, Range, RNGHD, Refrigerator, Vented Exhaust Fan, Washer/Dryer
- Lot
- Greenbelt, Back Yard, Close to Clubhouse, Front Yard, Landscaped, Level
- Water
- Public
- Pool
- None
- Horse amenities
- None
- Windows
- None
- Parking
- Attached, Driveway, Electric Vehicle Charging Station(s), Garage, Garage Door Opener, Garage Faces Front
- Exterior
- Electric Car Plug-in
- Interior
- Ceiling Fan(s), Ceiling-Vaulted, Quartz Counters, Crown Molding, Double Vanity, Eat-in Kitchen, Entrance Foyer, No Interior Steps, Recessed Lighting, Smart Thermostat, Soaking Tub, Storage, Study/Home Office, Walk-In Closet(s)
- Community
- Clubhouse, Fishing, Google Fiber, Park, Pet Amenities, Picnic Area, Planned Social Activities, Playground, Pool, Street Lights, Tennis Court(s), Trail(s)
- Fireplace
- Family Room, Living Room, Wood Burning
- Foundation
- Slab
- Waterfront
- None
- Energy efficiency
- Doors, HVAC, Thermostat, Water Heater, Windows
- Accessibility
- Accessible Bedroom, Accessible Doors, Accessible Entrance, Accessible Washer/Dryer
- Construction
- HardiPlank Type, Attic/Crawl Hatchway(s) Insulated, Cement Siding
- Patio & porch
- Deck, Front Porch, Patio, Porch
Location

 Listings courtesy of Unlock MLS as distributed by MLS GRID.
Based on information submitted to the MLS GRID as of November 15, 2026 at 4:10 PM CT. All data is obtained from various sources and may not have been verified by broker or MLS GRID. Supplied Open House Information is subject to change without notice. All information should be independently reviewed and verified for accuracy. Properties may or may not be listed by the office/agent presenting the information.
IDX information is provided exclusively for consumers' personal, non-commercial use, and may not be used for any purpose other than to identify prospective properties consumers may be interested in purchasing. The data is deemed reliable but is not guaranteed by MLS GRID, and its use may be subject to an end user license agreement prescribed by the applicable MLS. Some IDX listings have been excluded from this website. Any use or search of this website other than by a consumer looking to purchase or lease real estate is prohibited. Terms of use