
For sale
$346,577
111 Ava Dr
Bertram, TX 78605
- 3 beds
- 2 baths
- 1,575 sq ft
- 0.19 acres
Listing courtesy of All City Real Estate Ltd. Co · (866) 277-6005 · MLS# 9560543 · Status: Active
About this home
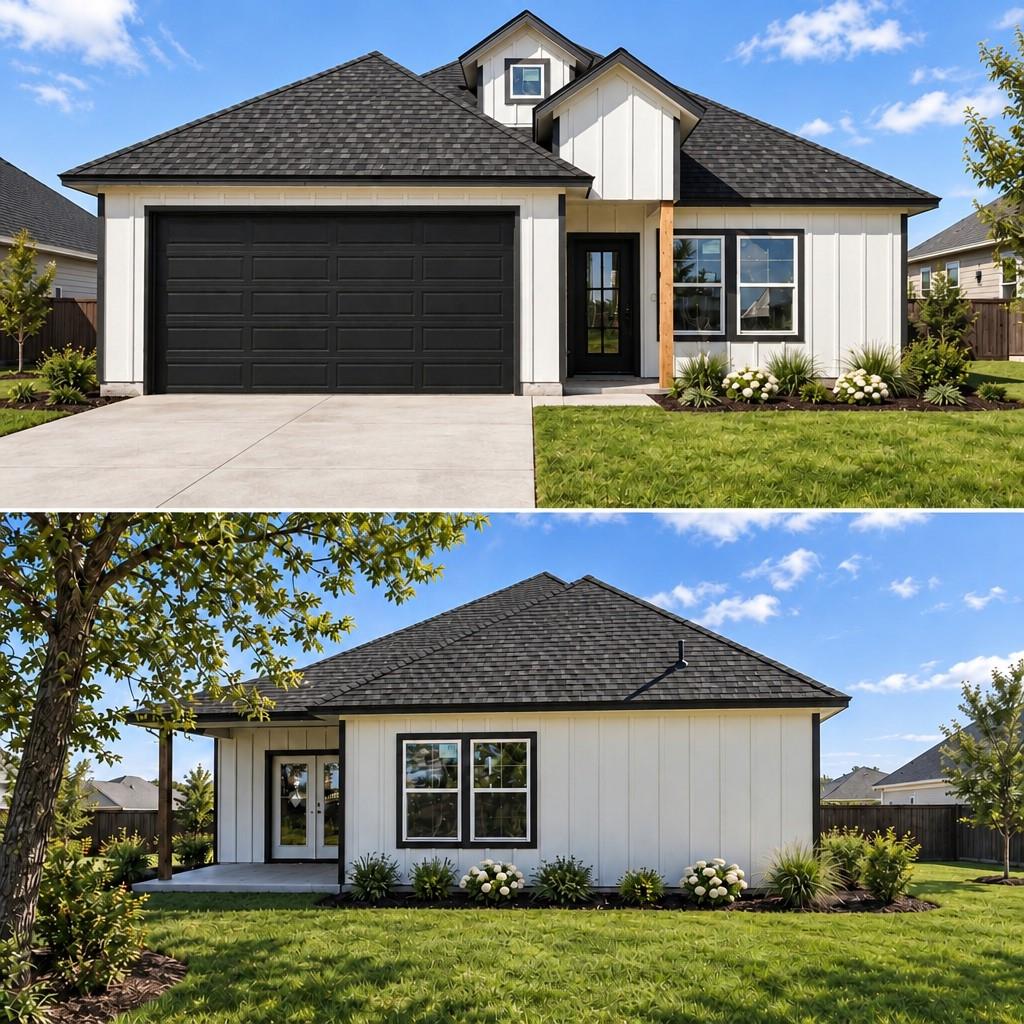
A great location and all the benefits of brand-new construction! Welcome to 111 Ava Drive, featuring 1,575 squarefeet of thoughtfully designed living space with 3 bedrooms, 2 bathrooms, and a 2-car garage. Situated on a desirable .185-acre corner lot, this home offers a little extra breathing room in The Village. Built by Raiford Davis Construction, this home reflects the builder'scommitment to bringing custom-home quality and attention to detail to a thoughtfully planned community. From the engineered slab andframing construction to pre-treated termite protection, quality is built into the home from the ground up. The extras are already takencare of, too! Enjoy a fully fenced backyard, complete landscaping, and an irrigation system, making it easy to settle in and start enjoyingyour new home. The Village offers the opportunity to enjoy the charm of Bertram and small-town living while remaining within convenientreach of Burnet, Liberty Hill, Georgetown, and the greater Austin area. If you've been waiting for a new home without the wait andexpense of building from scratch, 111 Ava Drive deserves a look! The Village at Bertram – Quality construction, convenient living, and aplace to call home! Completion expected by mid December!!
Description provided by the listing brokerage.
Facts
- Property type
- Residential · Single Family Residence
- Year built
- 2026
- Lot size
- 0.19 acres
- Living area
- 1,575 sq ft
- Price per sq ft
- $220
- Bathrooms
- 2 full, 0 half
- Garage
- 2 spaces
- County
- Burnet
- Neighborhood
- The Village
- School district
- BurnetCONSISD
- Schools
- Bertram · Burnet (Burnet ISD) · Burnet
Features
- Roof
- Composition
- View
- Neighborhood
- Sewer
- Public Sewer
- Levels
- One
- Cooling
- Ceiling Fan(s), Central Air
- Fencing
- Back Yard
- Heating
- Central
- Flooring
- Laminate
- Utilities
- Electricity Connected, Sewer Connected, Water Connected
- Appliances
- Dishwasher, Microwave, Electric Oven, Refrigerator, Electric Water Heater
- Lot
- City Lot, Corner Lot, Curbs, Sprinkler - Automatic
- Water
- Public
- Pool
- None
- Horse amenities
- None
- Windows
- Screens
- Parking
- Driveway, Garage
- Exterior
- Lighting
- Interior
- Ceiling-High, Quartz Counters, Kitchen Island, Low Flow Plumbing Fixtures, Recessed Lighting, Walk-In Closet(s)
- Community
- Library, Park, Picnic Area, Playground, Pool, Sidewalks
- Foundation
- Slab
- Waterfront
- None
- Energy efficiency
- Appliances, Construction, Materials, Roof
- Accessibility
- None
- Construction
- Frame
- Patio & porch
- Porch
Location

 Listings courtesy of Unlock MLS as distributed by MLS GRID.
Based on information submitted to the MLS GRID as of November 15, 2026 at 2:54 PM CT. All data is obtained from various sources and may not have been verified by broker or MLS GRID. Supplied Open House Information is subject to change without notice. All information should be independently reviewed and verified for accuracy. Properties may or may not be listed by the office/agent presenting the information.
IDX information is provided exclusively for consumers' personal, non-commercial use, and may not be used for any purpose other than to identify prospective properties consumers may be interested in purchasing. The data is deemed reliable but is not guaranteed by MLS GRID, and its use may be subject to an end user license agreement prescribed by the applicable MLS. Some IDX listings have been excluded from this website. Any use or search of this website other than by a consumer looking to purchase or lease real estate is prohibited. Terms of use