
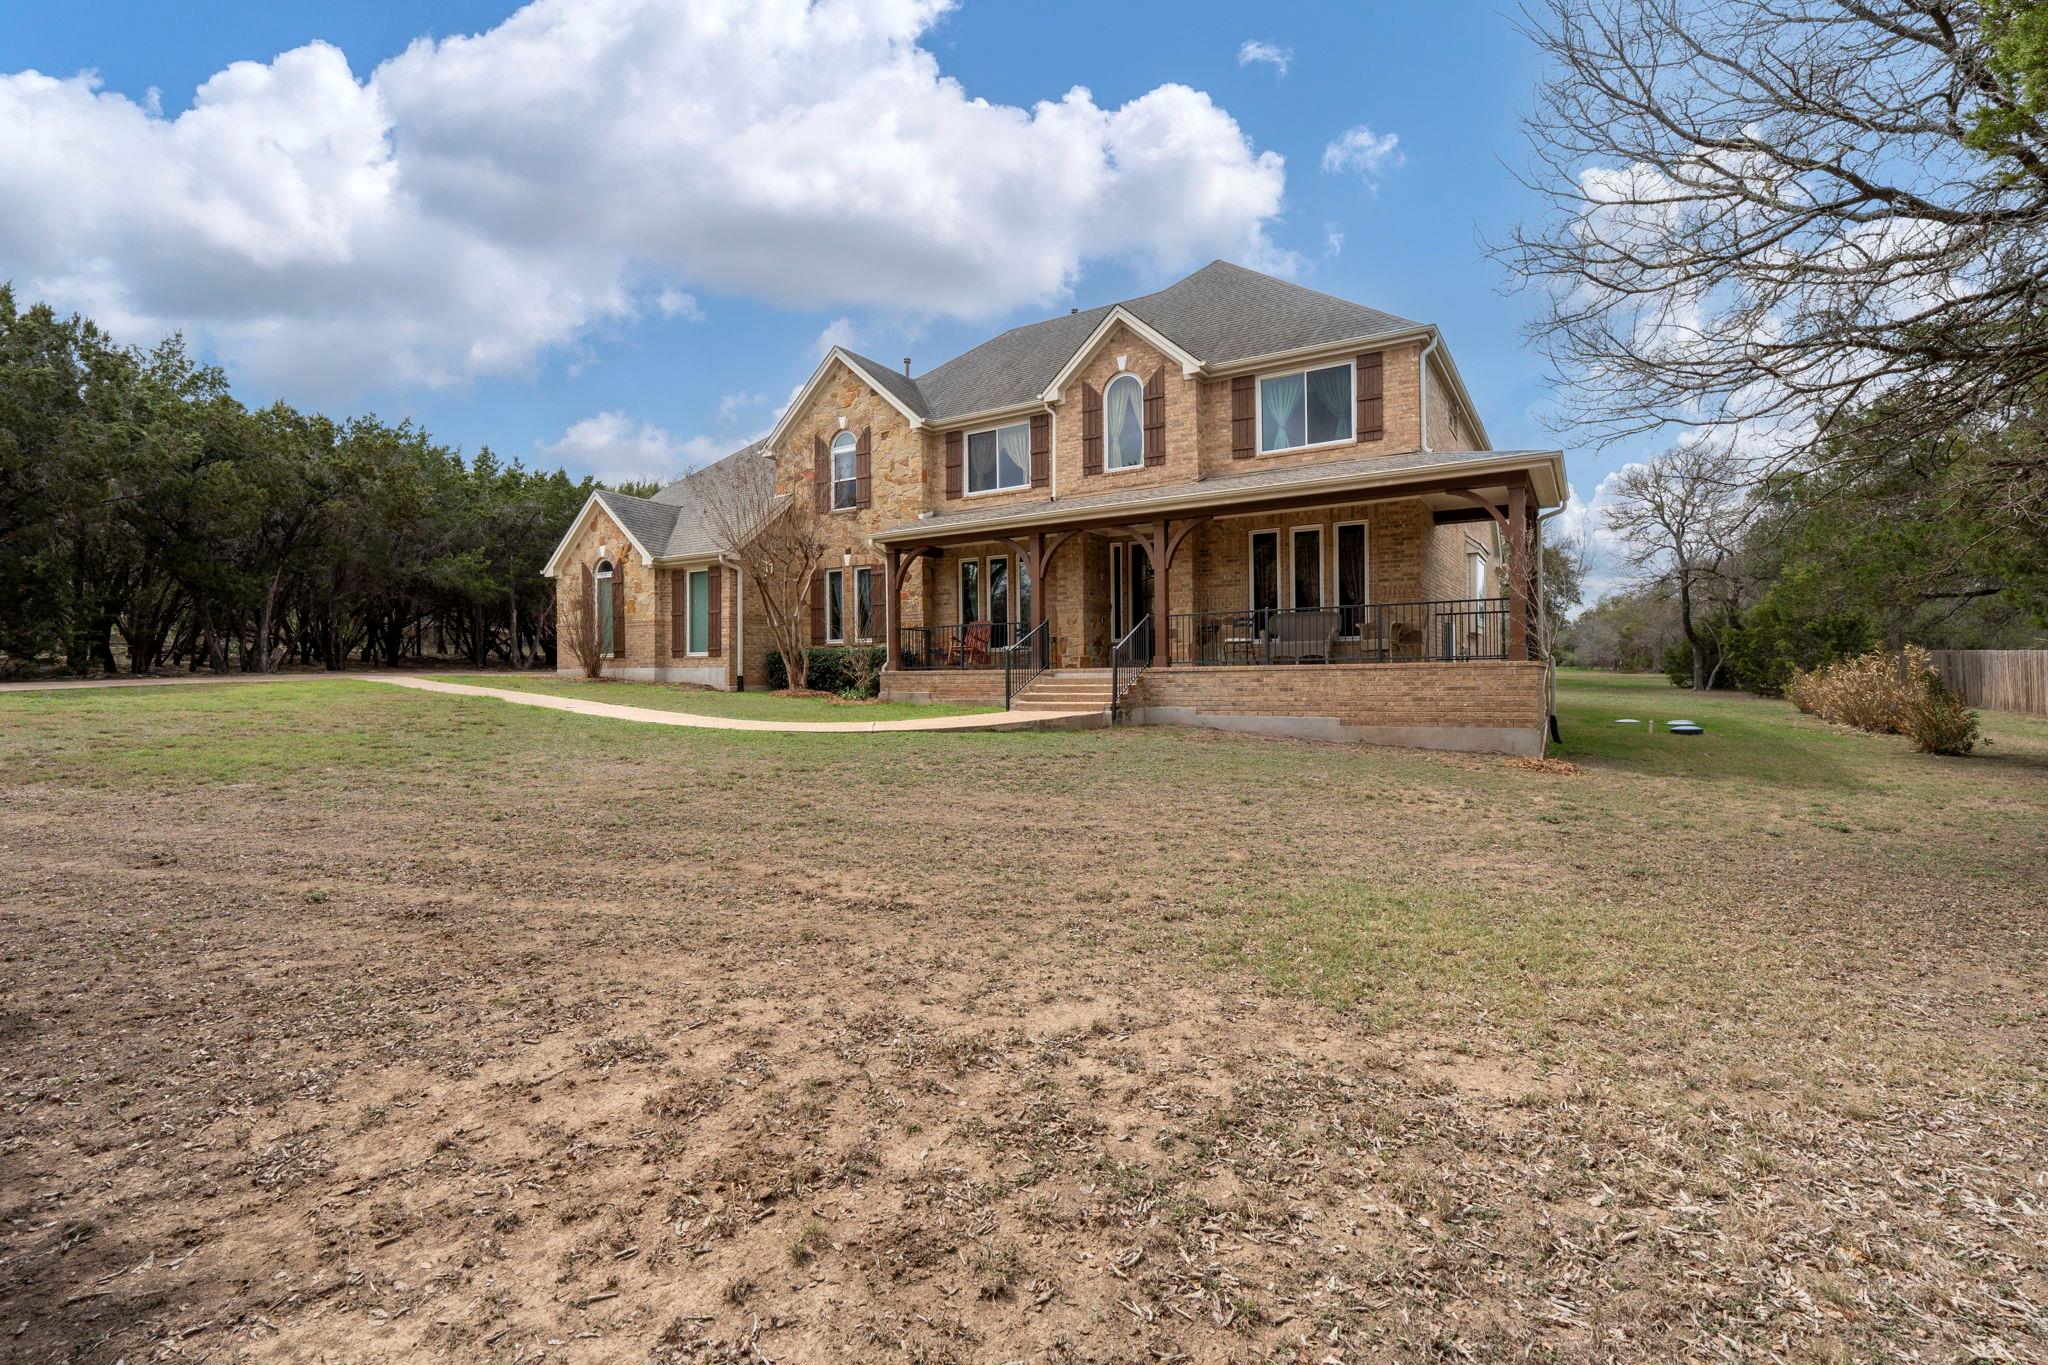
For sale
$999,500
239 Whitney Run
Buda, TX 78610
- 4 beds
- 4 baths
- 3,668 sq ft
- 2.06 acres
Listing courtesy of Asset Realty · (512) 994-2221 · MLS# 9558663 · Status: Active
About this home
Beautiful custom home on 2 acres featuring nearly 3700 square feet, 4 bedrooms three and half baths, a dedicated office, formal dining room, bonus room, and media room, offering plenty of space for living, working, and entertaining. The open-concept layout showcases soaring ceilings and dramatic floor-to-ceiling windows that fill the living area with natural light and peaceful views of the surrounding trees. The spacious kitchen includes rich wood cabinetry, granite countertops, stainless steel appliances, a large island, and breakfast bar, flowing seamlessly into the living and dining areas. Upstairs, the open bonus area overlooks the main living space, enhancing the home’s bright and airy feel. Spacious laundry room on main. Windows replaced in 2023! With flexible spaces for work, relaxation, and entertainment, this home combines comfort, functionality, and scenic privacy in a beautiful setting.
Description provided by the listing brokerage.
Facts
- Property type
- Residential · Single Family Residence
- Year built
- 2005
- Lot size
- 2.06 acres
- Living area
- 3,668 sq ft
- Price per sq ft
- $272
- Bathrooms
- 3 full, 1 half
- Garage
- 3 spaces
- HOA
- $200 (quarterly)
- Annual taxes
- $16,200
- County
- Hays
- Neighborhood
- Elliott Ranch
- School district
- HaysCONSISD
- Schools
- Elm Grove · Eric Dahlstrom · Johnson High School
Features
- Roof
- Composition
- View
- None
- Sewer
- Septic Tank
- Levels
- Two
- Cooling
- Central Air
- Fencing
- None
- Heating
- Central
- Flooring
- Carpet, Tile
- Utilities
- Natural Gas Available
- Appliances
- Built-In Oven(s), Dishwasher, Disposal, Gas Cooktop, Microwave
- Lot
- Cleared, Interior Lot, Trees-Heavy
- Water
- Public, Well
- Pool
- None
- Horse amenities
- None
- Windows
- Blinds, Drapes
- Parking
- Attached
- Exterior
- Exterior Steps
- Interior
- Breakfast Bar, Ceiling Fan(s), Ceiling-High, Tray Ceiling(s), Granite Counters, Entrance Foyer, High Speed Internet, In-Law Floorplan, Kitchen Island, Multiple Dining Areas, Multiple Living Areas, Primary Bedroom on Main, Study/Home Office, Walk-In Closet(s), Wet Bar
- Community
- None
- Fireplace
- Family Room, Wood Burning
- Foundation
- Slab
- Waterfront
- None
- Energy efficiency
- None
- Accessibility
- None
- Construction
- Brick
- Patio & porch
- Covered, Front Porch, Rear Porch
Location

 Listings courtesy of Unlock MLS as distributed by MLS GRID.
Based on information submitted to the MLS GRID as of November 15, 2026 at 3:52 PM CT. All data is obtained from various sources and may not have been verified by broker or MLS GRID. Supplied Open House Information is subject to change without notice. All information should be independently reviewed and verified for accuracy. Properties may or may not be listed by the office/agent presenting the information.
IDX information is provided exclusively for consumers' personal, non-commercial use, and may not be used for any purpose other than to identify prospective properties consumers may be interested in purchasing. The data is deemed reliable but is not guaranteed by MLS GRID, and its use may be subject to an end user license agreement prescribed by the applicable MLS. Some IDX listings have been excluded from this website. Any use or search of this website other than by a consumer looking to purchase or lease real estate is prohibited. Terms of use