
For sale
$330,000
1709 Hatch Rd
Cedar Park, TX 78613
- 3 beds
- 2 baths
- 1,298 sq ft
- 0.18 acres
Listing courtesy of Keller Williams Realty C. P. · (512) 616-4000 · MLS# 9553823 · Status: Active
About this home
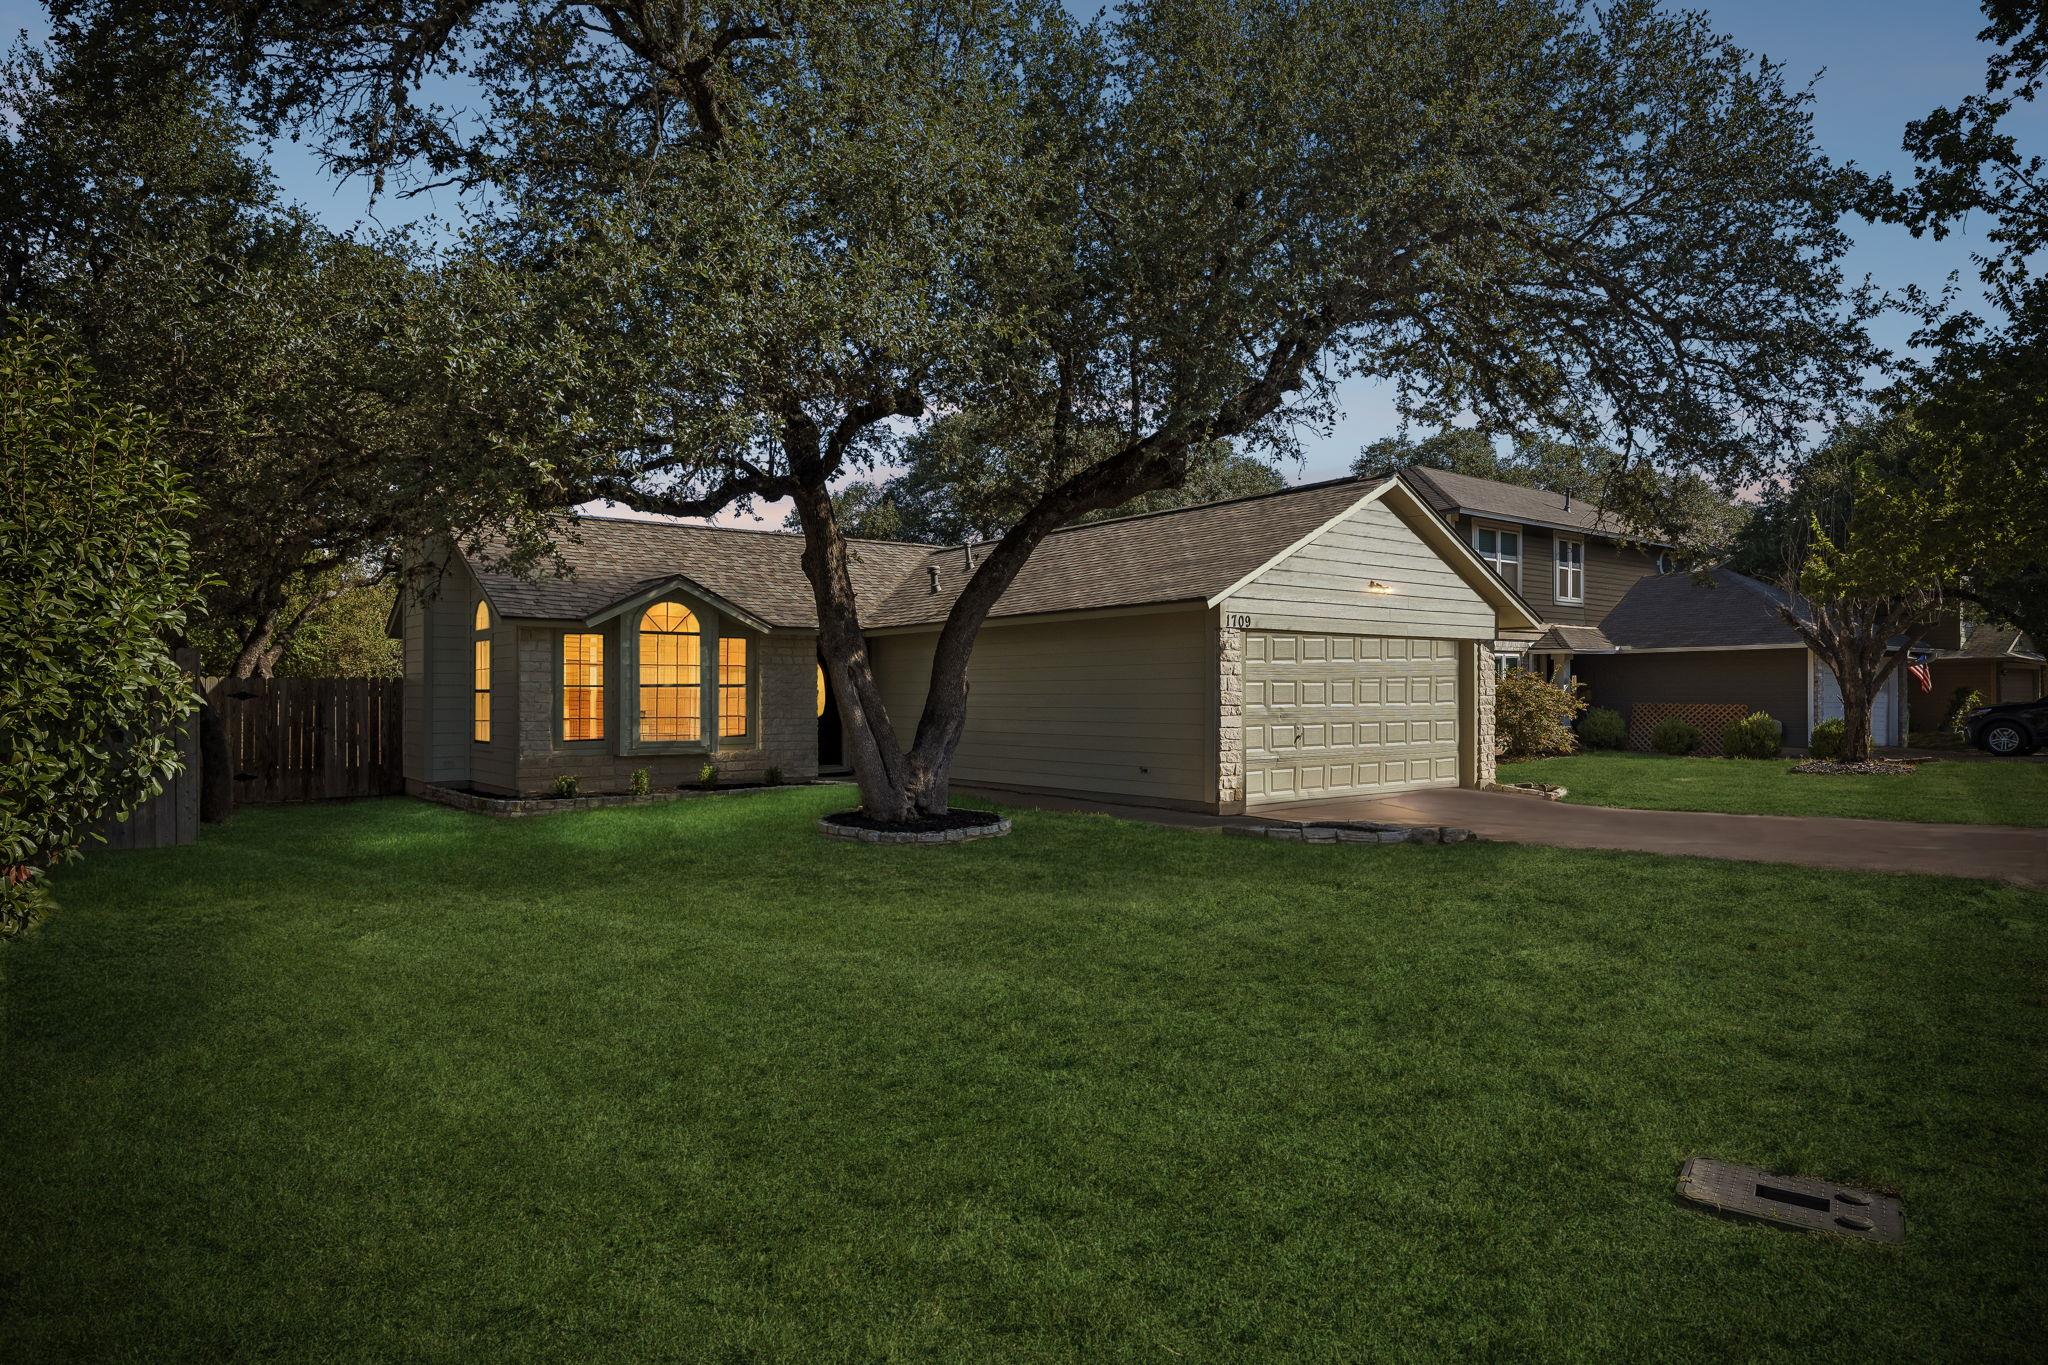
Welcome home to 1709 Hatch Rd in the highly desirable Anderson Mill West community! This meticulously maintained single-story gem offers 1,298 sq. ft. of efficient, comfortable living space featuring 3 bedrooms, 2 full baths, and an attached 2-car garage. Step inside to an inviting, light-filled layout enhanced by durable, modern vinyl plank flooring that flows seamlessly through the main living areas—offering both style and low-maintenance convenience. The well-appointed kitchen and dining spaces connect effortlessly to the main living area, making everyday living and hosting a breeze. The primary suite serves as a peaceful retreat with a private ensuite bath, while two additional bedrooms provide flexibility for guests or a dedicated home office. Pride of ownership shines inside and out with major high-ticket updates already completed, including a recently replaced roof, fresh exterior siding, and crisp exterior paint. Step out back to a private, fenced yard ready for weekend barbecues, pets, or outdoor relaxation under the Texas sky. Unbeatable Cedar Park location zoned to acclaimed Leander ISD schools (including Cedar Park High). Enjoy quick access to local parks, and premier shopping and dining. Move-in ready with the big updates done—schedule your private tour today!
Description provided by the listing brokerage.
Facts
- Property type
- Residential · Single Family Residence
- Year built
- 1986
- Lot size
- 0.18 acres
- Living area
- 1,298 sq ft
- Price per sq ft
- $254
- Bathrooms
- 2 full, 0 half
- Garage
- 2 spaces
- Annual taxes
- $6,519
- County
- Williamson
- Neighborhood
- Anderson Mill West Sec 04
- School district
- Leander ISD
- Schools
- Cypress · Cedar Park · Cedar Park
Features
- Roof
- Composition, Shingle
- View
- None
- Sewer
- MUD, Public Sewer
- Levels
- One
- Cooling
- Central Air
- Fencing
- Back Yard, Privacy, Wood
- Heating
- Central, Natural Gas
- Flooring
- Tile, Vinyl
- Utilities
- Cable Available, Electricity Connected, Natural Gas Connected, Phone Connected, Sewer Connected
- Appliances
- Dishwasher, Gas Range, Microwave, Water Heater
- Lot
- Curbs, Trees-Large (Over 40 Ft)
- Water
- MUD
- Pool
- None
- Horse amenities
- None
- Windows
- None
- Parking
- Attached, Door-Single, Garage, Garage Door Opener, Garage Faces Front
- Exterior
- None
- Interior
- Ceiling-High, Pantry, Primary Bedroom on Main, Walk-In Closet(s)
- Community
- See Remarks
- Fireplace
- Family Room, Gas, Living Room
- Foundation
- Slab
- Waterfront
- None
- Energy efficiency
- None
- Accessibility
- None
- Construction
- HardiPlank Type
- Patio & porch
- Patio
Location

 Listings courtesy of Unlock MLS as distributed by MLS GRID.
Based on information submitted to the MLS GRID as of November 15, 2026 at 3:55 PM CT. All data is obtained from various sources and may not have been verified by broker or MLS GRID. Supplied Open House Information is subject to change without notice. All information should be independently reviewed and verified for accuracy. Properties may or may not be listed by the office/agent presenting the information.
IDX information is provided exclusively for consumers' personal, non-commercial use, and may not be used for any purpose other than to identify prospective properties consumers may be interested in purchasing. The data is deemed reliable but is not guaranteed by MLS GRID, and its use may be subject to an end user license agreement prescribed by the applicable MLS. Some IDX listings have been excluded from this website. Any use or search of this website other than by a consumer looking to purchase or lease real estate is prohibited. Terms of use