
For sale
$1,199,000
3019 Garwood St #1
Austin, TX 78702
- 4 beds
- 3 baths
- 2,374 sq ft
- 0.21 acres
Listing courtesy of Keller Williams Realty · (512) 448-4111 · MLS# 9553099 · Status: Active
About this home
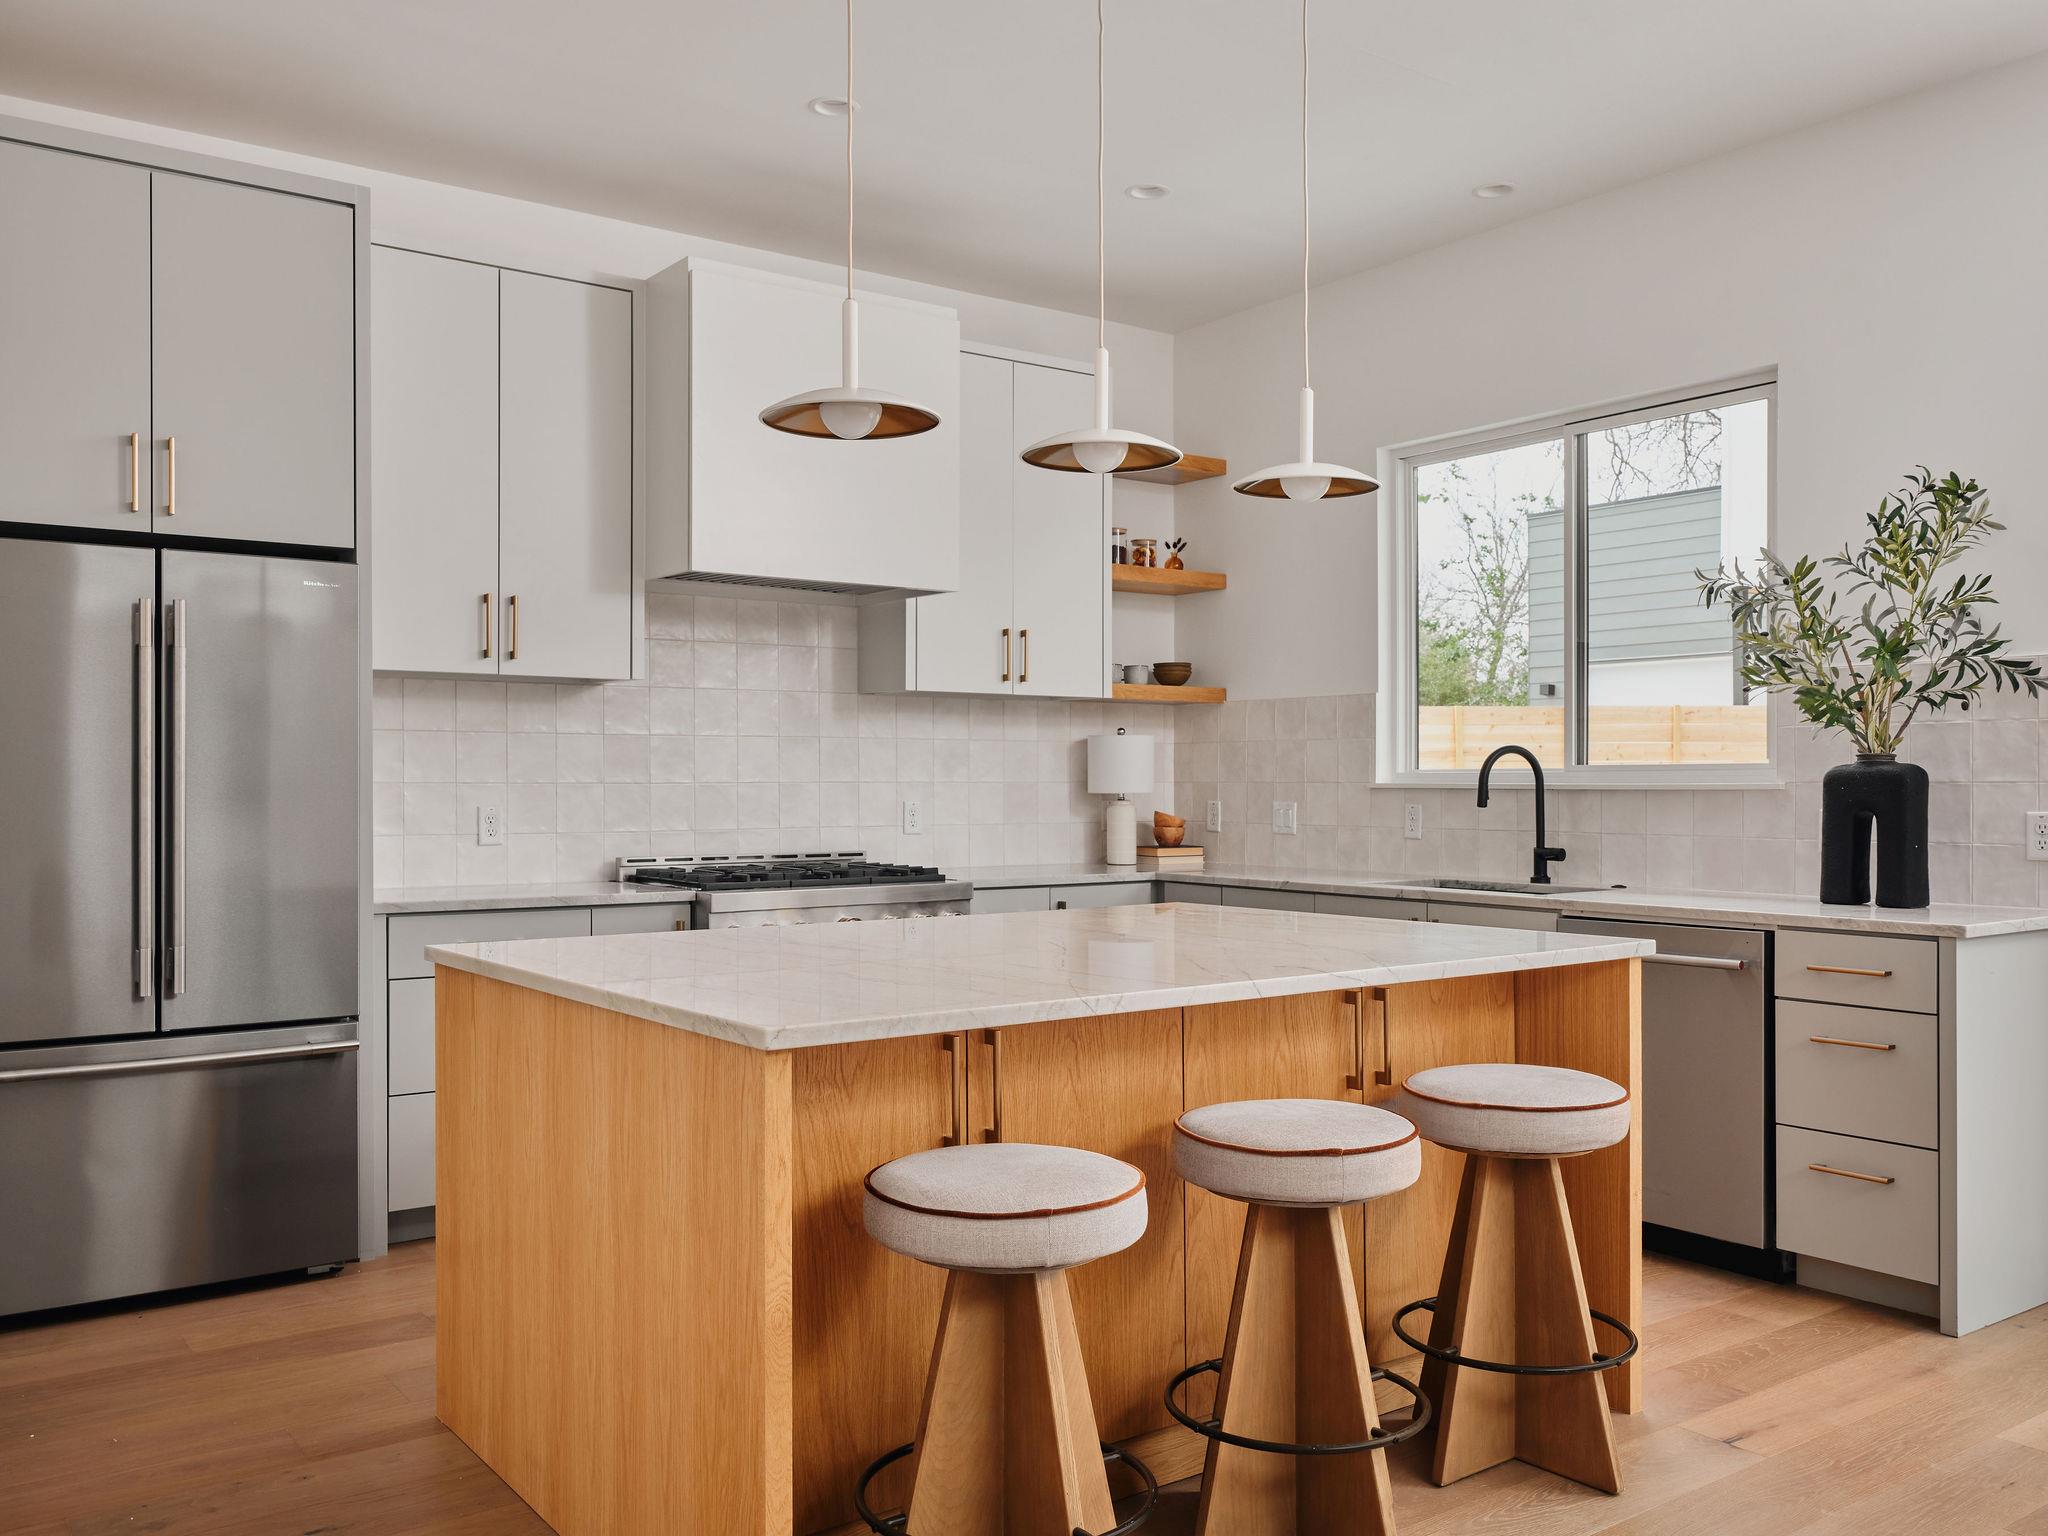
Special Financing available, just ask! Introducing Unit #1 at 3019 Garwood St, a modern farmhouse that combines classic lines with contemporary elegance. This 3-bedroom, 2.5-bath home features 2,374 sqft of light-filled living space, thoughtfully designed for both entertaining and everyday life. Step through the welcoming covered porch into an open-concept layout that seamlessly connects living, dining, and a chef's kitchen with generous cabinetry and island seating. A dedicated office on the second floor offers ideal work-from-home flexibility. Upstairs, the private owner's suite boasts a spa-inspired bathroom and walk-in closet. A dedicated office on the second floor offers ideal work-from-home flexibility. Outdoors, enjoy your own private pool, a rare find in the neighborhood, perfect for summer afternoons or evening gatherings. The fenced yard is designed for low-maintenance enjoyment while offering space for pets or gardening. Built with quality in mind, the home includes energy-efficient systems, durable materials, and carefully selected finishes that elevate the entire experience. Enjoy the best of urban living in vibrant East Austin, with easy access to Govalle Park, local restaurants, and the city’s creative scene. All values are approximate and to be verified. NO HOA Fee
Description provided by the listing brokerage.
Facts
- Property type
- Residential · Single Family Residence
- Year built
- 2026
- Lot size
- 0.21 acres
- Living area
- 2,374 sq ft
- Price per sq ft
- $505
- Bathrooms
- 2 full, 1 half
- Garage
- 1 spaces
- Annual taxes
- $6,898
- County
- Travis
- Neighborhood
- G M Brass Amd
- School district
- Austin ISD
- Schools
- Brooke · Martin · Eastside Early College
Features
- Roof
- Shingle
- View
- City, Trees/Woods
- Sewer
- Public Sewer
- Levels
- Two
- Cooling
- Central Air
- Fencing
- Back Yard, Fenced, Wood
- Heating
- Central
- Flooring
- Tile, Wood
- Utilities
- Electricity Connected, High Speed Internet, Natural Gas Connected, Sewer Connected, Underground Utilities, Water Connected
- Appliances
- Dishwasher, Disposal, Freezer, Gas Range, Microwave, Gas Oven, Refrigerator
- Lot
- Back Yard, Front Yard, Landscaped, Level, Near Public Transit, Sprinkler - Automatic
- Water
- Public
- Pool
- Gunite, In Ground
- Horse amenities
- None
- Windows
- Vinyl Windows
- Parking
- Garage
- Exterior
- Balcony
- Interior
- Built-in Features, Ceiling Fan(s), Ceiling-High, Quartz Counters, Double Vanity, Open Floorplan, Recessed Lighting, Smart Home, Soaking Tub, Study/Home Office
- Community
- None
- Foundation
- Slab
- Waterfront
- None
- Energy efficiency
- None
- Accessibility
- See Remarks
- Construction
- Wood Siding, Stucco
- Patio & porch
- Front Porch, Patio
Location

 Listings courtesy of Unlock MLS as distributed by MLS GRID.
Based on information submitted to the MLS GRID as of November 15, 2026 at 4:24 PM CT. All data is obtained from various sources and may not have been verified by broker or MLS GRID. Supplied Open House Information is subject to change without notice. All information should be independently reviewed and verified for accuracy. Properties may or may not be listed by the office/agent presenting the information.
IDX information is provided exclusively for consumers' personal, non-commercial use, and may not be used for any purpose other than to identify prospective properties consumers may be interested in purchasing. The data is deemed reliable but is not guaranteed by MLS GRID, and its use may be subject to an end user license agreement prescribed by the applicable MLS. Some IDX listings have been excluded from this website. Any use or search of this website other than by a consumer looking to purchase or lease real estate is prohibited. Terms of use