
For sale
$289,000
2215 Post Rd #2046
Austin, TX 78704
- 1 beds
- 1 baths
- 685 sq ft
- 0.04 acres
Listing courtesy of Kuper Sotheby's Int'l Realty · (512) 831-6577 · MLS# 9550869 · Status: Active
About this home
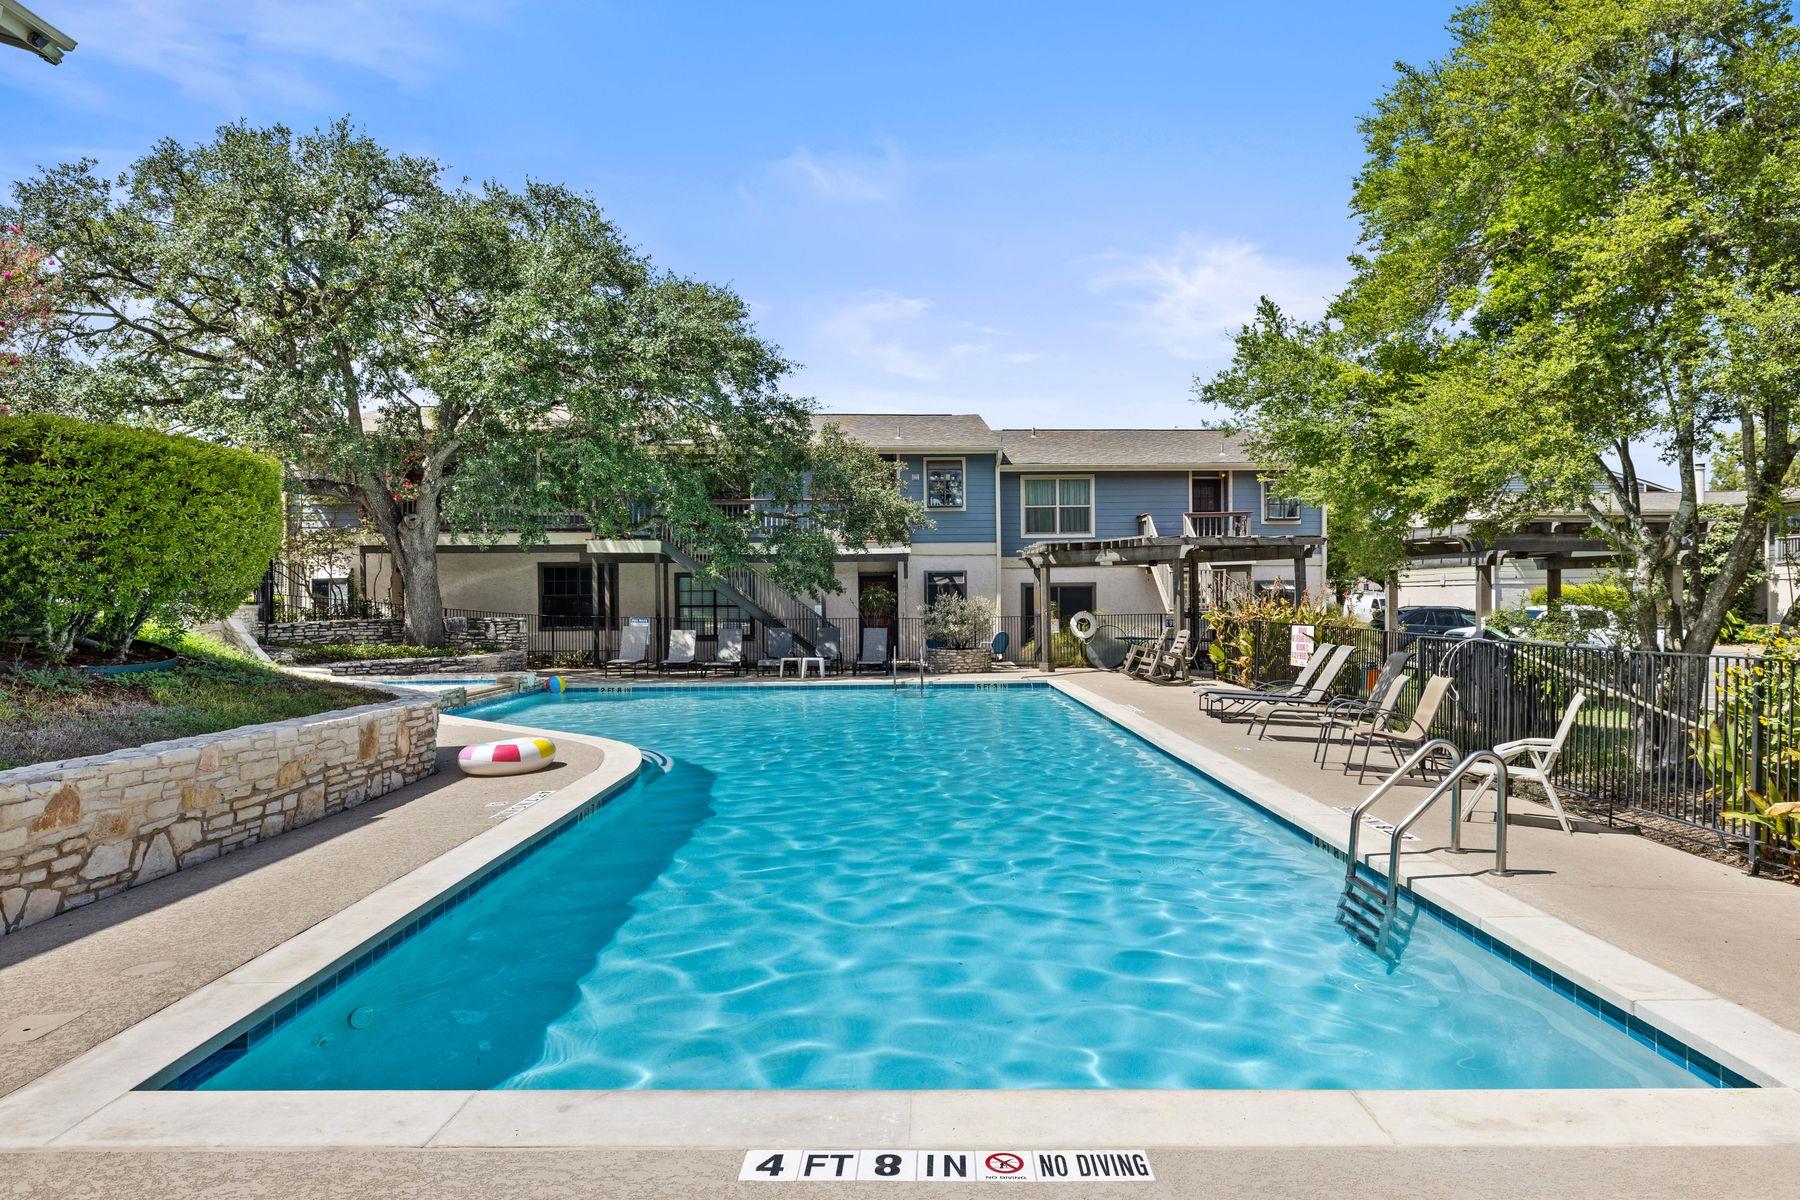
Unit 2046 at Travis Oaks offers a quiet, tree-filled setting just off South Congress, with downtown Austin visible beyond the rooftops. One of only four loft-style units in the community, the two-level layout is bright and open, with a soaring living room ceiling, abundant natural light and a balcony overlooking the surrounding treetops. This top corner unit has only 1 shared wall with a neighbor. The fully remodeled kitchen features white cabinetry, sleek dark countertops, stainless-steel appliances and a subway tile backsplash. New flooring runs throughout the main level, and the open kitchen connects naturally to the living space, creating an easy flow. The upstairs vanity and sink have also been updated. Outside the gates, much of what makes this stretch of South Austin appealing is accessible on foot or by bike. Neighborhood favorites The Meteor, June’s and C-Boy’s are all nearby, along with the new H-E-B and Crux, while bike lanes and easy connections make downtown and the rest of the city straightforward to reach. Back at home, heritage oaks shade the community grounds, with a pool, grilling areas, EV charging, Google Fiber and a private quarter-acre dog park for residents. The unit also includes a covered parking space and storage unit. HOA dues cover water, trash, roof and landscaping. A thoughtfully updated home base in one of Austin’s most recognizable neighborhoods, with the best of South Congress just beyond the gates.
Description provided by the listing brokerage.
Facts
- Property type
- Residential · Condominium
- Year built
- 1981
- Lot size
- 0.04 acres
- Living area
- 685 sq ft
- Price per sq ft
- $422
- Bathrooms
- 1 full, 0 half
- HOA
- $420 (monthly)
- Annual taxes
- $4,664
- County
- Travis
- Neighborhood
- Travis Oaks Condo Amd
- School district
- Austin ISD
- Schools
- Travis · Lively · Travis
Features
- Roof
- Composition
- View
- City
- Sewer
- Public Sewer
- Levels
- Two
- Cooling
- Central Air
- Fencing
- None
- Heating
- Central, Electric
- Flooring
- Tile, Wood
- Utilities
- Electricity Available, Water Available
- Appliances
- Cooktop, Dishwasher, Disposal, Microwave, Electric Oven, Range, Electric Water Heater
- Lot
- Trees-Medium (20 Ft - 40 Ft)
- Water
- Public
- Pool
- None
- Horse amenities
- None
- Windows
- Screens
- Parking
- Assigned, Detached Carport
- Exterior
- None
- Interior
- Ceiling Fan(s), Ceiling-High, Open Floorplan, Pantry, Primary Bedroom on Main, Storage
- Community
- Common Grounds, Pool
- Foundation
- Slab
- Waterfront
- None
- Energy efficiency
- None
- Accessibility
- None
- Construction
- Cement Siding
- Patio & porch
- Deck
Location

 Listings courtesy of Unlock MLS as distributed by MLS GRID.
Based on information submitted to the MLS GRID as of November 15, 2026 at 2:56 PM CT. All data is obtained from various sources and may not have been verified by broker or MLS GRID. Supplied Open House Information is subject to change without notice. All information should be independently reviewed and verified for accuracy. Properties may or may not be listed by the office/agent presenting the information.
IDX information is provided exclusively for consumers' personal, non-commercial use, and may not be used for any purpose other than to identify prospective properties consumers may be interested in purchasing. The data is deemed reliable but is not guaranteed by MLS GRID, and its use may be subject to an end user license agreement prescribed by the applicable MLS. Some IDX listings have been excluded from this website. Any use or search of this website other than by a consumer looking to purchase or lease real estate is prohibited. Terms of use