
For sale
$1,199,000
1310 Comal St
Austin, TX 78702
- 5 beds
- 3 baths
- 2,550 sq ft
- 0.09 acres
Listing courtesy of Local Life Realty, LLC · (512) 840-0184 · MLS# 9549220 · Status: Active
About this home
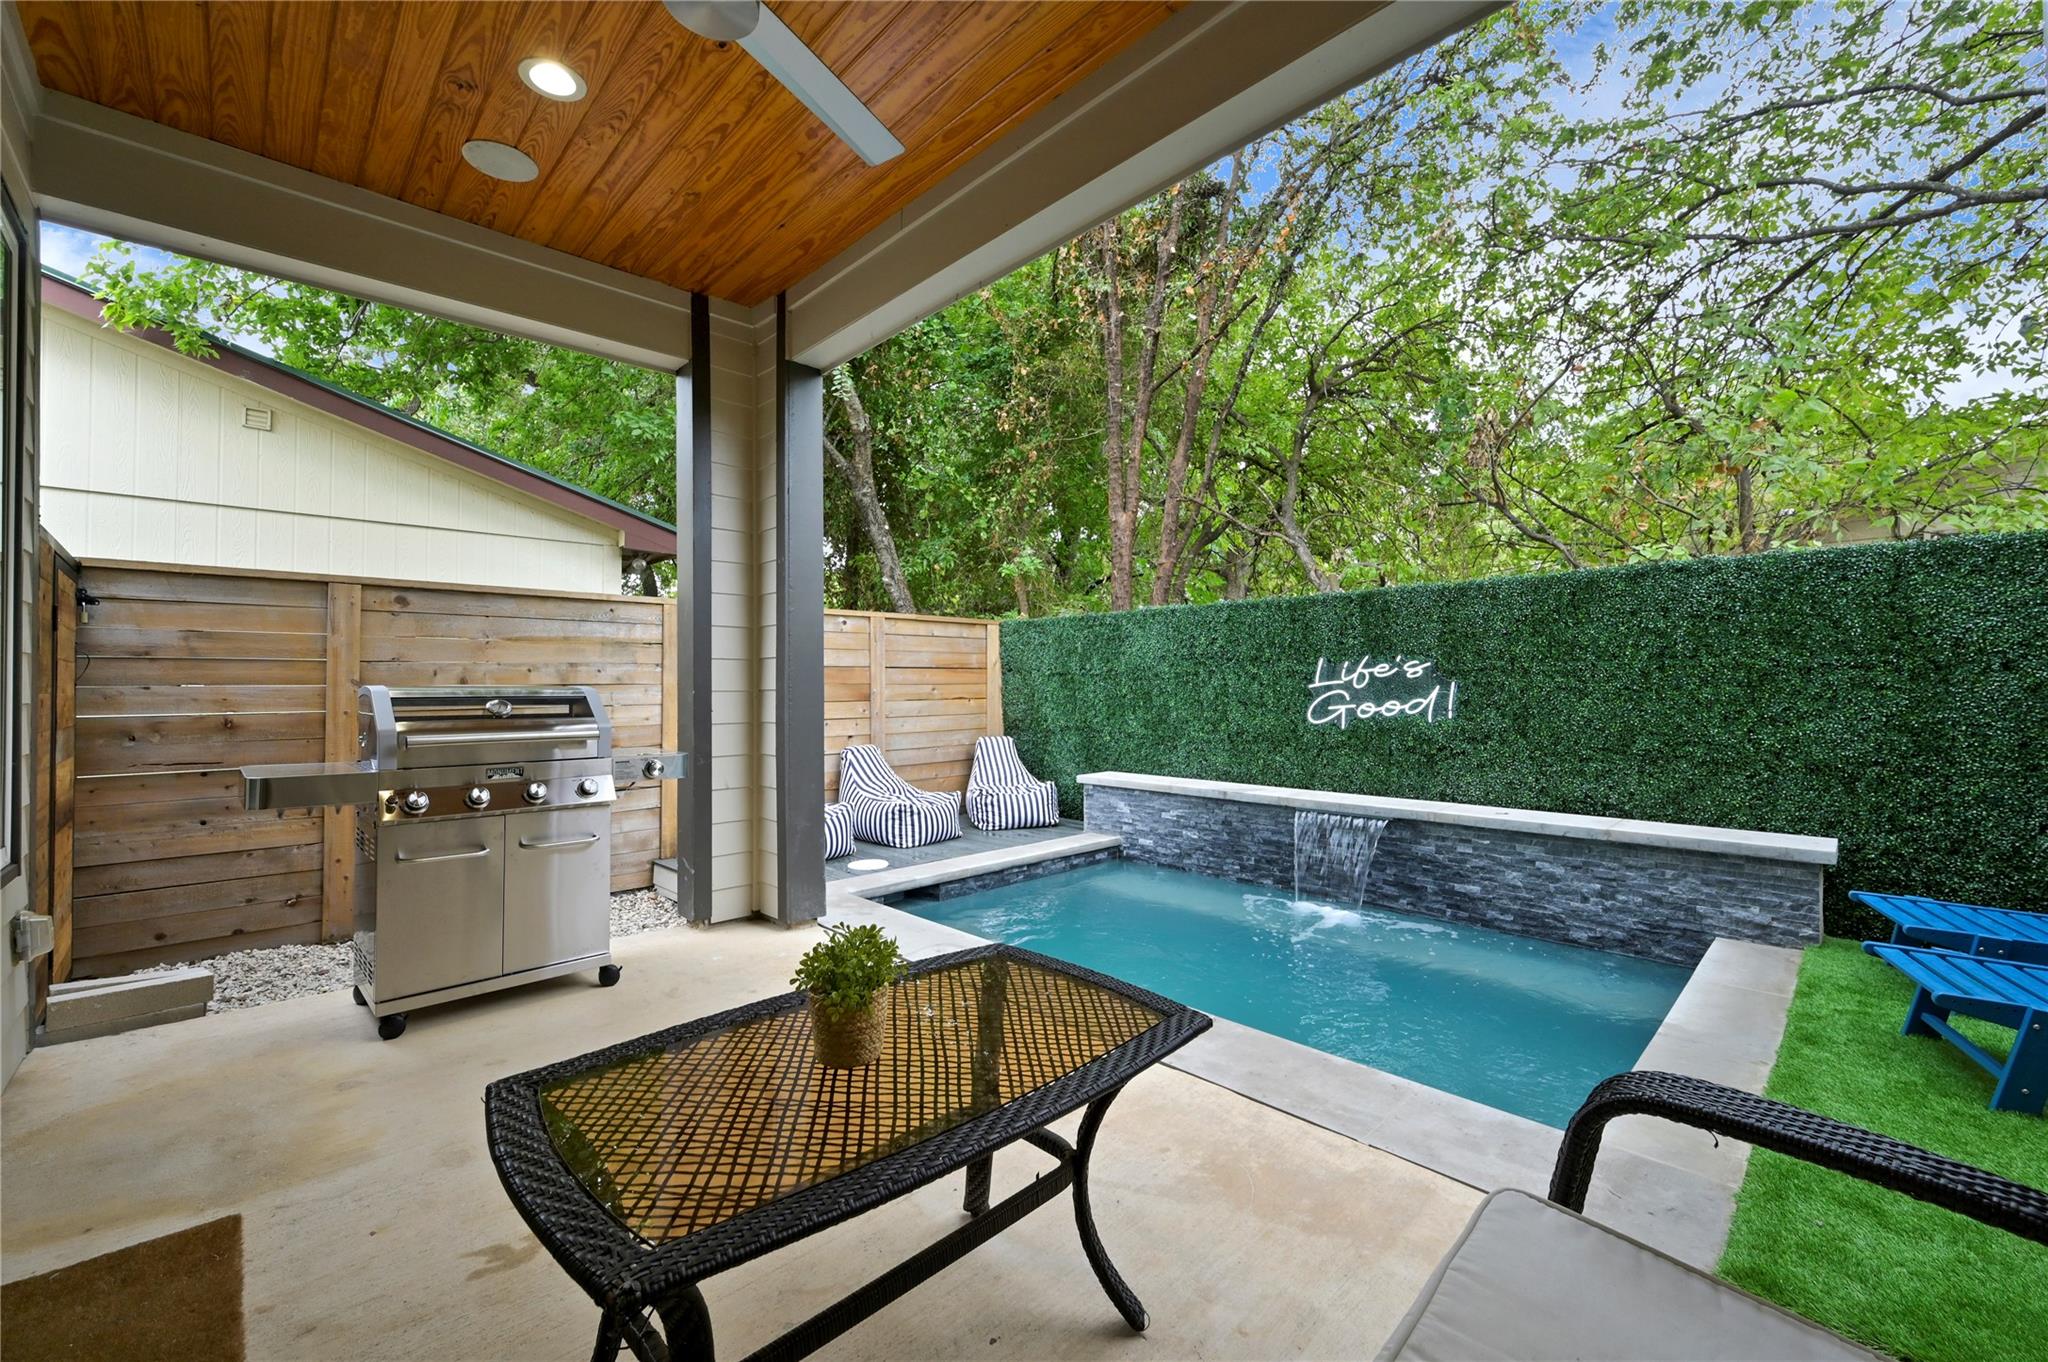
Welcome to The Comal House—a striking residence in the heart of eclectic East Austin, where culture, energy, and design converge. Offering 6 bedrooms, 3 bathrooms, and approximately 2,550 square feet, this custom-designed home blends elevated living with effortless entertaining. The main level flows seamlessly from living room to kitchen to poolside, creating a connected, open-concept space ideal for hosting. A private office just off the kitchen provides a quiet workspace while keeping you close to the rhythm of the home. Upstairs, all bedrooms are centered around a second living area and balcony, offering a natural retreat. A spiral staircase leads to the third-floor rooftop deck—showcasing sweeping views of the Texas State Capitol and downtown skyline. As the sun sets, the city is cast in golden light, delivering a truly unforgettable backdrop. Originally designed as a private residence, the home has also operated as a highly successful short-term rental with consistent bookings. Continue its momentum as an income-producing asset or make it your own in one of Austin’s most vibrant neighborhoods. The Comal House is where lifestyle, design, and opportunity meet—right in the center of it all.
Description provided by the listing brokerage.
Facts
- Property type
- Residential · Single Family Residence
- Year built
- 2019
- Lot size
- 0.09 acres
- Living area
- 2,550 sq ft
- Price per sq ft
- $470
- Bathrooms
- 3 full, 0 half
- Garage
- 1 spaces
- Annual taxes
- $17,669
- County
- Travis
- Neighborhood
- Oreilly James
- School district
- Austin ISD
- Schools
- Blackshear · Kealing · Eastside Early College
Features
- Roof
- Metal
- View
- City, Downtown, Panoramic, Skyline, See Remarks
- Sewer
- Public Sewer
- Levels
- Two
- Cooling
- Central Air, Zoned
- Fencing
- Back Yard, Front Yard, Full, Gate, Privacy, Wood
- Heating
- Central
- Flooring
- No Carpet, Tile, Wood
- Utilities
- Electricity Connected, High Speed Internet, Natural Gas Connected, Water Connected
- Appliances
- Dishwasher, Disposal, Gas Range, Microwave, RNGHD, Stainless Steel Appliance(s), Vented Exhaust Fan, Tankless Water Heater
- Lot
- Alley, Back Yard, Front Yard, Level, Views
- Water
- Public
- Pool
- None
- Horse amenities
- None
- Windows
- Double Pane Windows, Window Coverings
- Parking
- Alley Access, Attached, Garage, Garage Faces Side, Parking Pad
- Exterior
- Balcony, Exterior Steps, Lighting, Private Yard, See Remarks
- Interior
- Bookcases, Built-in Features, Ceiling Fan(s), Ceiling-Vaulted, Quartz Counters, Double Vanity, Interior Steps, Multiple Living Areas, Open Floorplan, Pantry, Smart Thermostat, Soaking Tub, Two Primary Closets, Walk-In Closet(s)
- Community
- None
- Foundation
- Slab
- Waterfront
- None
- Energy efficiency
- None
- Accessibility
- None
- Construction
- HardiPlank Type
- Patio & porch
- Covered, Deck, Front Porch, Rear Porch, See Remarks
Location

 Listings courtesy of Unlock MLS as distributed by MLS GRID.
Based on information submitted to the MLS GRID as of November 15, 2026 at 3:53 PM CT. All data is obtained from various sources and may not have been verified by broker or MLS GRID. Supplied Open House Information is subject to change without notice. All information should be independently reviewed and verified for accuracy. Properties may or may not be listed by the office/agent presenting the information.
IDX information is provided exclusively for consumers' personal, non-commercial use, and may not be used for any purpose other than to identify prospective properties consumers may be interested in purchasing. The data is deemed reliable but is not guaranteed by MLS GRID, and its use may be subject to an end user license agreement prescribed by the applicable MLS. Some IDX listings have been excluded from this website. Any use or search of this website other than by a consumer looking to purchase or lease real estate is prohibited. Terms of use