
For sale
$409,000
3533 Shiraz Loop
Round Rock, TX 78665
- 4 beds
- 3 baths
- 2,615 sq ft
- 0.15 acres
Listing courtesy of All City Real Estate Ltd. Co · (866) 277-6005 · MLS# 9546828 · Status: Active
About this home
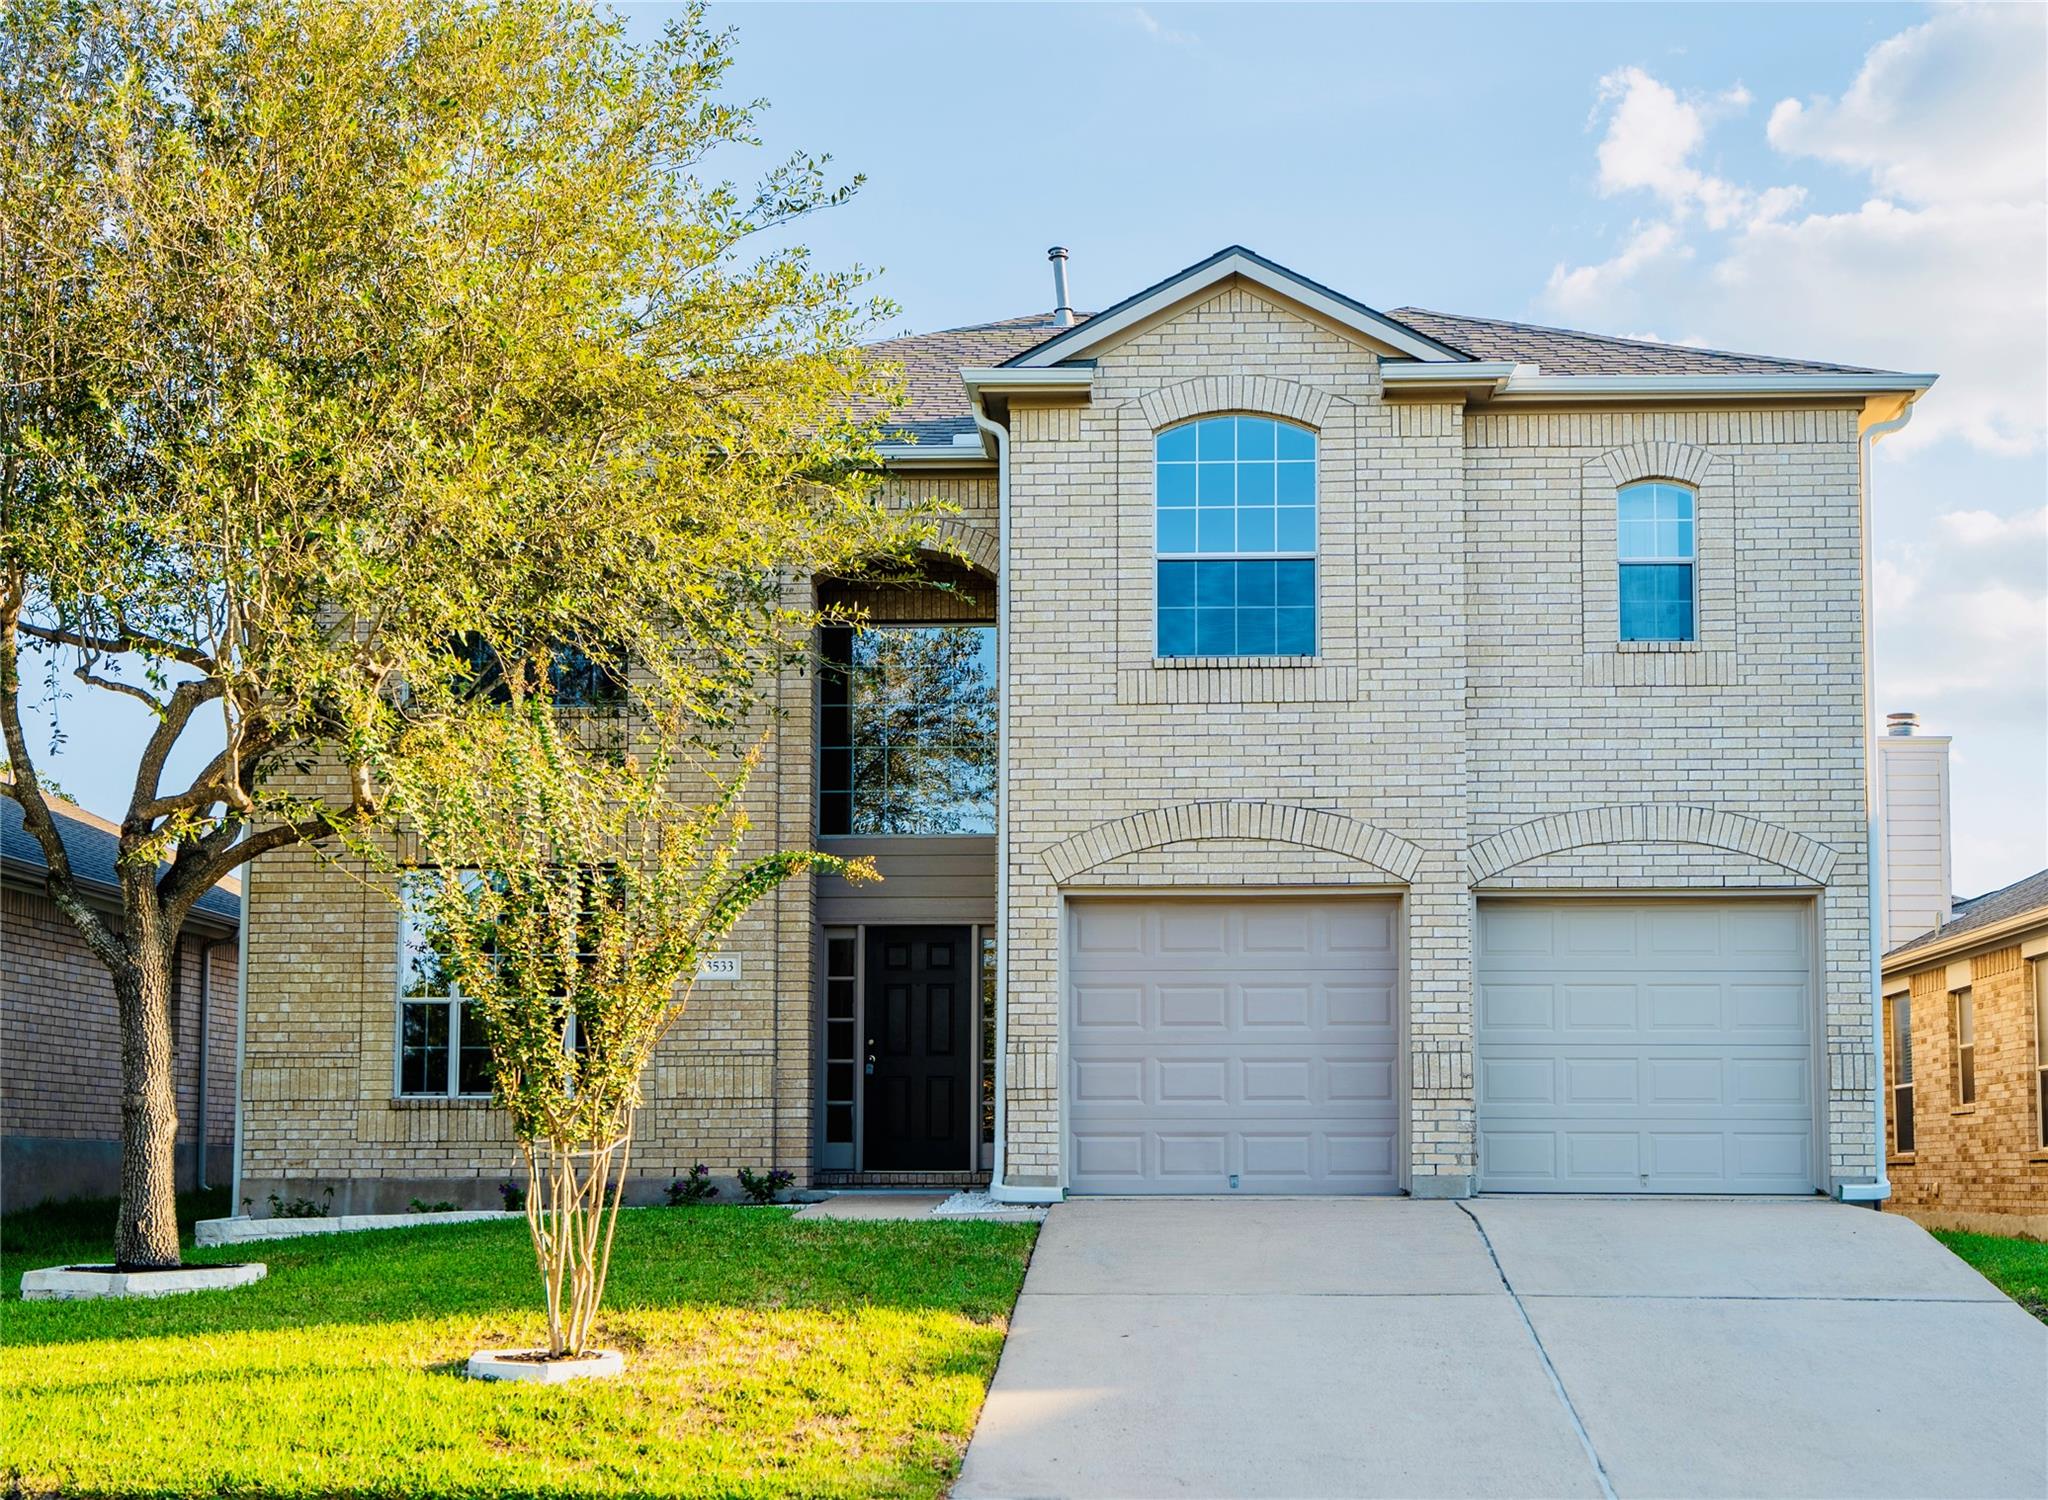
Welcome to this inviting 4-bedroom home in Sonoma South, offering 2,615 sq. ft. of comfortable living space! The spacious primary suite is conveniently located upstairs. The living area makes a striking impression with soaring two-story ceilings and a cozy gas fireplace. The kitchen features granite countertops, a breakfast bar, Water Softener, pantry, and ample cabinet space, complemented by multiple dining areas. Recent updates include a fresh coat of paint, newly installed carpet, and epoxy-coated garage floors, adding a fresh, updated feel. Ideally located with easy access to major highways, shopping, dining, and major employers including Dell and Amazon, this home also feeds into highly regarded Round Rock ISD schools. A wonderful opportunity to enjoy space, convenience, and a central Round Rock location. Schedule your showing today!
Description provided by the listing brokerage.
Facts
- Property type
- Residential · Single Family Residence
- Year built
- 2007
- Lot size
- 0.15 acres
- Living area
- 2,615 sq ft
- Price per sq ft
- $156
- Bathrooms
- 2 full, 1 half
- Garage
- 2 spaces
- HOA
- $600 (annually)
- County
- Williamson
- Neighborhood
- Sonoma South
- School district
- Round Rock ISD
- Schools
- Blackland Prairie · Ridgeview · Cedar Ridge
Features
- Roof
- Composition
- View
- None
- Sewer
- See Remarks
- Levels
- Two
- Cooling
- Central Air
- Fencing
- Fenced, Privacy, Wood
- Heating
- Central
- Flooring
- Carpet, Tile
- Utilities
- Electricity Available, Natural Gas Available
- Appliances
- Dishwasher, Disposal, Gas Range, Microwave, Free-Standing Range, Refrigerator, Water Softener Owned
- Lot
- Sloped Down, Sprinkler - Automatic, Trees-Medium (20 Ft - 40 Ft)
- Water
- Public
- Pool
- None
- Horse amenities
- None
- Windows
- Window Treatments
- Parking
- Attached
- Exterior
- None
- Interior
- Breakfast Bar, Ceiling-Vaulted, Granite Counters, Interior Steps, Multiple Dining Areas, Pantry, Walk-In Closet(s)
- Community
- Clubhouse, Cluster Mailbox, Common Grounds, Playground, Pool
- Fireplace
- Gas, Living Room
- Foundation
- Slab
- Waterfront
- None
- Energy efficiency
- None
- Accessibility
- None
- Construction
- Brick Veneer, Frame
- Patio & porch
- Covered, Patio
Location

 Listings courtesy of Unlock MLS as distributed by MLS GRID.
Based on information submitted to the MLS GRID as of November 15, 2026 at 3:53 PM CT. All data is obtained from various sources and may not have been verified by broker or MLS GRID. Supplied Open House Information is subject to change without notice. All information should be independently reviewed and verified for accuracy. Properties may or may not be listed by the office/agent presenting the information.
IDX information is provided exclusively for consumers' personal, non-commercial use, and may not be used for any purpose other than to identify prospective properties consumers may be interested in purchasing. The data is deemed reliable but is not guaranteed by MLS GRID, and its use may be subject to an end user license agreement prescribed by the applicable MLS. Some IDX listings have been excluded from this website. Any use or search of this website other than by a consumer looking to purchase or lease real estate is prohibited. Terms of use