
For rent
$2,150/mo
10010 Wildflower Ln #A
Austin, TX 78733
- 2 beds
- 3 baths
- 1,450 sq ft
- 0.84 acres
Listing courtesy of Real Broker, LLC · (855) 450-0445 · MLS# 9538518 · Status: Active
About this rental
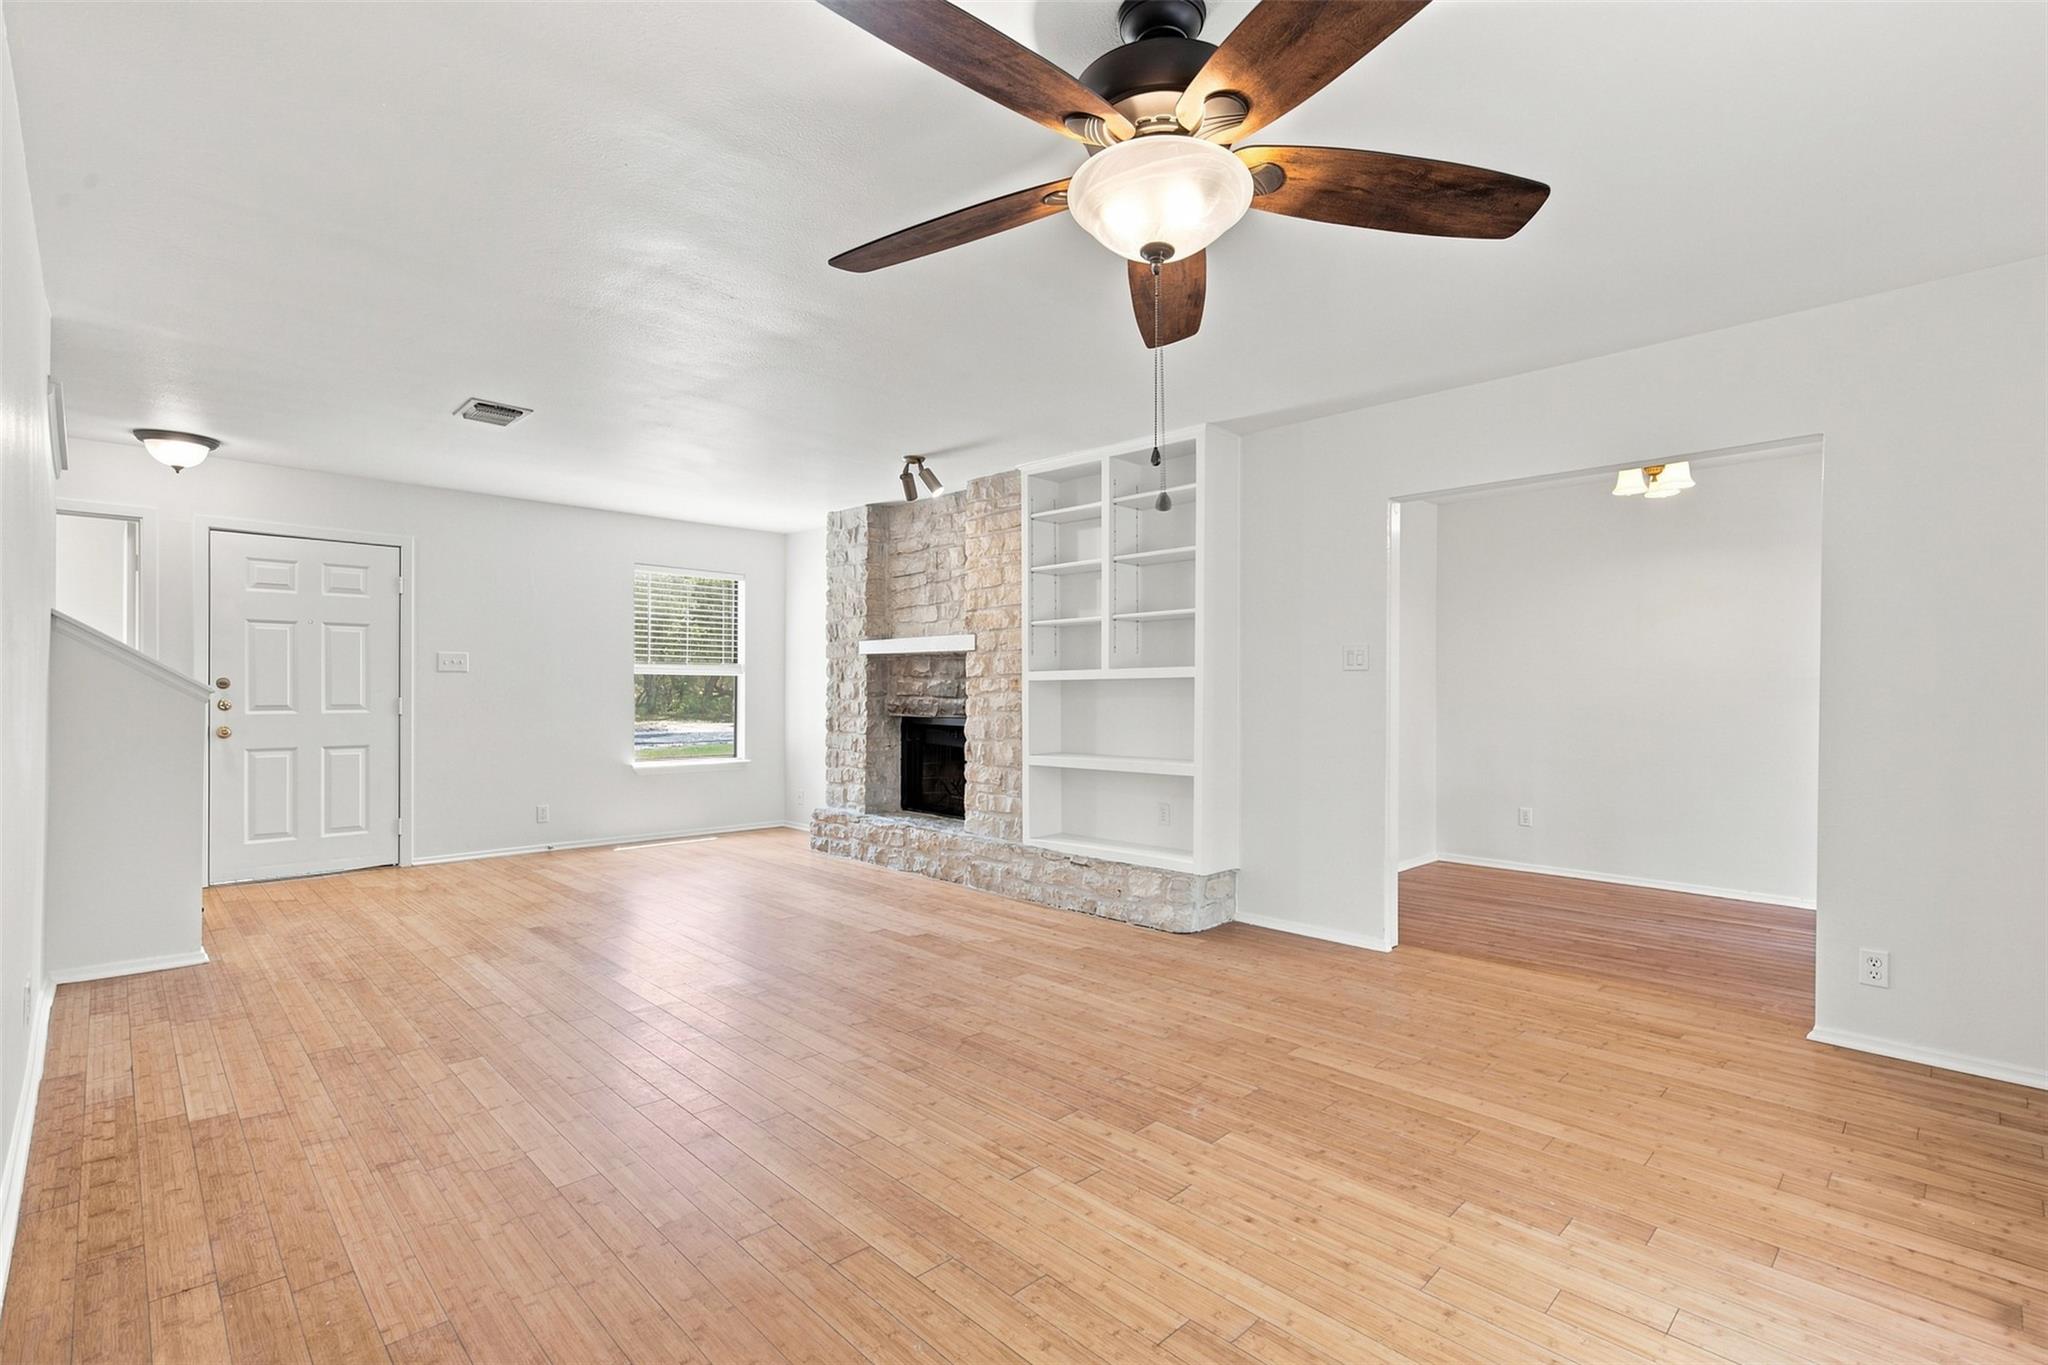
Start your mornings with coffee on the balcony and end your evenings by the fireplace. This 2-bedroom, 2.5-bath duplex offers 1,450 square feet across two levels, freshly painted throughout. Downstairs, the granite kitchen opens to two dining areas, with room for weeknight dinners or a table full of friends. Both bedrooms are upstairs for quiet and privacy, with walk-in closets, a double vanity, and a soaking tub to help you unwind. Out back, a covered patio overlooks a fenced yard shaded by mature trees on a 0.84-acre lot. Bamboo wood and tile floors, a single-car garage, and a second reserved parking space complete the home. Cats and dogs welcome, up to two. Lake Hills is made for getting outside. Walk the neighborhood trails after dinner, then head to the water. Optional membership in the Lake Hills Community Association gives you access to a private waterfront park on Lake Austin with a boat ramp, docks, sports courts, picnic areas, and year-round community events. Civil Goat Coffee, Patrizi's, Commons Ford Ranch Metropolitan Park, the Laura Bush Community Library, Hill Country Galleria, and Barton Creek Square are just minutes away, with downtown Austin about 15 minutes out. Zoned to Eanes ISD (Valley View, West Ridge, Westlake).
Description provided by the listing brokerage.
Facts
- Property type
- Residential Lease · Duplex
- Year built
- 1994
- Lot size
- 0.84 acres
- Living area
- 1,450 sq ft
- Bathrooms
- 2 full, 1 half
- Garage
- 1 spaces
- County
- Travis
- Neighborhood
- Leavitt
- School district
- Eanes ISD
- Schools
- Valley View · West Ridge · Westlake
Features
- Roof
- Composition
- View
- None
- Sewer
- Public Sewer
- Levels
- Two
- Cooling
- Central Air
- Fencing
- Back Yard, Fenced
- Heating
- Central
- Flooring
- Tile, Wood
- Furnished
- Unfurnished
- Lease term
- Negotiable
- Utilities
- Electricity Connected, Sewer Connected, Water Connected
- Appliances
- Dishwasher, Disposal, Electric Range, Refrigerator
- Lot
- Trees-Large (Over 40 Ft), Trees-Medium (20 Ft - 40 Ft), Trees-Moderate
- Pets
- Cats OK, Dogs OK
- Water
- Public
- Pool
- None
- Windows
- Blinds
- Parking
- Attached, Door-Single, Garage
- Exterior
- Balcony
- Interior
- Bookcases, Breakfast Bar, Ceiling Fan(s), Granite Counters, Double Vanity, Interior Steps, Multiple Dining Areas, Soaking Tub, Walk-In Closet(s)
- Community
- None
- Fireplace
- Family Room
- Foundation
- Slab
- Waterfront
- None
- Energy efficiency
- None
- Accessibility
- None
- Construction
- Frame, Wood Siding
- Patio & porch
- Covered, Patio
Location

 Listings courtesy of Unlock MLS as distributed by MLS GRID.
Based on information submitted to the MLS GRID as of November 15, 2026 at 4:17 PM CT. All data is obtained from various sources and may not have been verified by broker or MLS GRID. Supplied Open House Information is subject to change without notice. All information should be independently reviewed and verified for accuracy. Properties may or may not be listed by the office/agent presenting the information.
IDX information is provided exclusively for consumers' personal, non-commercial use, and may not be used for any purpose other than to identify prospective properties consumers may be interested in purchasing. The data is deemed reliable but is not guaranteed by MLS GRID, and its use may be subject to an end user license agreement prescribed by the applicable MLS. Some IDX listings have been excluded from this website. Any use or search of this website other than by a consumer looking to purchase or lease real estate is prohibited. Terms of use