
For sale
$249,990
319 McClendon Dr
Elgin, TX 78621
- 3 beds
- 2 baths
- 1,834 sq ft
- 0.26 acres
Listing courtesy of All City Real Estate Ltd. Co · (866) 277-6005 · MLS# 9537278 · Status: Active
About this home
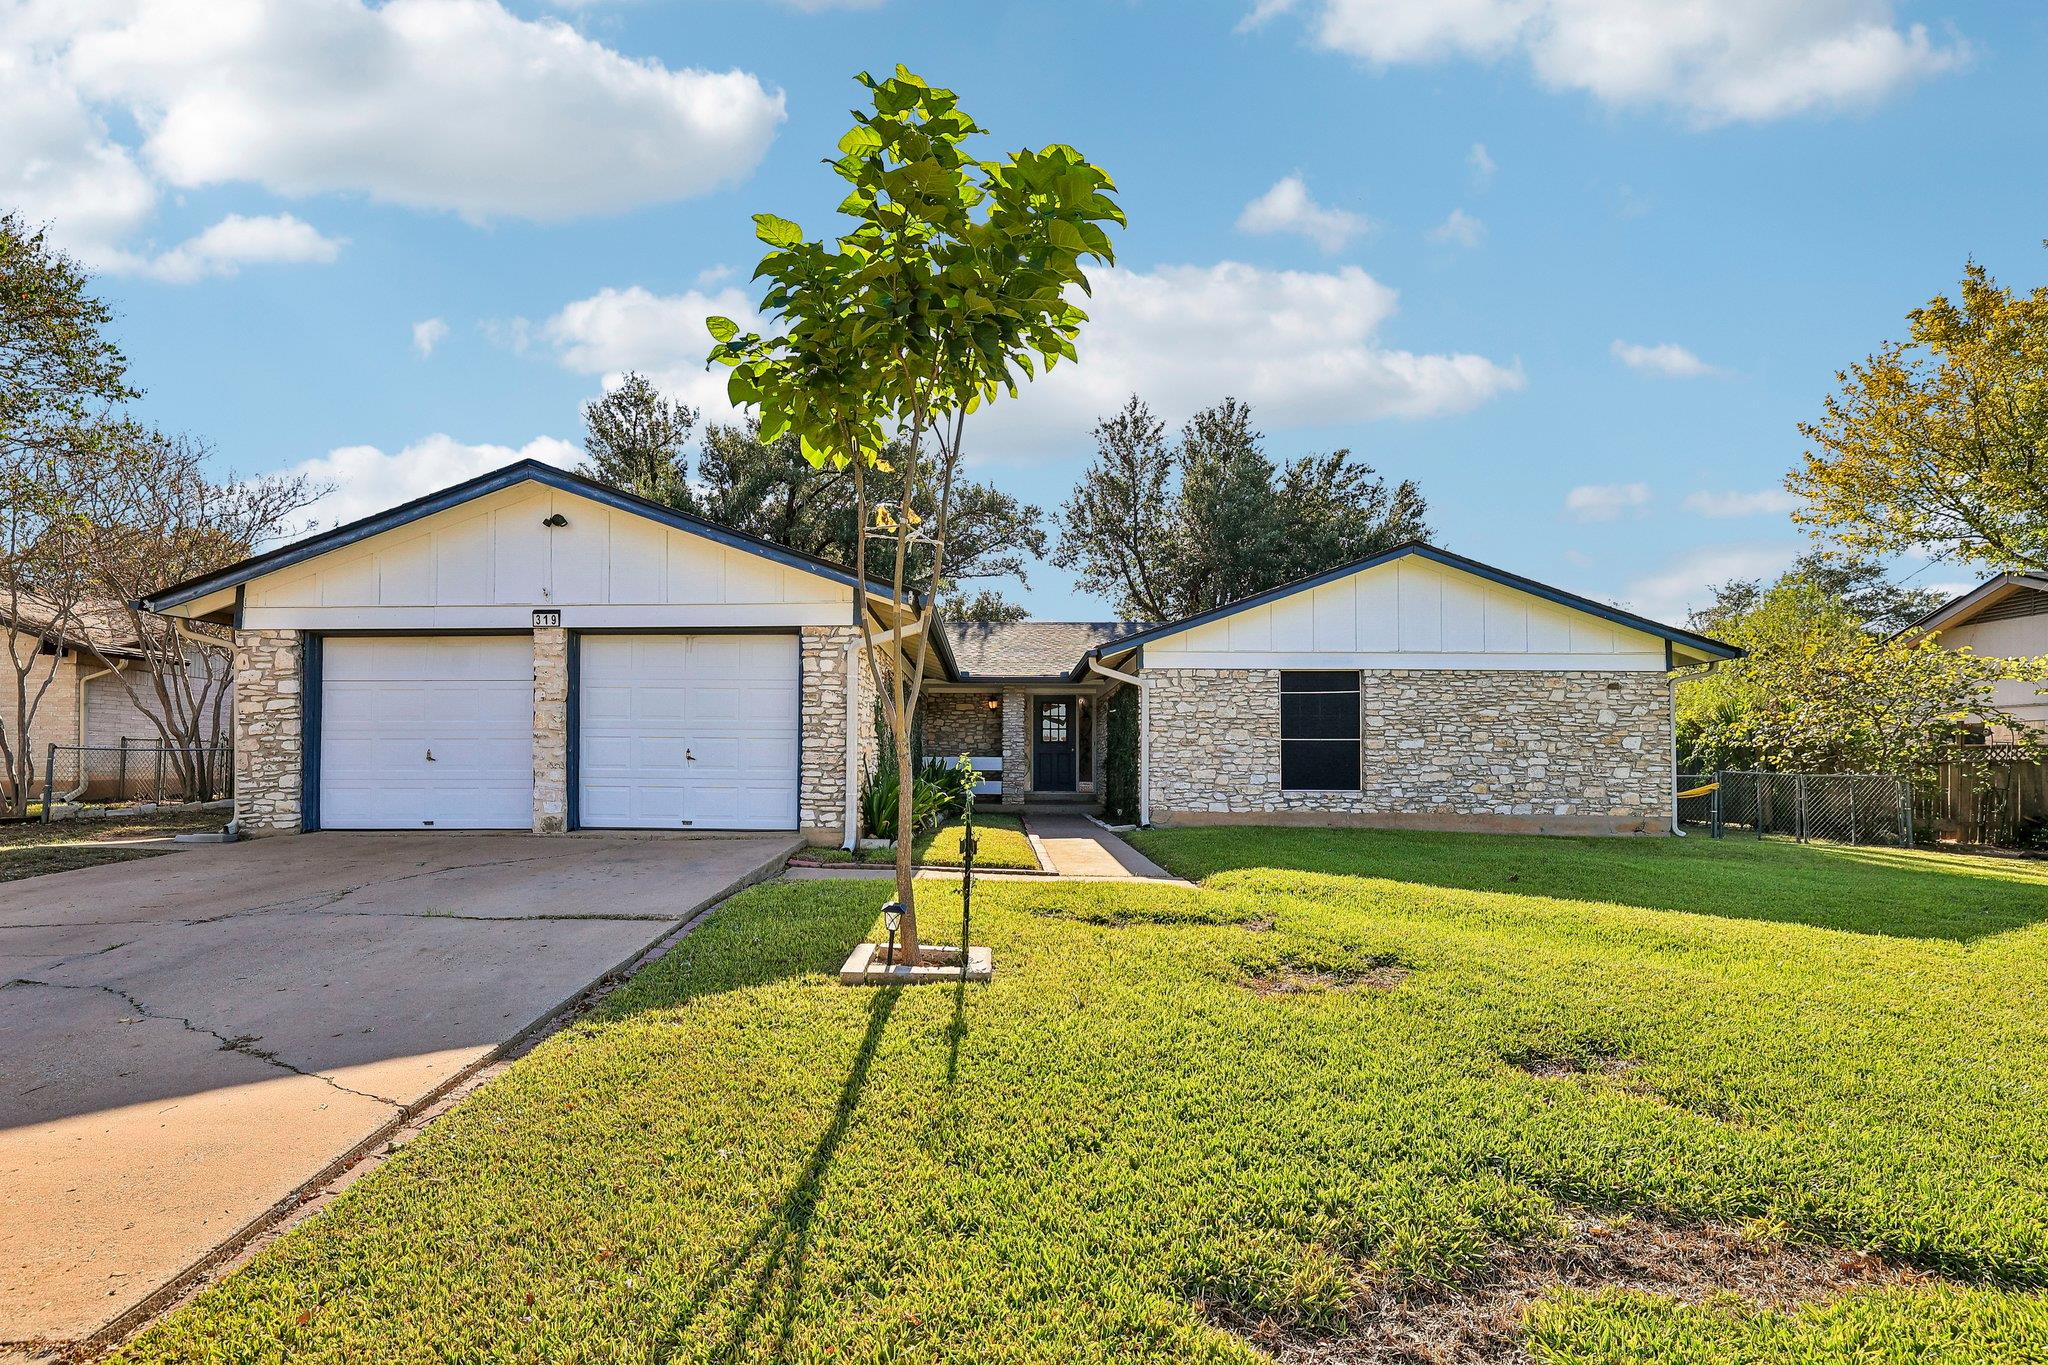
MAKE IT YOUR OWN! Elgin Home with Updated Kitchen & Major Improvements--This 3-bedroom, 2-bath home offers 1,834 sq. ft., a classic stone exterior, and great potential to make it your own. The attractive front lawn, welcoming entry, and covered porch create curb appeal. Inside, enjoy a spacious living area with vaulted ceilings, a stone wood-burning fireplace, and French doors to the backyard. The remodeled kitchen features granite countertops, ample cabinetry, and a breakfast bar adjoining the dining area. Tile and laminate flooring extend throughout. Major improvements include a new roof in 2022 and an HVAC condenser replaced 3–4 years ago. Refrigerator, washer, and dryer convey. The backyard features mature trees, an 8' x 12' garden shed, and an 8' x 12' greenhouse. Conveniently located near local schools. Add your personal touches, including bathroom updates and repair of the nonfunctional dishwasher. FOUNDATION REPAIR & MASONRY IMPROVEMENTS: Foundation settling has been observed. Seller has obtained a foundation repair quote and intends to complete the quoted work after going under contract and before closing. The foundation repair includes a fully transferable lifetime warranty, subject to warranty terms. Following foundation repair, seller also intends to complete additional masonry repairs at seller's expense. Buyers are encouraged to conduct independent inspections and obtain desired professional evaluations during the option period. Due to repair scheduling and permitting requirements, closing may take up to 45 days. Seller is willing to consider an option period of up to 14 days. Repair details available upon request. FINANCING ASSISTANCE MAY BE AVAILABLE! Qualified buyers may be eligible for down payment assistance, closing cost assistance, or other financing programs through a participating lender (contact Listing Agent for more details). Eligibility, property requirements, and lender approval apply. Bring your vision and explore the possibilities!
Description provided by the listing brokerage.
Facts
- Property type
- Residential · Single Family Residence
- Year built
- 1976
- Lot size
- 0.26 acres
- Living area
- 1,834 sq ft
- Price per sq ft
- $136
- Bathrooms
- 2 full, 0 half
- Garage
- 2 spaces
- Annual taxes
- $7,399
- County
- Bastrop
- Neighborhood
- Elgin Meadows
- School district
- Elgin ISD
- Schools
- Neidig · Elgin · Elgin
Features
- Roof
- See Remarks, Asphalt, Shingle
- View
- Neighborhood
- Sewer
- Public Sewer
- Levels
- One
- Cooling
- Ceiling Fan(s), Central Air, Electric
- Fencing
- Back Yard, Chain Link, Partial, Privacy, Wood
- Heating
- Electric, Fireplace(s), Forced Air
- Flooring
- Laminate, Tile
- Utilities
- Electricity Connected, High Speed Internet, Sewer Connected
- Appliances
- See Remarks, Dishwasher, Microwave, Free-Standing Electric Range, Refrigerator, Washer/Dryer
- Lot
- Back Yard, Curbs, Front Yard, Landscaped, Public Maintained Road, Trees-Large (Over 40 Ft)
- Water
- Public
- Pool
- None
- Horse amenities
- None
- Windows
- Aluminum Frames
- Parking
- Additional Parking, Attached, Concrete, Driveway, Garage, Garage Faces Front
- Exterior
- See Remarks, Exterior Steps, Gutters Full, Lighting
- Interior
- Breakfast Bar, Built-in Features, Ceiling Fan(s), Beamed Ceilings, Ceiling-Vaulted, Granite Counters, Pantry, Primary Bedroom on Main, Recessed Lighting, Stackable W/D Connections, Storage, Walk-In Closet(s)
- Community
- None
- Fireplace
- Family Room, Stone, Wood Burning
- Foundation
- Slab
- Waterfront
- None
- Energy efficiency
- None
- Accessibility
- None
- Construction
- Wood Siding, Stone Veneer
- Patio & porch
- Covered, Front Porch, Patio, Side Porch
Location

 Listings courtesy of Unlock MLS as distributed by MLS GRID.
Based on information submitted to the MLS GRID as of November 15, 2026 at 3:13 PM CT. All data is obtained from various sources and may not have been verified by broker or MLS GRID. Supplied Open House Information is subject to change without notice. All information should be independently reviewed and verified for accuracy. Properties may or may not be listed by the office/agent presenting the information.
IDX information is provided exclusively for consumers' personal, non-commercial use, and may not be used for any purpose other than to identify prospective properties consumers may be interested in purchasing. The data is deemed reliable but is not guaranteed by MLS GRID, and its use may be subject to an end user license agreement prescribed by the applicable MLS. Some IDX listings have been excluded from this website. Any use or search of this website other than by a consumer looking to purchase or lease real estate is prohibited. Terms of use