
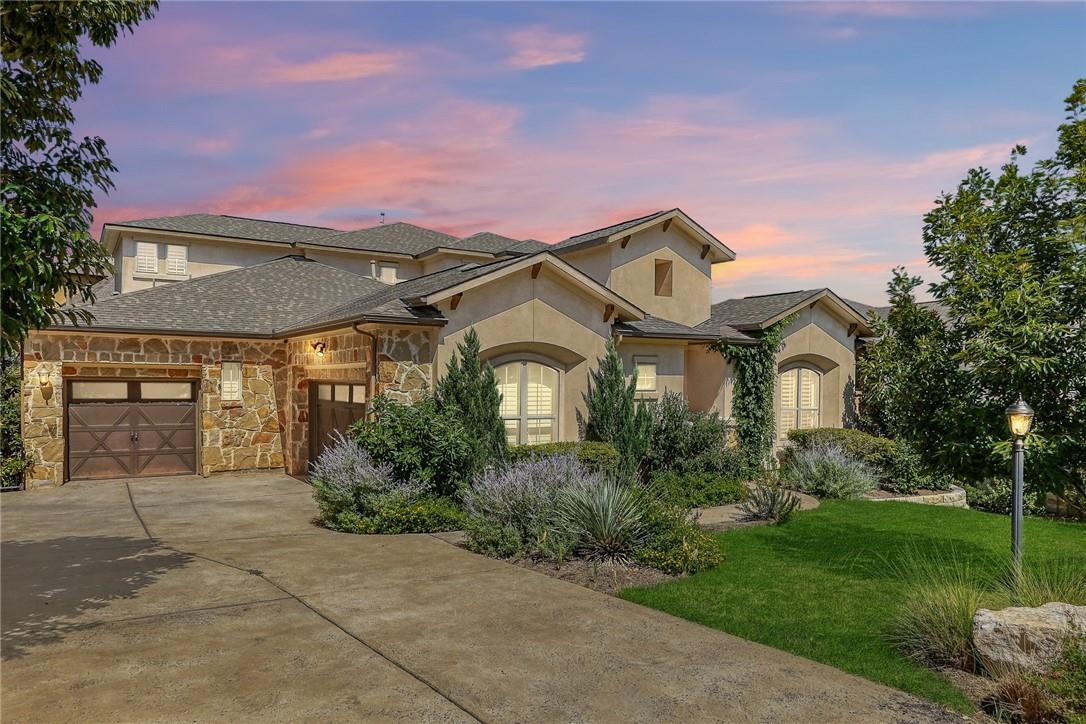
For sale
$899,000
304 Duffy Ln
Austin, TX 78738
- 4 beds
- 4 baths
- 4,131 sq ft
- 0.28 acres
Listing courtesy of Volt Realty · (512) 351-0823 · MLS# 9532485 · Status: Active
About this home
304 Duffy Ln sits on a greenbelt lot in Rough Hollow, the Lake Travis community in Lakeway. At 4,131 sq ft with 4 bedrooms, 4 baths, a separate casita, and a 3-car garage, this 2014 Grand Haven home gives you a lot of house for the price, and it’s move in ready. The house and casita were freshly painted in October 2026 (walls, ceilings, doors, and trim), along with the front of the home, the garage doors, and every exterior door. The upstairs media room has brand new carpet, and the primary suite is on the main level. The casita sits at the front of the home, separate from the main house, so it works as guest quarters or an office where you can actually close the door on work at the end of the day. Outside, there’s a courtyard with patio space for entertaining. Rough Hollow is the real draw, and a community pool and amenity center are within walking distance. The Yacht Club on Lake Travis has a marina, bar and grill, resort-style pool, paddle boards, and yoga overlooking the lake. Highland Village adds four pools, including a lazy river and an adult pool with a swim-up cabana bar, plus a splash pad, clubhouse, playscape, tennis and basketball courts, soccer fields, sand volleyball, and hike and bike trails that run down to the lake. Zoned to Lake Travis ISD.
Description provided by the listing brokerage.
Facts
- Property type
- Residential · Single Family Residence
- Year built
- 2014
- Lot size
- 0.28 acres
- Living area
- 4,131 sq ft
- Price per sq ft
- $218
- Bathrooms
- 3 full, 1 half
- Garage
- 3 spaces
- HOA
- $221 (monthly)
- Annual taxes
- $17,697
- County
- Travis
- Neighborhood
- Lakeway Highlands Ph 01 Sec 01
- School district
- Lake Travis ISD
- Schools
- Serene Hills · Lake Travis · Lake Travis
Features
- Roof
- Composition
- View
- Park/Greenbelt
- Sewer
- MUD
- Levels
- Two
- Cooling
- Central Air
- Fencing
- Back Yard, Wrought Iron
- Heating
- Central
- Flooring
- Carpet, Tile, Wood
- Utilities
- Electricity Available, Propane, Underground Utilities
- Appliances
- Dishwasher, Disposal, ENERGY STAR Qualified Appliances, Microwave, Double Oven, Water Heater
- Lot
- Greenbelt, Sprinkler - Automatic, Many Trees, Trees-Medium (20 Ft - 40 Ft)
- Water
- MUD
- Pool
- None
- Horse amenities
- None
- Windows
- Double Pane Windows, Vinyl Windows
- Parking
- Attached, Garage Door Opener, Garage Faces Side
- Exterior
- Exterior Steps, Private Yard
- Interior
- Breakfast Bar, In-Law Floorplan, Primary Bedroom on Main, Walk-In Closet(s), See Remarks, Wired for Sound, Study/Home Office
- Community
- Fitness Center, Kitchen Facilities, Lake, Pool, Underground Utilities, Trail(s)
- Fireplace
- Family Room
- Foundation
- Slab
- Waterfront
- None
- Energy efficiency
- Other/See Remarks
- Accessibility
- None
- Construction
- Masonry – All Sides, Stone Veneer, Stucco
- Patio & porch
- Covered, Patio
Location

 Listings courtesy of Unlock MLS as distributed by MLS GRID.
Based on information submitted to the MLS GRID as of November 15, 2026 at 3:55 PM CT. All data is obtained from various sources and may not have been verified by broker or MLS GRID. Supplied Open House Information is subject to change without notice. All information should be independently reviewed and verified for accuracy. Properties may or may not be listed by the office/agent presenting the information.
IDX information is provided exclusively for consumers' personal, non-commercial use, and may not be used for any purpose other than to identify prospective properties consumers may be interested in purchasing. The data is deemed reliable but is not guaranteed by MLS GRID, and its use may be subject to an end user license agreement prescribed by the applicable MLS. Some IDX listings have been excluded from this website. Any use or search of this website other than by a consumer looking to purchase or lease real estate is prohibited. Terms of use