
For sale
$399,900
375 Fletcher Bnd
Buda, TX 78610
- 4 beds
- 3 baths
- 2,423 sq ft
- 0.13 acres
Listing courtesy of Compass RE Texas, LLC · (512) 575-3644 · MLS# 9525102 · Status: Active
About this home
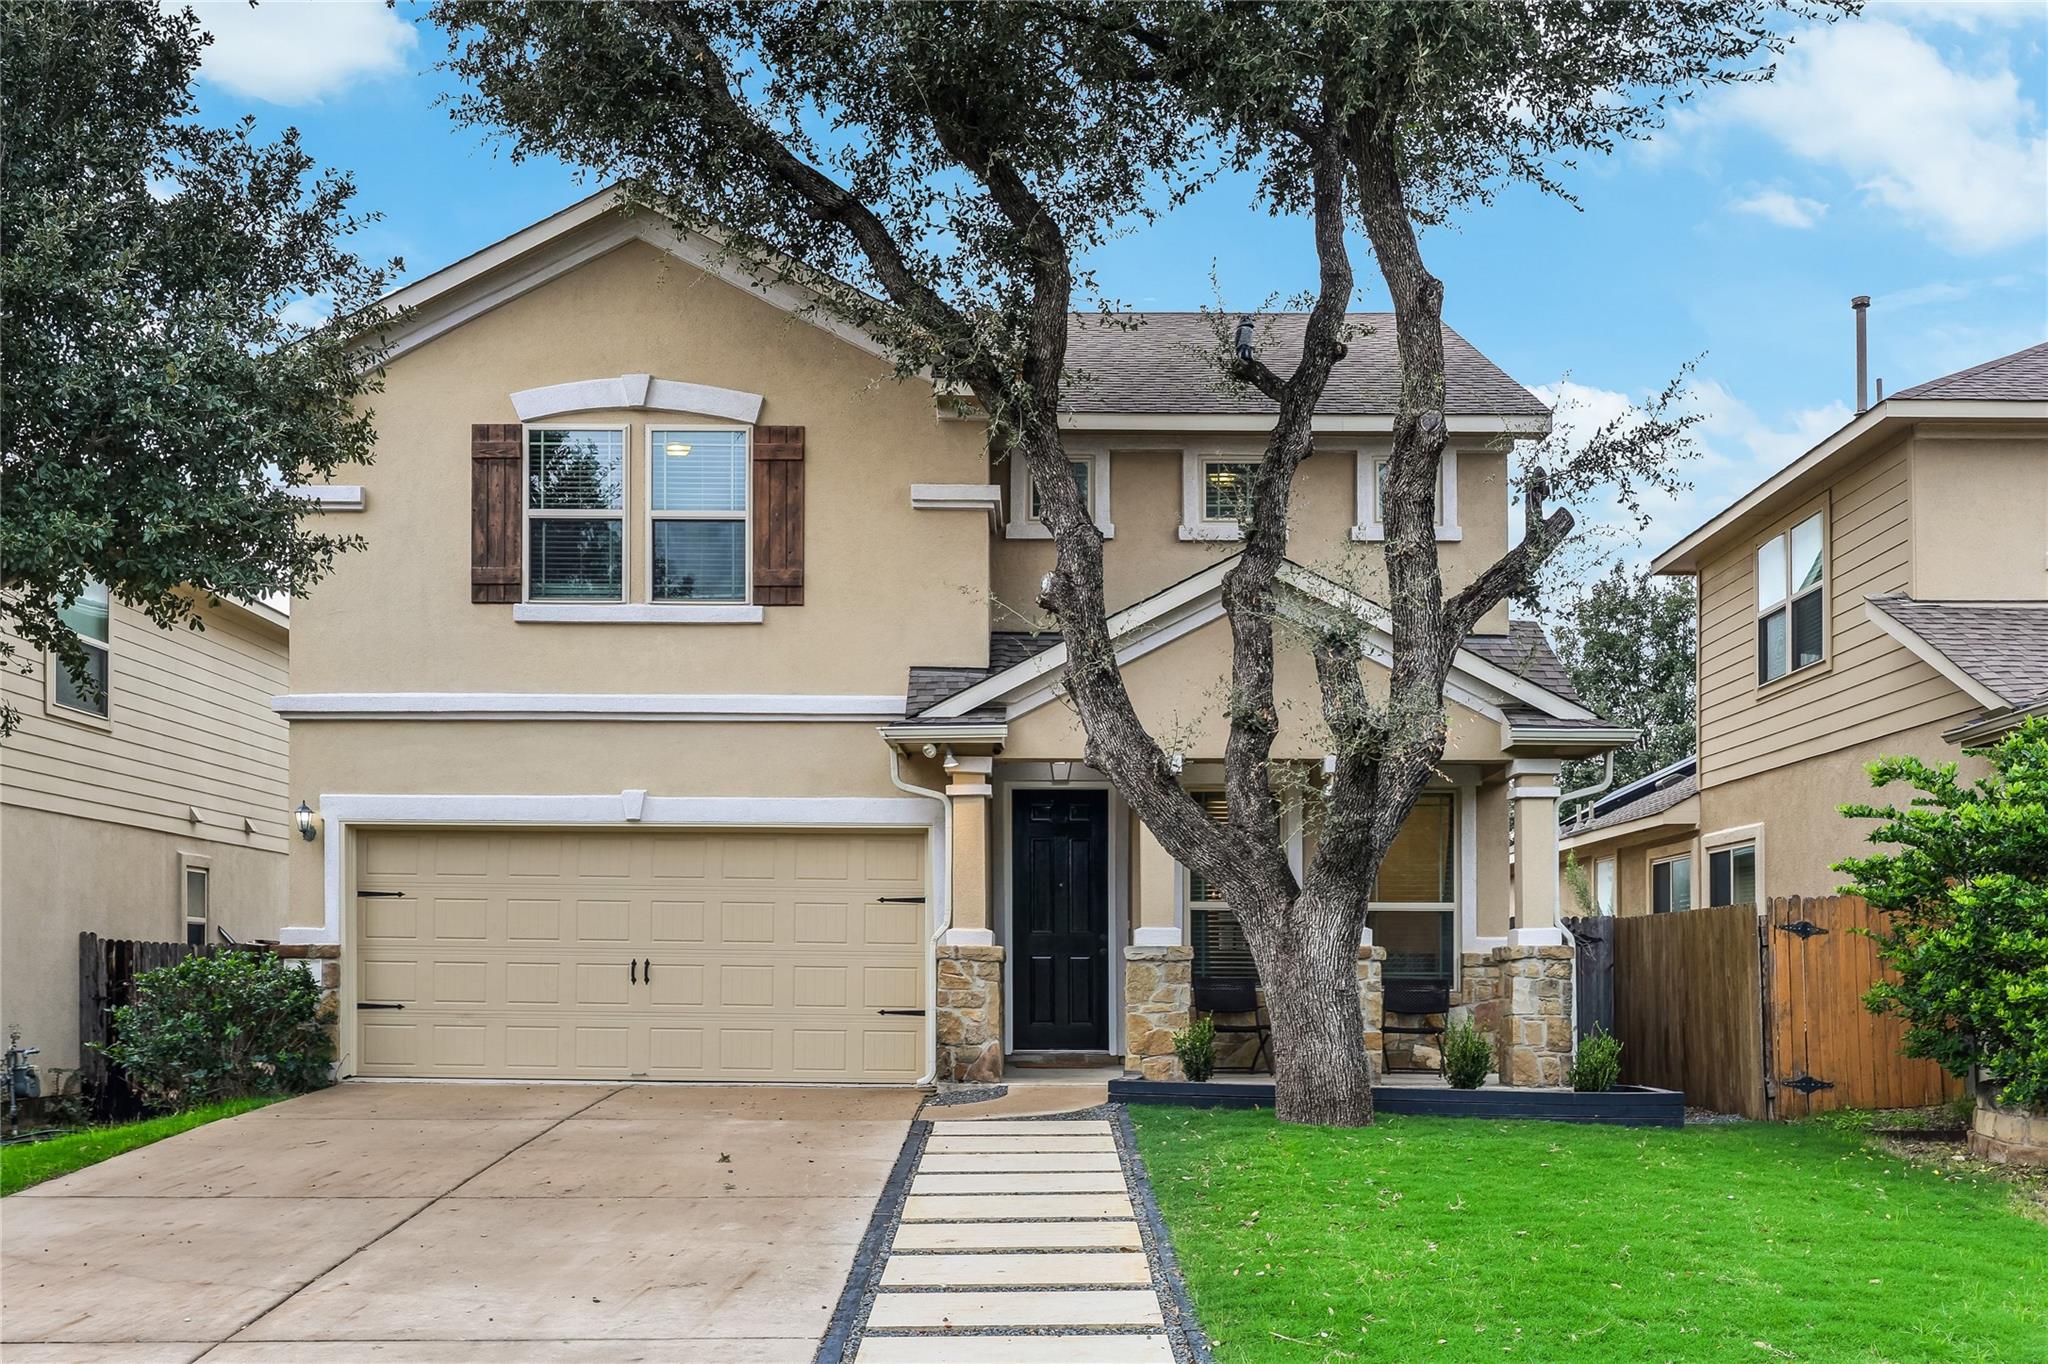
Exceptional value in Garlic Creek! This spacious, extensively updated 4 bedroom/2.5 bath home in the desirable Garlic Creek community is totally move-in ready! SO MANY UPGRADES! Recent updates include: wood-look flooring throughout downstairs, fresh paint + new trim, new custom cabinetry in the kitchen, stainless steel appliances, granite countertops, and stylish herringbone tile backsplash. Updated upstairs bathroom with modern finishes, updated fixtures, and new custom cabinetry. Updated laundry room with mudroom bench. Fresh sod just installed in front yard along with new pavers so that you can move right in and skip the yard work! New privacy fence with planters in backyard for additional privacy. Smart floor plan with private first-floor primary suite, a spacious upstairs flex space that could be used as a game room or secondary living room, and a generous upstairs media room for hosting movie night or even use as a home gym. The backyard is perfect for unwinding and entertaining friends and family. Residents of Garlic Creek enjoy the neighborhood's premier amenities, including a resort-style pool, fitness center, playgrounds, and hike-and-bike trails, with quick access to Downtown Buda, local dining, SH-45, and just a 20 minute drive to Austin!
Description provided by the listing brokerage.
Facts
- Property type
- Residential · Single Family Residence
- Year built
- 2014
- Lot size
- 0.13 acres
- Living area
- 2,423 sq ft
- Price per sq ft
- $165
- Bathrooms
- 2 full, 1 half
- Garage
- 2 spaces
- HOA
- $125 (quarterly)
- Annual taxes
- $9,560
- County
- Hays
- Neighborhood
- Garlic Creek West Ph Iii Sec 5C
- School district
- HaysCONSISD
- Schools
- Elm Grove · Eric Dahlstrom · Johnson High School
Features
- Roof
- Composition
- View
- None
- Sewer
- Public Sewer
- Levels
- Two
- Cooling
- Central Air, Electric
- Fencing
- Full, Privacy
- Heating
- Central, Electric
- Flooring
- Carpet, Tile, Vinyl
- Utilities
- Electricity Connected, High Speed Internet, Natural Gas Available, Sewer Connected, Water Connected
- Appliances
- Gas Range, RNGHD, Refrigerator
- Lot
- Back Yard, Curbs, Level, Trees-Medium (20 Ft - 40 Ft)
- Water
- Public
- Pool
- None
- Horse amenities
- None
- Windows
- Blinds
- Parking
- Garage
- Exterior
- Private Yard
- Interior
- Ceiling Fan(s), Granite Counters, Multiple Dining Areas, Open Floorplan, Primary Bedroom on Main, Recessed Lighting, Walk-In Closet(s)
- Community
- Fitness Center, Playground, Pool
- Foundation
- Slab
- Waterfront
- None
- Energy efficiency
- None
- Accessibility
- None
- Construction
- Stucco
- Patio & porch
- Covered, Front Porch, Patio
Location

 Listings courtesy of Unlock MLS as distributed by MLS GRID.
Based on information submitted to the MLS GRID as of November 15, 2026 at 2:56 PM CT. All data is obtained from various sources and may not have been verified by broker or MLS GRID. Supplied Open House Information is subject to change without notice. All information should be independently reviewed and verified for accuracy. Properties may or may not be listed by the office/agent presenting the information.
IDX information is provided exclusively for consumers' personal, non-commercial use, and may not be used for any purpose other than to identify prospective properties consumers may be interested in purchasing. The data is deemed reliable but is not guaranteed by MLS GRID, and its use may be subject to an end user license agreement prescribed by the applicable MLS. Some IDX listings have been excluded from this website. Any use or search of this website other than by a consumer looking to purchase or lease real estate is prohibited. Terms of use