
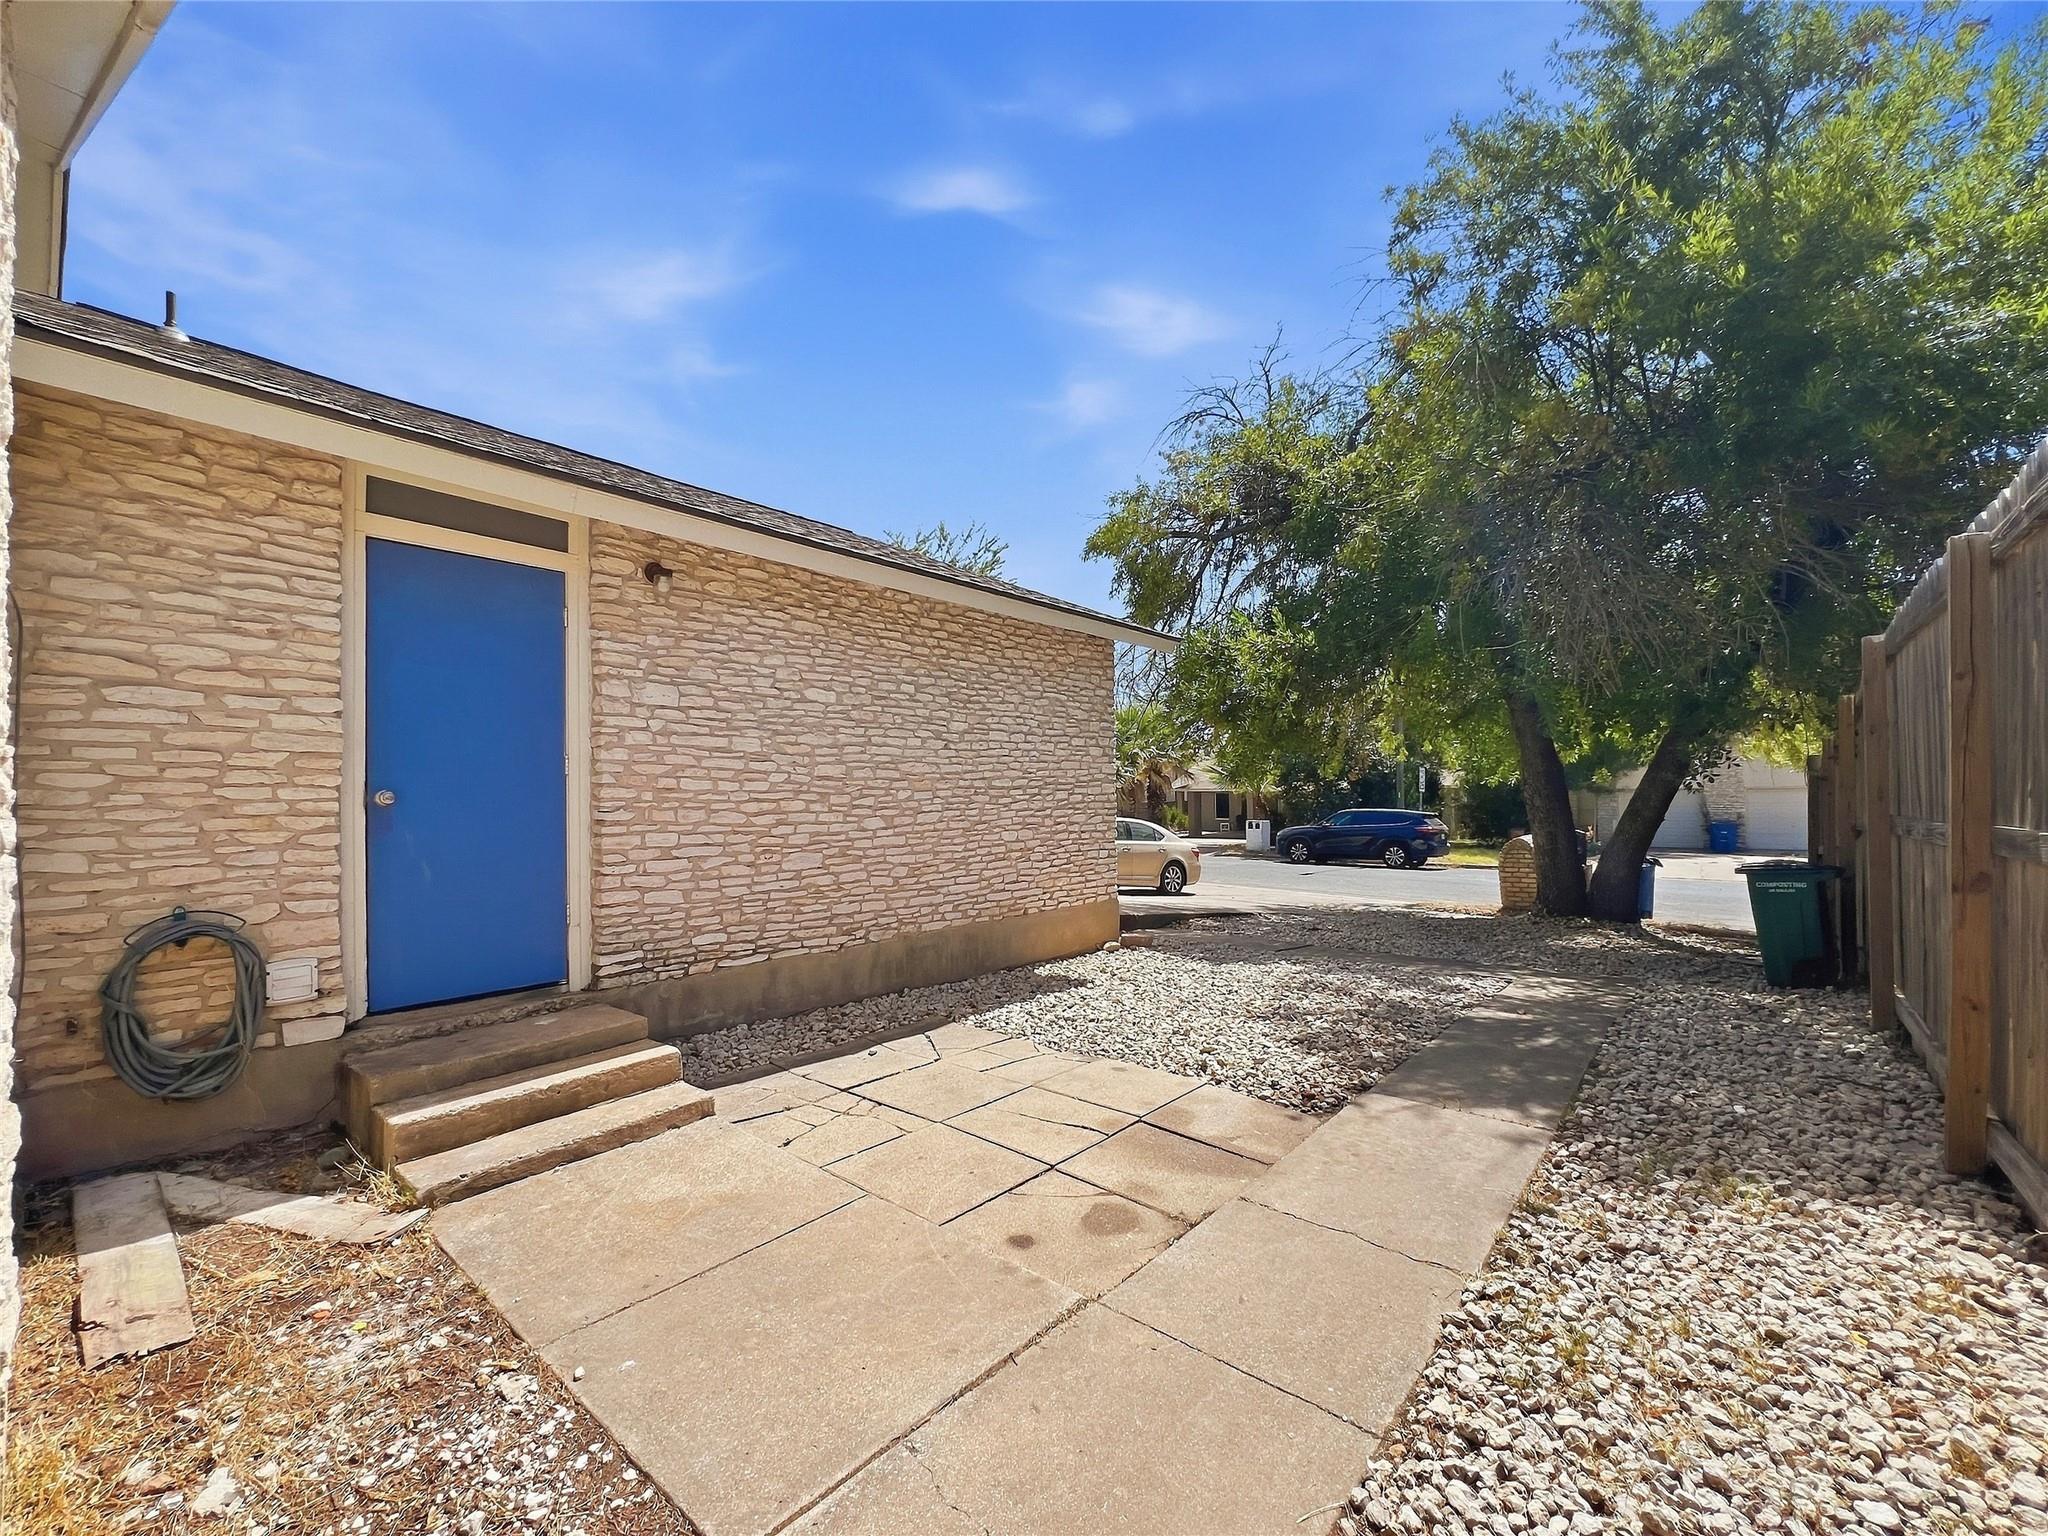
For rent
$1,395/mo
1012 Fieldwood Dr #A
Austin, TX 78758
- 2 beds
- 1 baths
- 1,672 sq ft
- 0.17 acres
Listing courtesy of RAM Austin Property Management · (512) 200-3834 · MLS# 9515119 · Status: Active
About this rental
Welcome to 1012 Fieldwood Drive, Unit A—a bright and inviting 2-bedroom, 1-bath home featuring comfortable living spaces and a private fenced yard. The living room offers abundant natural light, easy-care tile flooring, a vaulted ceiling, and a striking stone fireplace that creates a warm focal point. The galley-style kitchen features generous counter space, ample cabinetry, a convenient pass-through to the living area, and all-new stainless-steel appliances. Both bedrooms include ceiling fans, while wood-look flooring adds warmth to the primary bedroom. The bathroom features an updated tile tub surround, built-in shelving, and a spacious vanity. Outside, mature shade trees, a patio, and a fenced backyard provide plenty of room to relax and enjoy the outdoors. An attached one-car garage offers additional parking and storage, along with washer and dryer connections. Conveniently located with easy access to shopping, dining, and major Austin roadways, this home is ready for its next resident. All RAM Austin Property Management residents are enrolled in the Resident Benefits Package (RBP) for $49.99/month which includes liability insurance, credit building to help boost the resident’s credit score with timely rent payments, up to $1M Identity Theft Protection, HVAC air filter delivery (for applicable properties), our best-in-class resident rewards program, on-demand pest control, and much more! More details upon application.
Description provided by the listing brokerage.
Facts
- Property type
- Residential Lease · Duplex
- Year built
- 1980
- Lot size
- 0.17 acres
- Living area
- 1,672 sq ft
- Bathrooms
- 1 full, 0 half
- Garage
- 1 spaces
- County
- Travis
- Neighborhood
- Quail Valley Sec 01
- School district
- Austin ISD
- Schools
- McBee · Burnet (Austin ISD) · Navarro Early College
Features
- Roof
- Composition
- View
- None
- Sewer
- See Remarks
- Levels
- One
- Cooling
- Central Air
- Fencing
- Fenced, Wood
- Heating
- Central
- Flooring
- Carpet, Tile
- Furnished
- Unfurnished
- Lease term
- 12 Months
- Utilities
- Electricity Available
- Appliances
- Dishwasher, Electric Range, Oven, Refrigerator
- Lot
- None
- Pets
- Number Limit, Size Limit, Breed Restrictions
- Water
- Public
- Pool
- None
- Windows
- None
- Parking
- Attached, Garage
- Exterior
- None
- Interior
- Primary Bedroom on Main
- Community
- None
- Fireplace
- None
- Foundation
- Slab
- Waterfront
- None
- Energy efficiency
- None
- Accessibility
- None
- Construction
- Frame
- Patio & porch
- None
Location

 Listings courtesy of Unlock MLS as distributed by MLS GRID.
Based on information submitted to the MLS GRID as of November 15, 2026 at 4:22 PM CT. All data is obtained from various sources and may not have been verified by broker or MLS GRID. Supplied Open House Information is subject to change without notice. All information should be independently reviewed and verified for accuracy. Properties may or may not be listed by the office/agent presenting the information.
IDX information is provided exclusively for consumers' personal, non-commercial use, and may not be used for any purpose other than to identify prospective properties consumers may be interested in purchasing. The data is deemed reliable but is not guaranteed by MLS GRID, and its use may be subject to an end user license agreement prescribed by the applicable MLS. Some IDX listings have been excluded from this website. Any use or search of this website other than by a consumer looking to purchase or lease real estate is prohibited. Terms of use