
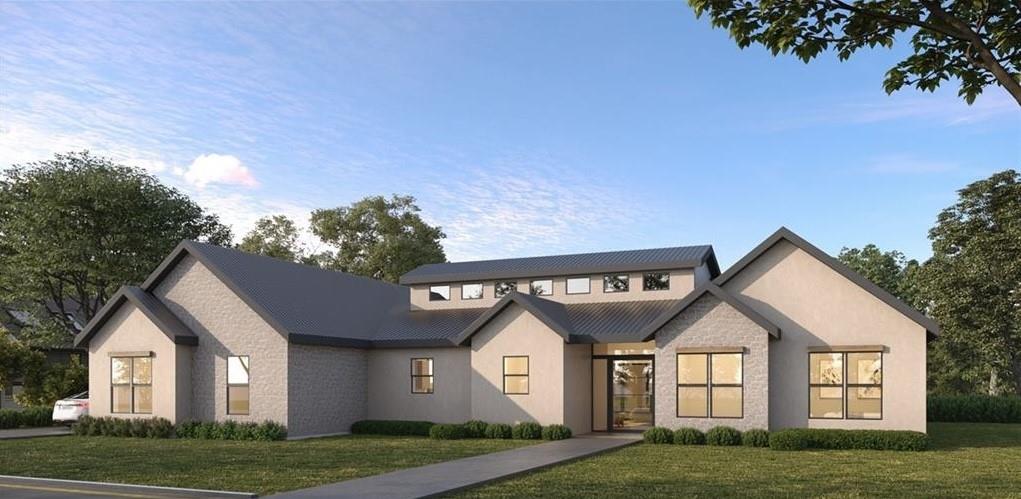
For sale
$1,195,000
10207 Enclave Cv
Moody, TX 76557
- 4 beds
- 4 baths
- 3,133 sq ft
- 0.86 acres
Listing courtesy of Oaks of Texas Real Estate, LLC · (254) 228-7450 · MLS# 9512774 · Status: Active
About this home
Breathtaking lake view where your dream home awaits in a prestine gated community complete with scenic hiking trails, abundant wild life and secluded lifestyle while overlooking Lake Belton. Customize your exclusive experience with optional upgrades to include a pool, generator, and just about anything else you could dream up on this to-be built home. This home boasts elegant features, including wood flooring, vaulted ceilings with wood accents in the living and dining rooms, a custom corner window, wet bar, and an outdoor kitchen. The kitchen is a chef’s paradise with a stunning island with a waterfall edge, custom cabinets that extend to the ceiling and top-of-the-line appliances, including a 48-inch gas cooktop, double ovens, a 60-inch side-by-side fridge and freezer, ice maker, and beverage fridge. Entertain effortlessly with a butler’s pantry, ideal as a prep kitchen, leading to a spacious walk-in pantry for ample storage. A double-sided fireplace serves as the focal point in both the living and dining areas, which are complemented by a well-designed bar. Natural light fills the space through an extensive glass front entry and a wall of glass doors and windows, seamlessly connecting the indoors to the covered back patio. Here, you can take in serene lake and hill country views, beautiful sunsets and gather around a cozy outdoor fireplace while serving freshly grilled food in the outdoor kitchen. The primary suite is a private retreat, featuring a walk-in closet that conveniently connects to the mudroom, offering easy access to the laundry room and garage. A third-car garage provides additional space for hobbies or a home gym with optional climate control with a heat pump mini-split. Working from home is made easier with a dedicated office space and a built-in desk in the mudroom for added functionality. No construction loan needed as the home plans and construction costs are already complete. For VA buyers, 100% financing is available.
Description provided by the listing brokerage.
Facts
- Property type
- Residential · Single Family Residence
- Year built
- 2025
- Lot size
- 0.86 acres
- Living area
- 3,133 sq ft
- Price per sq ft
- $381
- Bathrooms
- 3 full, 1 half
- Garage
- 3 spaces
- HOA
- $500 (annually)
- Annual taxes
- $3,446
- County
- Bell
- Neighborhood
- The Enclave at Lake Belton
- School district
- Belton ISD
- Schools
- High Point · North Belton · Lake Belton
Features
- Roof
- Composition, Shingle
- View
- Lake, Water
- Sewer
- Aerobic Septic
- Levels
- One
- Cooling
- Central Air, Electric
- Fencing
- Back Yard, Privacy
- Heating
- Central, Electric, Heat Pump
- Flooring
- No Carpet, Tile, Wood
- Utilities
- Cable Connected, Electricity Connected, High Speed Internet, Propane, Sewer Not Available, Water Connected
- Appliances
- Bar Fridge, Built-In Electric Oven, Built-In Oven(s), Convection Oven, Cooktop, Dishwasher, Disposal, Microwave, Electric Oven, Double Oven, Propane Cooktop, RNGHD, Stainless Steel Appliance(s), Vented Exhaust Fan, Water Heater, Tankless Water Heater, Wine Refrigerator
- Lot
- Back Yard, Cul-De-Sac, Front Yard, Landscaped, Sprinkler - Automatic, Sprinklers In Rear, Sprinklers In Front, Sprinkler - Rain Sensor, Sprinklers On Side, Views
- Water
- Public
- Pool
- None
- Horse amenities
- None
- Windows
- Bay Window(s), Double Pane Windows, ENERGY STAR Qualified Windows, Low-Emissivity Windows, Screens, Vinyl Windows
- Parking
- Additional Parking, Attached, Door-Multi, Driveway, Garage, Garage Door Opener, Garage Faces Front, Oversized
- Exterior
- Gas Grill, Gutters Full, Outdoor Grill, Private Yard
- Interior
- Ceiling Fan(s), Chandelier, Ceiling-Vaulted, Crown Molding, Dry Bar, Double Vanity, Eat-in Kitchen, Ceiling-High, High Speed Internet, In-Law Floorplan, Kitchen Island, Recessed Lighting, Primary Bedroom on Main, No Interior Steps, Open Floorplan, Pantry, Walk-In Closet(s), Smart Home, Smart Thermostat, Soaking Tub, Wired for Data, Wet Bar, Wired for Sound, Two Primary Suties, Two Primary Baths, Quartz Counters, Study/Home Office
- Community
- Fishing, Gated, High Speed Internet, Lake, Street Lights, Trail(s)
- Fireplace
- Dining Room, Double Sided, Gas Log, Gas Starter, Glass Doors, Living Room, Propane
- Foundation
- Slab
- Waterfront
- None
- Energy efficiency
- None
- Accessibility
- None
- Construction
- Brick Veneer, Frame, Blown-In Insulation, Masonry – Partial, Stone, Stone Veneer, Stucco
- Patio & porch
- Covered, Front Porch, Patio, Rear Porch
Location

 Listings courtesy of Unlock MLS as distributed by MLS GRID.
Based on information submitted to the MLS GRID as of November 15, 2026 at 4:10 PM CT. All data is obtained from various sources and may not have been verified by broker or MLS GRID. Supplied Open House Information is subject to change without notice. All information should be independently reviewed and verified for accuracy. Properties may or may not be listed by the office/agent presenting the information.
IDX information is provided exclusively for consumers' personal, non-commercial use, and may not be used for any purpose other than to identify prospective properties consumers may be interested in purchasing. The data is deemed reliable but is not guaranteed by MLS GRID, and its use may be subject to an end user license agreement prescribed by the applicable MLS. Some IDX listings have been excluded from this website. Any use or search of this website other than by a consumer looking to purchase or lease real estate is prohibited. Terms of use