
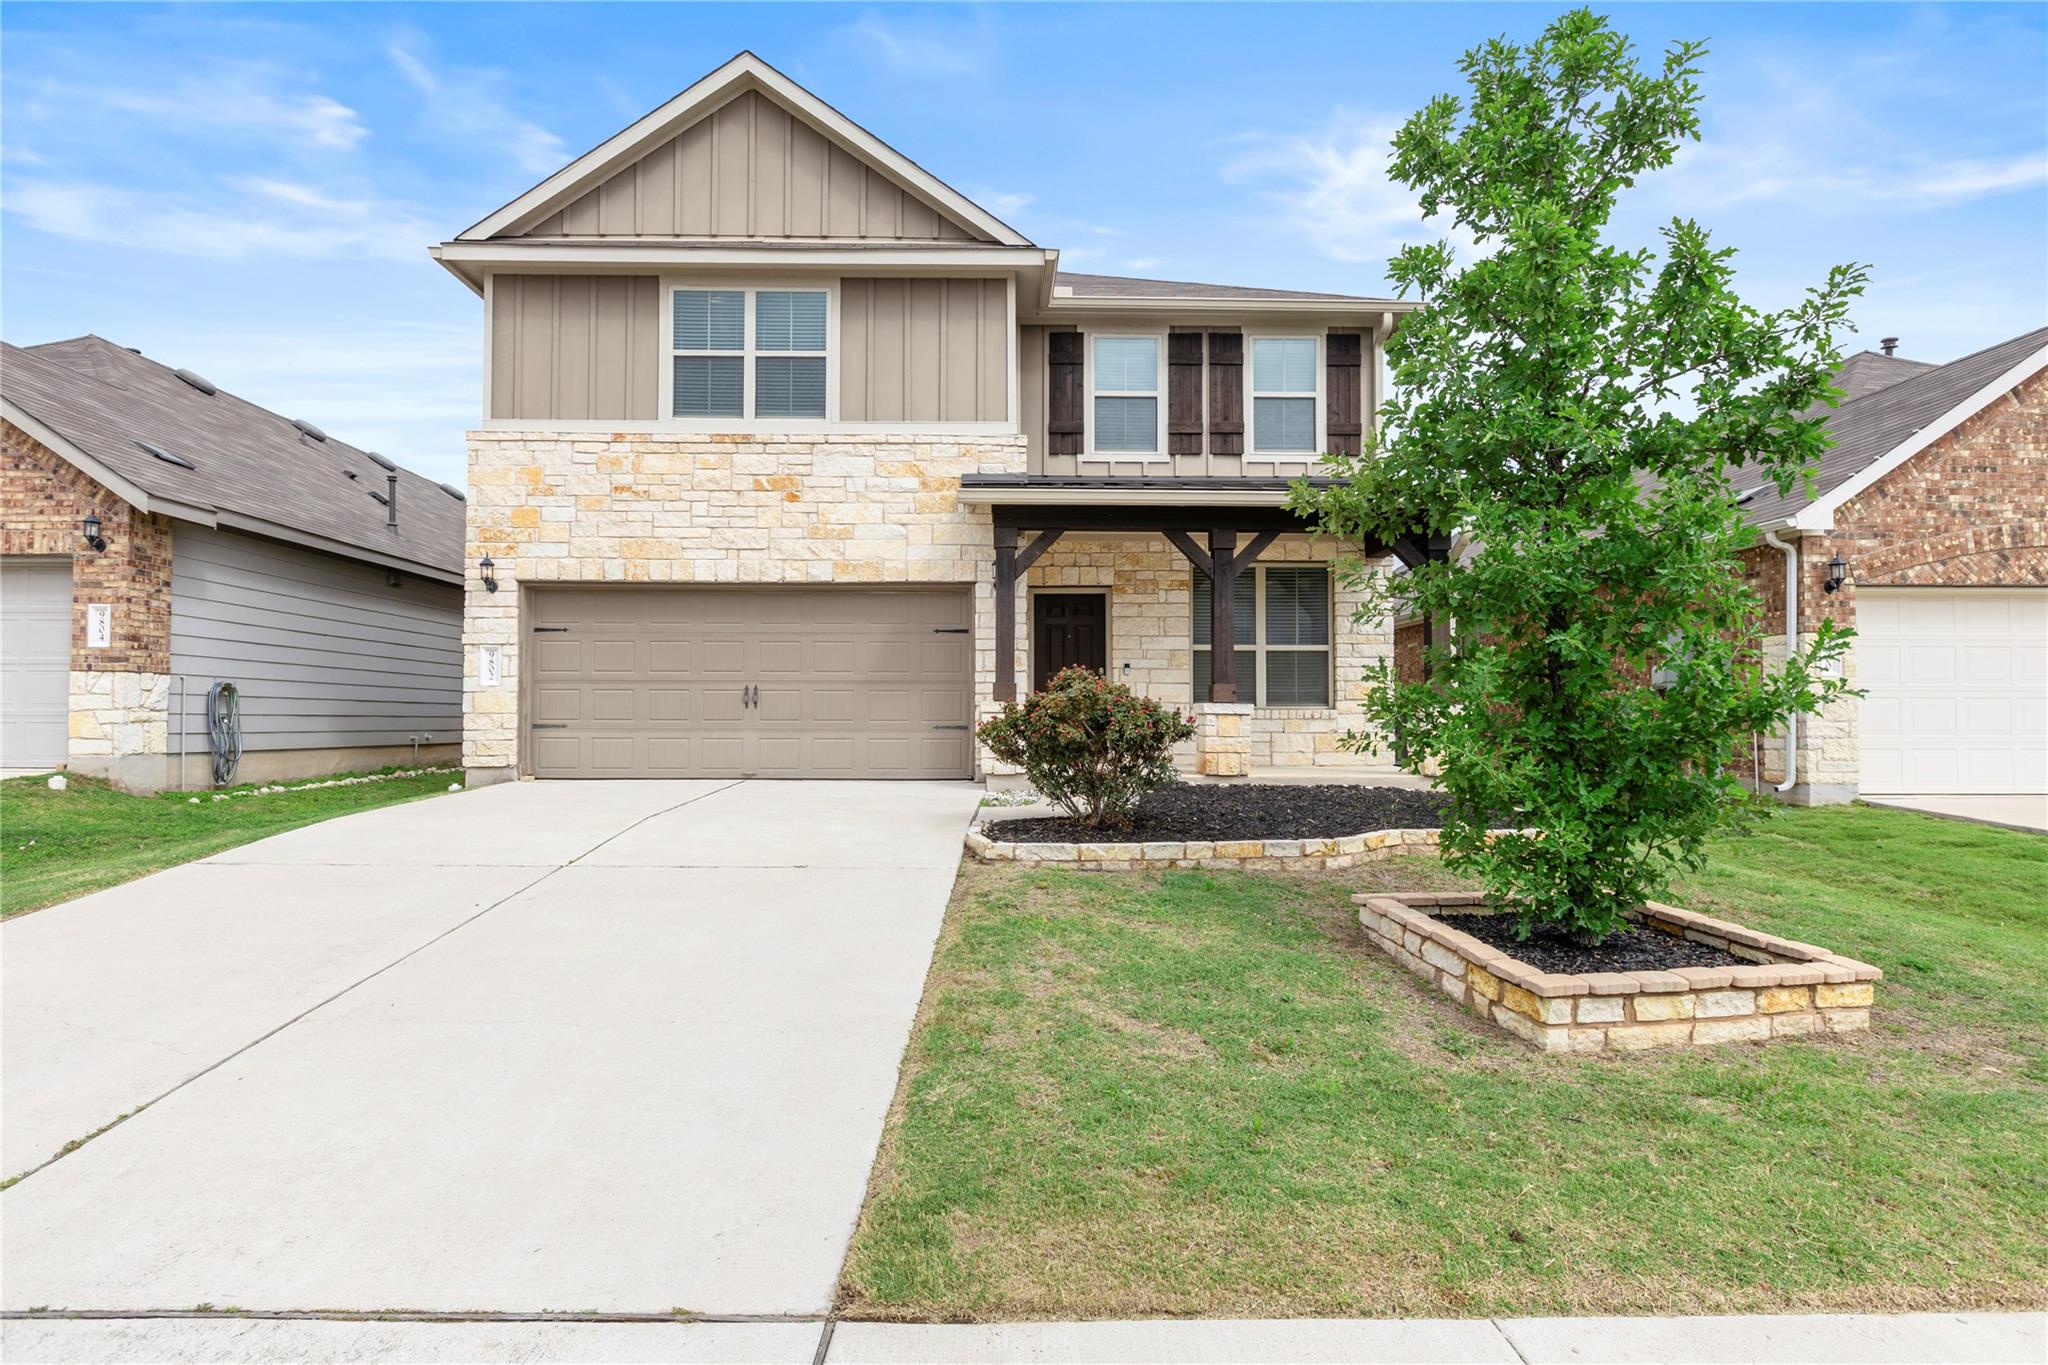
For rent
$2,895/mo
9802 Acero Dr
Austin, TX 78717
- 4 beds
- 4 baths
- 2,679 sq ft
Listing courtesy of REKonnection, LLC · (972) 914-0989 · MLS# 9512029 · Status: Active
About this rental
Stunning 4-Bedroom Home in Northwest Austin — Minutes from The Domain & Apple This beautifully maintained residence offers 2,679 square feet of thoughtfully designed living space, featuring 4 bedrooms and 3.5 bathrooms in a highly sought-after Northwest Austin location — just minutes from The Domain and the Apple campus. A welcoming front porch leads into a bright, open-concept interior with soaring ceilings and abundant natural light. The main level includes a dedicated office with elegant crown molding, ideal for working from home, along with spacious living and dining areas that flow seamlessly into a well-appointed kitchen featuring a gas cooktop, stainless steel appliances, granite countertops, and ample cabinetry — perfect for everyday living and entertaining. Also on the main floor, the primary suite offers a tray ceiling and a luxurious en-suite bath with a soaking tub and separate mud-set shower. Upstairs, you'll find three generously sized bedrooms, two full bathrooms, and a versatile game room overlooking the living area below, adding an airy, connected feel throughout the home. Step outside to the extended covered patio, perfect for relaxing or hosting gatherings year-round. Additional highlights include an open, functional floor plan, modern finishes, and an attached garage. Location & Convenience: Quick access to major roadways, including Parmer Lane, Highway 183, SH 45, and 1431, plus a short drive to the Lakeline Metro station. You'll also be close to premier shopping, dining, and entertainment, including Lakeline Mall, H-E-B Plus, Target, Costco, Sam's Club, H Mart, and Alamo Drafthouse — along with outdoor recreation at Brushy Creek Lake Park and Trail. *** REFRIGERATOR, WASHER, DRYER INCLUDED ***
Description provided by the listing brokerage.
Facts
- Property type
- Residential Lease · Single Family Residence
- Year built
- 2020
- Living area
- 2,679 sq ft
- Bathrooms
- 3 full, 1 half
- Garage
- 2 spaces
- County
- Williamson
- Neighborhood
- Parmer Crossing
- School district
- Round Rock ISD
- Schools
- Anderson Mill · Pearson Ranch · McNeil
Features
- Sewer
- Public Sewer
- Levels
- Two
- Cooling
- Central Air
- Flooring
- Carpet, Tile, Vinyl
- Lease term
- 12 Months
- Utilities
- Electricity Available, Natural Gas Available, Sewer Available, Water Available
- Appliances
- Built-In Oven(s), Cooktop, Dishwasher, Disposal, Exhaust Fan, Microwave, Refrigerator, Self Cleaning Oven, Water Heater
- Lot
- Back Yard, Interior Lot, Sprinkler - Automatic, Sprinklers In Rear, Sprinklers In Front
- Pets
- No
- Pool
- None
- Parking
- Attached, Driveway, Electric Vehicle Charging Station(s), Garage, Garage Door Opener, Garage Faces Front
- Exterior
- None
- Interior
- Ceiling-High, Crown Molding, Entrance Foyer, Primary Bedroom on Main, Walk-In Closet(s)
- Community
- None
- Accessibility
- None
Location

 Listings courtesy of Unlock MLS as distributed by MLS GRID.
Based on information submitted to the MLS GRID as of November 15, 2026 at 4:02 PM CT. All data is obtained from various sources and may not have been verified by broker or MLS GRID. Supplied Open House Information is subject to change without notice. All information should be independently reviewed and verified for accuracy. Properties may or may not be listed by the office/agent presenting the information.
IDX information is provided exclusively for consumers' personal, non-commercial use, and may not be used for any purpose other than to identify prospective properties consumers may be interested in purchasing. The data is deemed reliable but is not guaranteed by MLS GRID, and its use may be subject to an end user license agreement prescribed by the applicable MLS. Some IDX listings have been excluded from this website. Any use or search of this website other than by a consumer looking to purchase or lease real estate is prohibited. Terms of use