
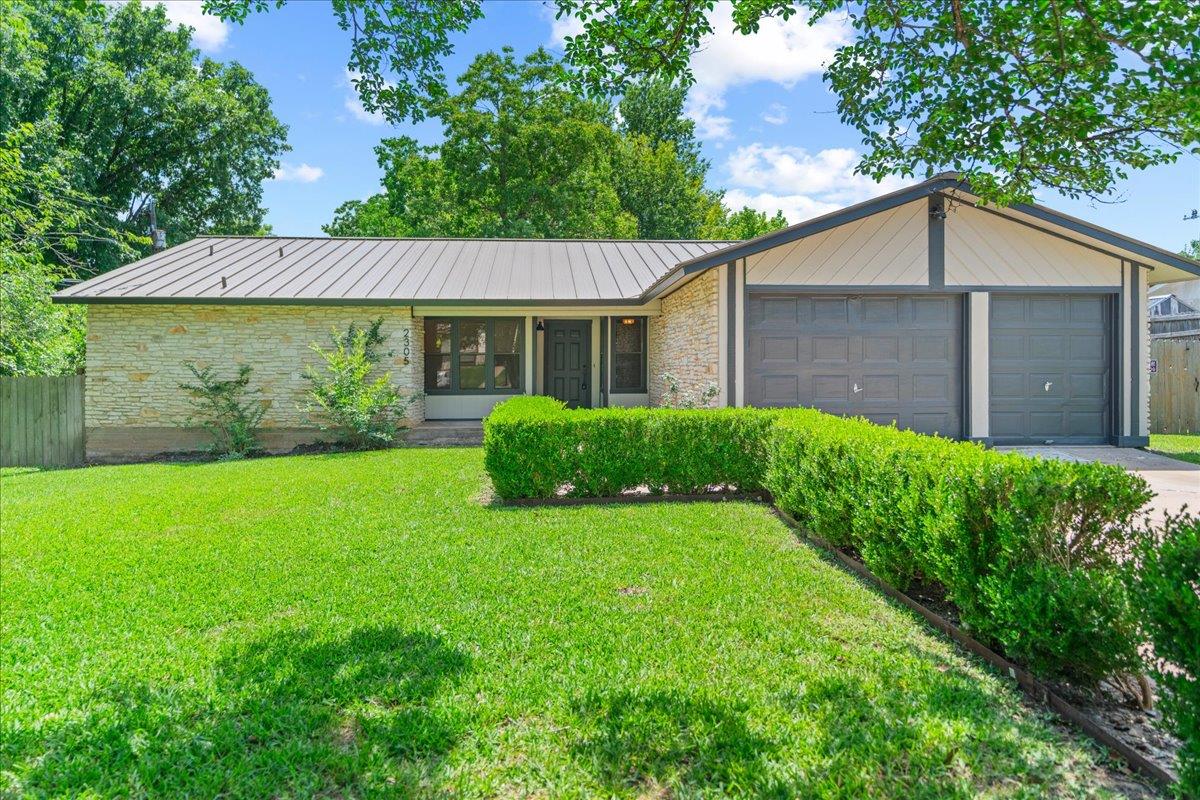
For sale
$320,000
2305 Donna Dr
Taylor, TX 76574
- 3 beds
- 2 baths
- 1,760 sq ft
- 0.23 acres
Listing courtesy of Amazing Realty LLC · (512) 710-4000 · MLS# 9500844 · Status: Active
About this home
Completely remodeled 3-bedroom, 2-bath home in an established Taylor neighborhood! This move-in-ready property has been updated from the ground up with quality finishes and major improvements throughout. Enjoy brand-new flooring, all-new lighting, fresh interior and exterior paint, a stunning new kitchen, and two fully renovated bathrooms featuring new tile, fixtures, and modern design elements. The open and inviting interior offers a fresh, contemporary feel while maintaining the charm of a well-established neighborhood. Step outside to enjoy the brand-new back deck, perfect for relaxing, grilling, or entertaining family and friends. For added peace of mind, the home includes a lifetime warranty on the recently completed foundation leveling. Located in a beautiful neighborhood in Taylor, this home offers convenient access to local schools, parks, shopping, dining, and the continued growth and opportunity that make Taylor one of Central Texas’ most desirable communities. Don't miss your chance to own a like-new home with extensive upgrades already completed.
Description provided by the listing brokerage.
Facts
- Property type
- Residential · Single Family Residence
- Year built
- 1979
- Lot size
- 0.23 acres
- Living area
- 1,760 sq ft
- Price per sq ft
- $182
- Bathrooms
- 2 full, 0 half
- Garage
- 2 spaces
- Annual taxes
- $4,745
- County
- Williamson
- Neighborhood
- Dahlberg Estates Sec 1
- School district
- Taylor ISD
- Schools
- Naomi Pasemann · Taylor · Taylor
Features
- Roof
- Composition
- View
- Neighborhood
- Sewer
- Public Sewer
- Levels
- One
- Cooling
- Central Air
- Fencing
- Privacy, Wood
- Heating
- Central
- Flooring
- Laminate, Tile
- Utilities
- Electricity Connected, Phone Available, Sewer Connected, Water Connected
- Appliances
- Dishwasher, Disposal, Free-Standing Electric Oven, RNGHD
- Lot
- Curbs, Front Yard, Interior Lot, Private
- Water
- Public
- Pool
- None
- Horse amenities
- None
- Windows
- Screens
- Parking
- Attached, Door-Multi, Garage Door Opener, Garage Faces Front
- Exterior
- Exterior Steps
- Interior
- Breakfast Bar, Ceiling-High, Double Vanity, Eat-in Kitchen, In-Law Floorplan, Open Floorplan, Pantry, Primary Bedroom on Main, Two Primary Closets
- Community
- Fishing, Park, Picnic Area, Playground, Pool, Sidewalks, Trail(s)
- Fireplace
- Living Room, Masonry, Raised Hearth
- Foundation
- Slab
- Waterfront
- None
- Energy efficiency
- None
- Accessibility
- None
- Construction
- Frame, Cement Siding, Stone
- Patio & porch
- Patio, Porch
Location

 Listings courtesy of Unlock MLS as distributed by MLS GRID.
Based on information submitted to the MLS GRID as of November 15, 2026 at 3:53 PM CT. All data is obtained from various sources and may not have been verified by broker or MLS GRID. Supplied Open House Information is subject to change without notice. All information should be independently reviewed and verified for accuracy. Properties may or may not be listed by the office/agent presenting the information.
IDX information is provided exclusively for consumers' personal, non-commercial use, and may not be used for any purpose other than to identify prospective properties consumers may be interested in purchasing. The data is deemed reliable but is not guaranteed by MLS GRID, and its use may be subject to an end user license agreement prescribed by the applicable MLS. Some IDX listings have been excluded from this website. Any use or search of this website other than by a consumer looking to purchase or lease real estate is prohibited. Terms of use