
For sale
$265,000
9201 Brodie Ln #9402
Austin, TX 78748
- 2 beds
- 3 baths
- 1,326 sq ft
- 0.24 acres
Listing courtesy of Keller Williams Realty · (512) 448-4111 · MLS# 9490995 · Status: Active
About this home
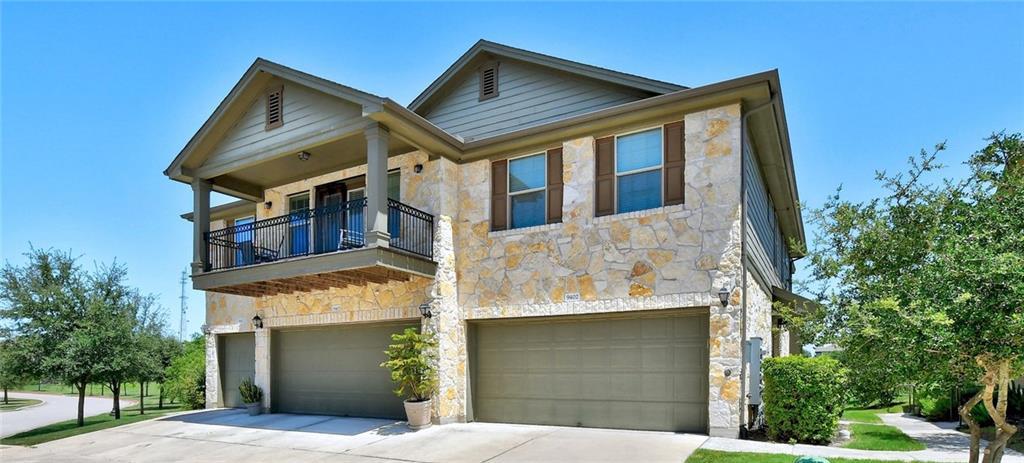
Easy South Austin living starts here. Set in Brodie Heights Condominiums at 9201 Brodie Lane, #9402, Austin, TX 78748, this gated condo community offers the space and comfort you want with less exterior upkeep than a single-family home. Inside, the open main level feels bright and practical, with wood floors, window blinds, a guest half bath, and a comfortable flow for everyday living or casual get-togethers. The kitchen brings style and function together with granite counters, stainless steel appliances, a gas range, and a stainless steel refrigerator that conveys. Upstairs, two large bedrooms each connect to a bathroom, giving the layout extra flexibility. The primary suite adds a mounted TV, big walk-in closet, separate soaking tub, and separate shower. A washer and dryer also convey, making the home feel ready from day one. Step outside to a private covered patio that backs to the greenbelt with a peaceful view toward a wildflower field, a rare setting for a low-maintenance condo. The 2-car garage plus two additional parking spaces in front makes parking and storage easy. HOA dues cover exterior maintenance, area maintenance, and backyard irrigation, so weekends can be spent enjoying the community pool, nearby restaurants, shopping, and entertainment instead of tackling extra yard work. Close to H-E-B, Costco, Whole Foods, Alamo Drafthouse, Summer Moon Coffee, Sunset Valley, and Southpark Meadows, with Downtown Austin about a 16-minute drive away.
Description provided by the listing brokerage.
Facts
- Property type
- Residential · Condominium
- Year built
- 2013
- Lot size
- 0.24 acres
- Living area
- 1,326 sq ft
- Price per sq ft
- $200
- Bathrooms
- 2 full, 1 half
- Garage
- 2 spaces
- HOA
- $465 (monthly)
- Annual taxes
- $5,727
- County
- Travis
- Neighborhood
- Brodie Heights Condo Amd
- School district
- Austin ISD
- Schools
- Cowan · Covington · Bowie
Features
- Roof
- Composition, Shingle
- View
- Park/Greenbelt
- Sewer
- Public Sewer
- Levels
- Two
- Cooling
- Ceiling Fan(s), Central Air, Exhaust Fan
- Fencing
- Back Yard, Gate, Wrought Iron
- Heating
- Central, Natural Gas
- Flooring
- Carpet, Wood
- Utilities
- Electricity Connected, Natural Gas Connected, Sewer Connected, Water Connected
- Appliances
- Dishwasher, Disposal, Dryer, Exhaust Fan, Gas Range, Microwave, Gas Oven, Free-Standing Gas Range, Refrigerator, Stainless Steel Appliance(s), Washer, Washer/Dryer, Water Heater
- Lot
- Greenbelt, Back Yard, Level, Sprinklers In Rear
- Water
- Public
- Pool
- None
- Horse amenities
- None
- Windows
- Blinds
- Parking
- Garage, Garage Door Opener, Garage Faces Front
- Exterior
- Gutters Full
- Interior
- Ceiling Fan(s), Ceiling-High, Chandelier, Granite Counters, Double Vanity, Interior Steps, Open Floorplan, Pantry, Recessed Lighting
- Community
- Cluster Mailbox, Gated, Pool
- Foundation
- Slab
- Waterfront
- None
- Energy efficiency
- None
- Accessibility
- None
- Construction
- HardiPlank Type, Stone
- Patio & porch
- Covered, Patio
Location

 Listings courtesy of Unlock MLS as distributed by MLS GRID.
Based on information submitted to the MLS GRID as of November 15, 2026 at 4:24 PM CT. All data is obtained from various sources and may not have been verified by broker or MLS GRID. Supplied Open House Information is subject to change without notice. All information should be independently reviewed and verified for accuracy. Properties may or may not be listed by the office/agent presenting the information.
IDX information is provided exclusively for consumers' personal, non-commercial use, and may not be used for any purpose other than to identify prospective properties consumers may be interested in purchasing. The data is deemed reliable but is not guaranteed by MLS GRID, and its use may be subject to an end user license agreement prescribed by the applicable MLS. Some IDX listings have been excluded from this website. Any use or search of this website other than by a consumer looking to purchase or lease real estate is prohibited. Terms of use